
3955 S Uinta, Denver, CO 80237
Local realty services provided by:CENTURY 21 Bear Facts Realty
Listed by: rick cavallaro
Office: rhino realty pros
MLS#:4801471
Source:ML
Price summary
- Price:$775,000
- Price per sq. ft.:$304.28
About this home
Live upstairs. Put the lower level to work. This remodeled Hutchinson Hills ranch packs six bedrooms, three baths and two laundry rooms (so nobody fights over the dryer) onto a level 0.38-acre lot inside Denver city limits, with no HOA and no metro district. The main floor is bright and open, with wide-plank floors and a tiled, two-sided gas fireplace anchoring the living space. The kitchen is built for a crowd: white quartz, a center island, peninsula seating, a pantry, stainless appliances and floating wood shelves under glass pendants. Three bedrooms sit on the main level, including the primary bedroom with its own 3/4 bath. One bedroom has a full wall of built-in shelving that is begging to become a library or home office. Then head downstairs. The walk-out lower level has its own entrance off the patio, a 25-foot great room with a kitchenette, three more bedrooms, a 3/4 bath, its own mini-split A/C and a stackable washer and dryer that stays. A door at the stairs closes it off for privacy or opens it back up to the main house. Set it up for multigenerational living, a long-stay guest suite or a quiet work-from-home wing, or host short-term guests while you live upstairs under Denver’s primary-residence rental rules. Smart locks and a video doorbell make guest check-in simple. The A/C and a 75-gallon water heater both went in new in 2023. Out back, mature shade trees frame a paver patio, flagstone paths, river-rock borders, a storage shed and a fully fenced yard with sprinklers front and back. The attached 2-car garage has an epoxy-coated floor. You are minutes from I-225, I-25 and the Denver Tech Center, with downtown an easy run up the interstate. Six bedrooms, a walk-out suite and more than a third of an acre in Denver proper. Come see it before the snow flies....
Contact an agent
Home facts
- Year built:1969
- Subdivision & Development:Hutchinson Hills
- Listing ID #:4801471
Rooms and interior
- Bedrooms:6
- Total bathrooms:3
- Full bathrooms:1
- Flooring:Carpet, Concrete, Laminate, Tile, Wood
- Kitchen Description:Dishwasher, Kitchen Island, Microwave, Oven, Range, Refrigerator, Water Purifier
- Basement Description:Exterior Entry, Finished, Full, Interior Entry, Walk-Out Access
- Living area:2,547 sq. ft.
Heating and cooling
- Cooling:Air Conditioning-Room, Central Air
- Heating:Electric, Forced Air
Structure and exterior
- Roof:Composition
- Year built:1969
- Building area:2,547 sq. ft.
- Lot Features:Level, Sprinklers In Front, Sprinklers In Rear
- Architectural Style:Traditional
- Construction Materials:Brick, Wood Siding
- Exterior Features:Patio, Private Yard, Rain Gutters
- Levels:1 Story
Schools
- High school:Thomas Jefferson
- Middle school:Hamilton
- Elementary school:Holm
Utilities
- Water:Public
- Sewer:Public Sewer
Finances and disclosures
- Price:$775,000
- Price per sq. ft.:$304.28
- Tax amount:$4,085
Features and amenities
- Laundry features:Dryer, In Unit, Washer
- Amenities:Double Pane Windows, Water Purifier, Window Coverings
Parking
- Garage spaces:2
 Based on information submitted to the MLS GRID as of October 29, 2026 06:50 PM. All data is obtained from various sources and may not have been verified by broker or MLS GRID. Supplied Open House information is subject to change without notice. All information should be independently reviewed and verified for accuracy. Properties may or may not be listed by the office/agent presenting the information. ML Member Broker: Juan L. Sanchez
New listings near 3955 S Uinta
- Coming Soon
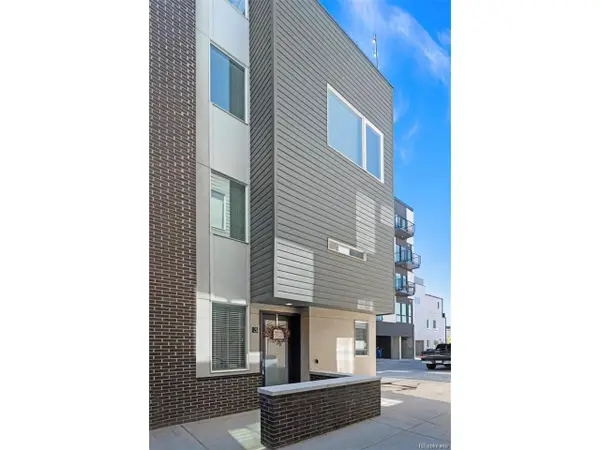 $585,000Coming Soon2 beds 4 baths1,512 sq. ft.
1573 Grove St #3, Denver, CO 80204
MLS# 1763236Listed by: Keller Williams DTC - Coming Soon
 $400,000Coming Soon4 beds 1 baths1,148 sq. ft.
1190 S Forest St, Denver, CO 80246
MLS# 4004845Listed by: Keller Williams DTC - Coming Soon
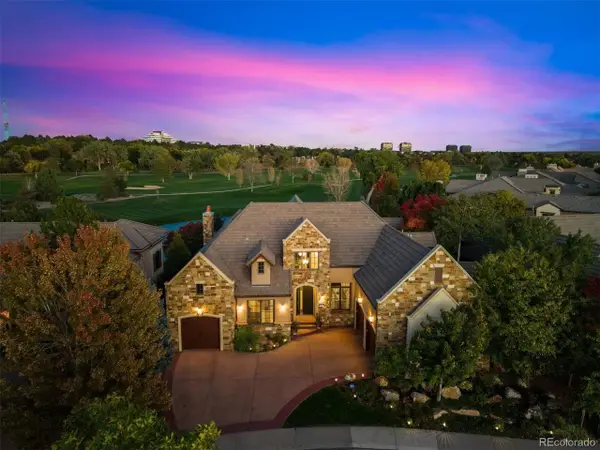 $2,500,000Coming Soon5 beds 4 baths5,704 sq. ft.
9081 E Wesley Dr, Denver, CO 80231
MLS# 4811136Listed by: Kentwood Real Estate Cherry Creek - Coming Soon
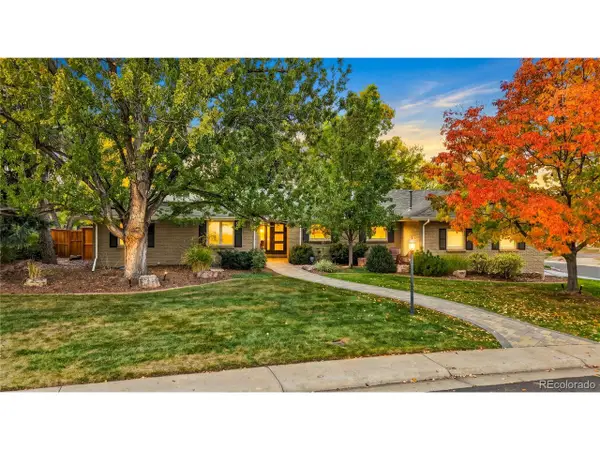 $2,100,000Coming Soon4 beds 4 baths3,865 sq. ft.
2901 S Fillmore Way, Denver, CO 80210
MLS# 9658880Listed by: Second Story Homes Real Estate - Coming Soon
 $585,000Coming Soon2 beds 4 baths1,512 sq. ft.
1573 Grove #3, Denver, CO 80204
MLS# 1763236Listed by: KELLER WILLIAMS DTC - Coming Soon
 $400,000Coming Soon4 beds 1 baths1,148 sq. ft.
1190 S Forest, Denver, CO 80246
MLS# 4004845Listed by: KELLER WILLIAMS DTC - Coming Soon
 $2,500,000Coming Soon5 beds 4 baths5,561 sq. ft.
9081 E Wesley, Denver, CO 80231
MLS# 4811136Listed by: KENTWOOD REAL ESTATE CHERRY CREEK - Coming Soon
 $600,000Coming Soon2 beds 3 baths1,352 sq. ft.
2806 W 25th, Denver, CO 80211
MLS# 6215732Listed by: MADISON & COMPANY PROPERTIES - Coming Soon
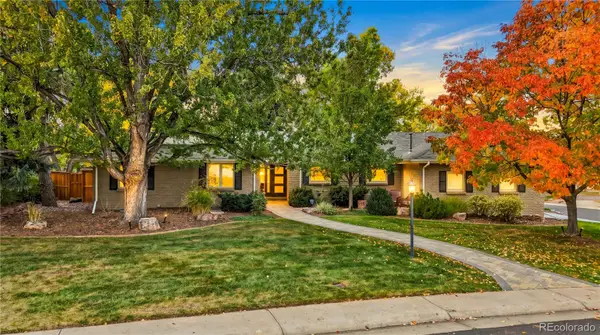 $2,100,000Coming Soon4 beds 4 baths3,815 sq. ft.
2901 S Fillmore, Denver, CO 80210
MLS# 9658880Listed by: SECOND STORY HOMES REAL ESTATE


Protect your home and budget from life's surprises with an Assurant Home Warranty, backed by a partner that supports you through every step of homeownership. Explore Plans.
©2026 Century 21 Real Estate LLC. All rights reserved. CENTURY 21®, the CENTURY 21 Logo and C21® are service marks owned by Century 21 Real Estate LLC. Century 21 Real Estate LLC fully supports the principles of the Fair Housing Act and the Equal Opportunity Act. Each office is independently owned and operated. Listing information is deemed reliable but not guaranteed accurate.