
1573 Grove #3, Denver, CO 80204
Local realty services provided by:CENTURY 21 Bear Facts Realty
1573 Grove #3,Denver, CO 80204
$585,000
- 2 Beds
- 4 Baths
- 1,512 sq. ft.
- Single family
- Coming Soon
Listed by: empowerhome team
Office: keller williams dtc
MLS#:1763236
Source:ML
Price summary
- Price:$585,000
- Price per sq. ft.:$386.9
About this home
Elevated Denver Living with Extensive Upgrades & a Rooftop Above It All!
Enjoy the Denver lifestyle from this extensively upgraded townhome between Sloan’s Lake and Empower Field. Start your day with a walk around the lake, meet friends at neighborhood restaurants and breweries, or head to Empower Field for football games, concerts, and live entertainment. The Highlands and city amenities are close at hand.
The light-filled, open-concept main floor connects the living and dining areas with a well-appointed kitchen featuring KitchenAid appliances, sleek quartz countertops, under-cabinet lighting, and an instant hot water faucet. Upstairs, the primary suite offers city views, a walk-in closet with a custom Closets By Design organization system and transferable lifetime warranty, and a private bath with designer tile and an upgraded vanity. A second bedroom with its own full bath offers flexibility for guests, family, or a home office. A convenient powder room near the garage adds everyday practicality.
The rooftop is your private perch above the city, with city and mountain views, string lighting, and patio furniture ready for sunset dinners, gatherings with friends, or relaxing evenings under Denver’s big sky. Roughed-in natural gas plumbing and existing hot tub wiring offer exciting possibilities for creating your own outdoor retreat.
The substantial upgrades include a $12,000 HVAC improvement completed in May 2025, featuring a 3-ton condenser, geothermal system, specialized thermostat, and whole-house humidifier. Additional features include a tankless water heater, radon mitigation system, attached two-car garage with a 50-amp EV charging outlet, overhead and bike storage, MyQ Wi-Fi garage door opener, and Nest doorbell. Additional parking is permitted in front of the garage.
With extensive upgrades, a private rooftop retreat, and no HOA, this home offers low-maintenance living with Denver’s outdoor recreation, dining, and entertainment close by....
Contact an agent
Home facts
- Year built:2020
- Subdivision & Development:Sloan's Lake
- Listing ID #:1763236
Rooms and interior
- Bedrooms:2
- Total bathrooms:4
- Full bathrooms:1
- Half bathrooms:2
- Flooring:Carpet, Tile, Wood
- Kitchen Description:Dishwasher, Kitchen Island, Microwave, Range, Refrigerator
- Living area:1,512 sq. ft.
Heating and cooling
- Cooling:Central Air
- Heating:Forced Air, Natural Gas
Structure and exterior
- Roof:Composition
- Year built:2020
- Building area:1,512 sq. ft.
- Lot Features:Near Public Transit
- Construction Materials:Block, Concrete, Frame
- Exterior Features:Rooftop
- Foundation Description:Concrete Perimeter
- Levels:3 or More Stories
Schools
- High school:North
- Middle school:Lake
- Elementary school:Cheltenham
Utilities
- Water:Public
- Sewer:Public Sewer
Finances and disclosures
- Price:$585,000
- Price per sq. ft.:$386.9
- Tax amount:$3,948
Features and amenities
- Laundry features:Dryer, In Unit, Laundry Closet, Washer
- Amenities:Humidifier, Tankless Water Heater
Parking
- Garage spaces:2
 Based on information submitted to the MLS GRID as of October 29, 2026 06:40 PM. All data is obtained from various sources and may not have been verified by broker or MLS GRID. Supplied Open House information is subject to change without notice. All information should be independently reviewed and verified for accuracy. Properties may or may not be listed by the office/agent presenting the information. ML Member Broker: Juan L. Sanchez
New listings near 1573 Grove #3
- Coming Soon
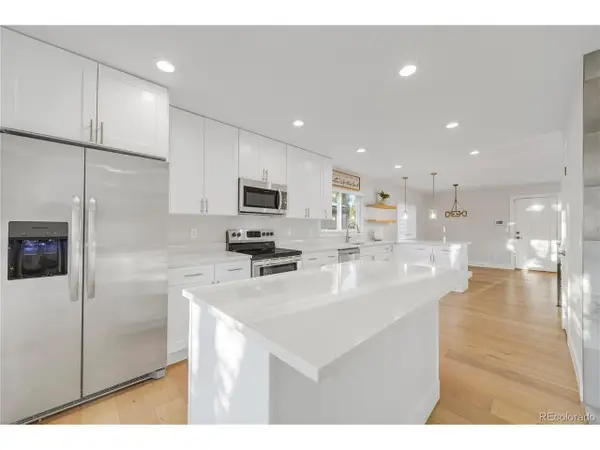 $775,000Coming Soon6 beds 3 baths3,094 sq. ft.
3955 S Uinta St, Denver, CO 80237
MLS# 4801471Listed by: Rhino Realty Pros - Coming Soon
 $525,000Coming Soon6 beds 3 baths2,267 sq. ft.
4530 N Clayton St, Denver, CO 80216
MLS# 7296433Listed by: Legacy Group Real Estate, LLC - Coming Soon
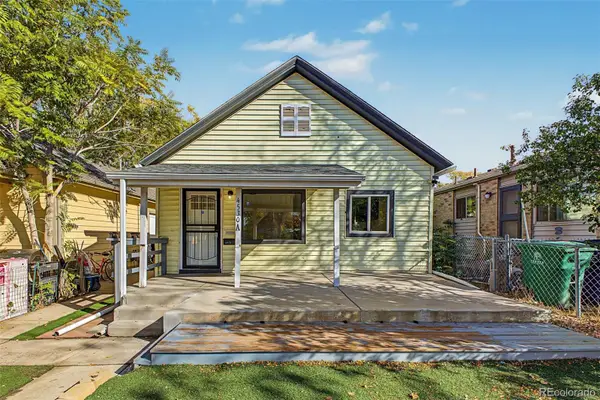 $525,000Coming Soon6 beds 3 baths2,267 sq. ft.
4530 N Clayton, Denver, CO 80216
MLS# 7296433Listed by: LEGACY GROUP REAL ESTATE, LLC - Coming Soon
 $367,500Coming Soon4 beds 2 baths1,704 sq. ft.
932 Florence St, Aurora, CO 80010
MLS# 7538237Listed by: Slifer Smith and Frampton Real Estate - Coming Soon
 $4,250,000Coming Soon7 beds 8 baths7,243 sq. ft.
141 Elm, Denver, CO 80220
MLS# 2790126Listed by: CAMBER REALTY, LTD - Coming SoonOpen Sat, 1 to 3pm
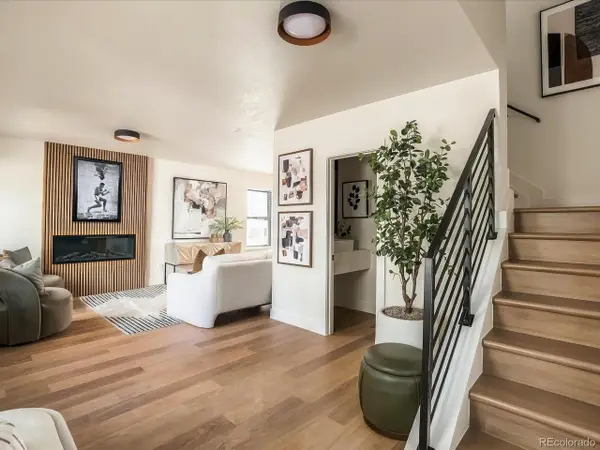 $775,000Coming Soon3 beds 3 baths1,588 sq. ft.
2451 S Lincoln St, Denver, CO 80210
MLS# 4371271Listed by: The Block Inc - Coming Soon
 $895,000Coming Soon4 beds 2 baths1,918 sq. ft.
2860 Dahlia St, Denver, CO 80207
MLS# 5229748Listed by: MAKE Real Estate - Coming Soon
 $890,000Coming Soon4 beds 3 baths2,390 sq. ft.
2686 Dahlia St, Denver, CO 80207
MLS# 1071264Listed by: The Garthwaite Group LLC - Coming Soon
 $1,975,000Coming Soon2 beds 2 baths1,333 sq. ft.
155 Steele St #1013, Denver, CO 80206
MLS# 2790982Listed by: Kentwood Real Estate Cherry Creek - Coming SoonOpen Sat, 11am to 1pm
 $775,000Coming Soon3 beds 3 baths1,962 sq. ft.
1440 York St, Denver, CO 80206
MLS# 4021331Listed by: Keller Williams Realty Urban Elite


Protect your home and budget from life's surprises with an Assurant Home Warranty, backed by a partner that supports you through every step of homeownership. Explore Plans.
©2026 Century 21 Real Estate LLC. All rights reserved. CENTURY 21®, the CENTURY 21 Logo and C21® are service marks owned by Century 21 Real Estate LLC. Century 21 Real Estate LLC fully supports the principles of the Fair Housing Act and the Equal Opportunity Act. Each office is independently owned and operated. Listing information is deemed reliable but not guaranteed accurate.