
400 S Lafayette #504, Denver, CO 80209
Local realty services provided by:CENTURY 21 Trenka Real Estate
Listed by: molly mcdonald
Office: nav real estate
MLS#:4195267
Source:ML
Price summary
- Price:$250,000
- Price per sq. ft.:$391.24
- Monthly HOA dues:$506
About this home
Wash Park living at its best! This updated 1-bedroom, 1-bath condo offers a light, bright, and inviting space just one block from beloved Washington Park. Freshly painted with refreshed features throughout, the west-facing residence combines comfortable living with an unbeatable location.
The kitchen features granite countertops, newer soft-close cabinetry, stainless steel appliances, and a convenient breakfast bar. The spacious living room showcases wood laminate flooring, patio access, and abundant natural light. Retreat to the private bedroom with a walk-in closet and direct access to the expansive balcony—perfect for enjoying seasonal treetop views, along with downtown and mountain vistas.
The secure, amenity-rich building offers an indoor pool, hot tub, fitness center, tennis courts, storage room, laundry room and reserved parking. When it’s time to explore, you’re just steps from Washington Park’s trails and recreation, with easy access to neighborhood bistros, bars, coffee shops, and bike paths. Plus, downtown Denver is just a quick jaunt away.
A fantastic opportunity to enjoy the best of Denver living in a prime Wash Park location!...
Contact an agent
Home facts
- Year built:1974
- Subdivision & Development:Washington Park
- Listing ID #:4195267
Rooms and interior
- Bedrooms:1
- Total bathrooms:1
- Full bathrooms:1
- Flooring:Carpet, Tile, Wood
- Kitchen Description:Dishwasher, Disposal, Eat-in Kitchen, Oven, Range, Refrigerator
- Living area:639 sq. ft.
Heating and cooling
- Cooling:Central Air
- Heating:Forced Air, Natural Gas
Structure and exterior
- Year built:1974
- Building area:639 sq. ft.
- Lot Features:Near Public Transit
- Architectural Style:Contemporary, Loft
- Construction Materials:Brick
- Exterior Features:Balcony, Covered, Patio, Spa/Hot Tub, Tennis Court(s)
- Levels:1 Story
Schools
- High school:South
- Middle school:Merrill
- Elementary school:Steele
Utilities
- Water:Public
- Sewer:Public Sewer
Finances and disclosures
- Price:$250,000
- Price per sq. ft.:$391.24
- Tax amount:$2,085
Features and amenities
- Laundry features:Common Area
- Amenities:Elevator, Window Coverings
- Pool features:Indoor
 Based on information submitted to the MLS GRID as of October 27, 2026 06:03 PM. All data is obtained from various sources and may not have been verified by broker or MLS GRID. Supplied Open House information is subject to change without notice. All information should be independently reviewed and verified for accuracy. Properties may or may not be listed by the office/agent presenting the information. ML Member Broker: Mark Trenka
New listings near 400 S Lafayette #504
- Coming Soon
 $347,000Coming Soon2 beds 1 baths1,012 sq. ft.
4678 Perth St, Denver, CO 80249
MLS# 5908378Listed by: Engel & Volkers Denver - Coming Soon
 $420,000Coming Soon3 beds 2 baths1,031 sq. ft.
2430 W Iliff Ave, Denver, CO 80219
MLS# 2669235Listed by: Realty Of America LLC - Coming Soon
 $135,000Coming Soon1 beds 1 baths617 sq. ft.
5995 W Hampden Ave #20C, Denver, CO 80227
MLS# 8026098Listed by: Keller Williams DTC - Coming Soon
 $215,000Coming Soon2 beds 2 baths1,138 sq. ft.
9700 E Iliff Ave #E51, Denver, CO 80231
MLS# 8233826Listed by: Keller Williams DTC - Coming Soon
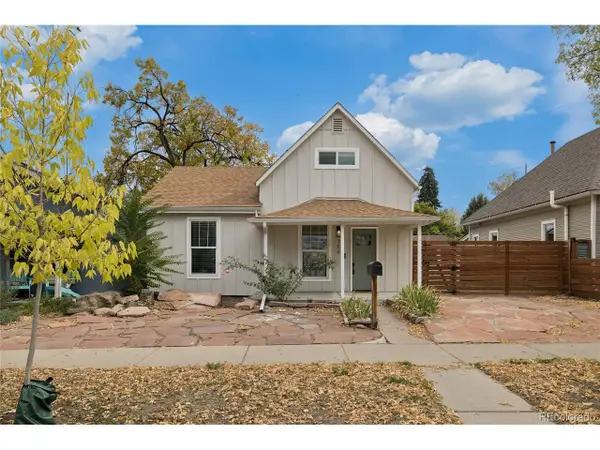 $660,000Coming Soon4 beds 3 baths1,462 sq. ft.
754 King St, Denver, CO 80204
MLS# 9200300Listed by: Painted Door Properties LLC - Coming Soon
 $850,000Coming Soon2 beds 3 baths1,661 sq. ft.
4533 N Tennyson St #6, Denver, CO 80212
MLS# 5336447Listed by: 8z Real Estate - Coming Soon
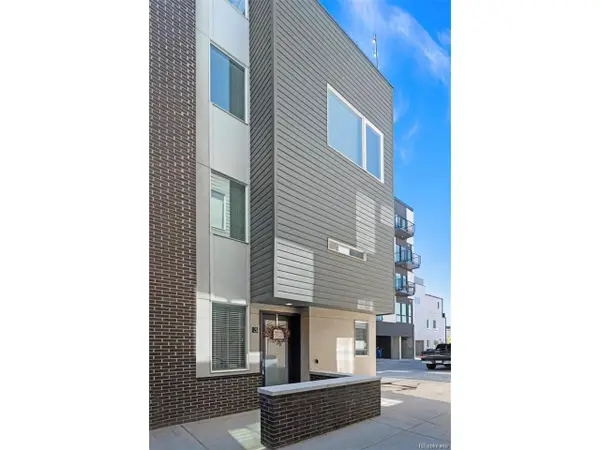 $585,000Coming Soon2 beds 4 baths1,512 sq. ft.
1573 Grove St #3, Denver, CO 80204
MLS# 1763236Listed by: Keller Williams DTC - Coming Soon
 $400,000Coming Soon4 beds 1 baths1,148 sq. ft.
1190 S Forest St, Denver, CO 80246
MLS# 4004845Listed by: Keller Williams DTC - Coming Soon
 $2,500,000Coming Soon5 beds 4 baths5,561 sq. ft.
9081 E Wesley, Denver, CO 80231
MLS# 4811136Listed by: KENTWOOD REAL ESTATE CHERRY CREEK - Coming Soon
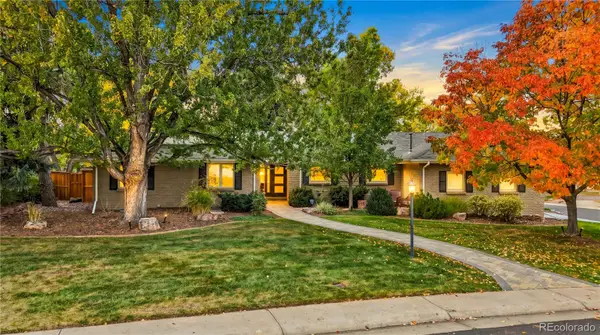 $2,100,000Coming Soon4 beds 4 baths3,815 sq. ft.
2901 S Fillmore, Denver, CO 80210
MLS# 9658880Listed by: SECOND STORY HOMES REAL ESTATE


Protect your home and budget from life's surprises with an Assurant Home Warranty, backed by a partner that supports you through every step of homeownership. Explore Plans.
©2026 Century 21 Real Estate LLC. All rights reserved. CENTURY 21®, the CENTURY 21 Logo and C21® are service marks owned by Century 21 Real Estate LLC. Century 21 Real Estate LLC fully supports the principles of the Fair Housing Act and the Equal Opportunity Act. Each office is independently owned and operated. Listing information is deemed reliable but not guaranteed accurate.