
4035 Kalamath St, Denver, CO 80211
Local realty services provided by:CENTURY 21 Cornerstone
Listed by: jennifer apel, jill samuels
Office: compass - denver303-536-1786
MLS#:7316065
Source:IRES
Price summary
- Price:$798,000
- Price per sq. ft.:$545.83
About this home
Step into this beautifully updated Victorian that blends timeless character with modern comfort. A charming covered front porch welcomes you home and offers the perfect place to enjoy your morning coffee or unwind in the evening. Inside, you'll find a spacious sunlit living room that flows seamlessly into the dining area and open kitchen with hardwood floors throughout, creating an inviting space for everyday living and entertaining. The kitchen features stainless steel appliances, a gas range, ample cabinetry, and direct access to the private backyard. A main-level bedroom and a full bathroom with a soaking tub complete the first floor. Upstairs, the primary suite offers vaulted ceilings, a walk-in closet, and an en-suite bathroom. An additional bedroom features a private deck with beautiful views of the downtown Denver skyline, while a conveniently located laundry closet with a washer and dryer are nearby. The backyard is a true retreat, featuring a fully fenced yard, spacious patio, raised garden beds, and a detached oversized two-car garage-perfect for entertaining, gardening, or simply enjoying Colorado's sunshine. Newer paint and lighting throughout + a NEW roof! Located in Denver's sought-after Sunnyside neighborhood, you'll enjoy easy access to Downtown Denver, LoHi, and the Highlands. Nearby favorites include Huckleberry Roasters, Waldschanke Coffee Shop & Cidery, Petunia Bakeshop, Kikes Red Tacos, River Yoga Studio, Traverse Fitness, the RTD 41st & Fox Station, and convenient access to I-25 and I-70, making it easy to enjoy everything Denver has to offer....
Contact an agent
Home facts
- Year built:1891
- Listing ID #:7316065
- Added:3 day(s) ago
- Updated:July 27, 2026 at 01:47 AM
Rooms and interior
- Bedrooms:3
- Total bathrooms:2
- Full bathrooms:2
- Dining Description:Eat-in Kitchen
- Kitchen Description:Dishwasher, Disposal, Microwave, Refrigerator, Self Cleaning Oven
- Living area:1,462 sq. ft.
Heating and cooling
- Cooling:Ceiling Fan(s), Central Air
- Heating:Forced Air
Structure and exterior
- Roof:Composition
- Year built:1891
- Building area:1,462 sq. ft.
- Lot area:0.07 Acres
- Lot Features:Gutters, House Faces East, Level, Paved
- Architectural Style:Victorian
- Construction Materials:Brick, Frame, Wood Siding
- Exterior Features:Balcony, Deck, Patio, Sprinkler System
- Levels:2 Story
Schools
- High school:North
- Middle school:Skinner
- Elementary school:Trevista at Horace Mann
Utilities
- Water:City
- Sewer:Public Sewer
Finances and disclosures
- Price:$798,000
- Price per sq. ft.:$545.83
- Tax amount:$4,583
Features and amenities
- Appliances:Dishwasher, Disposal, Dryer, Fire Alarm, Microwave, Refrigerator, Self Cleaning Oven, Washer
- Laundry features:Dryer, Washer
- Amenities:Cathedral Ceiling(s), Eat-in Kitchen, Open Floorplan, Skylights, Walk-In Closet(s)
Parking
- Garage spaces:2
New listings near 4035 Kalamath St
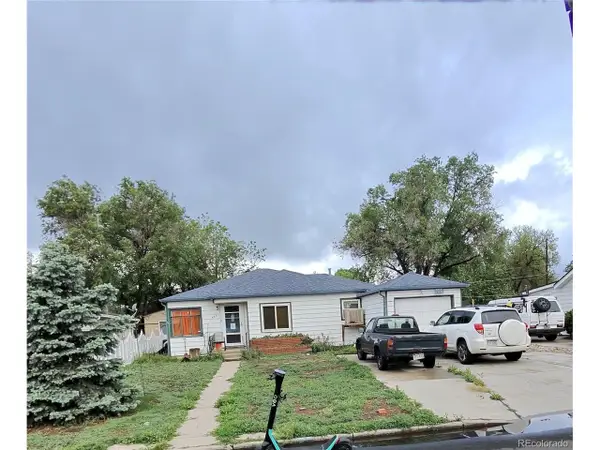 $290,000Pending2 beds 1 baths1,154 sq. ft.
435 Raleigh St, Denver, CO 80204
MLS# 3659432Listed by: Brokers Guild Real Estate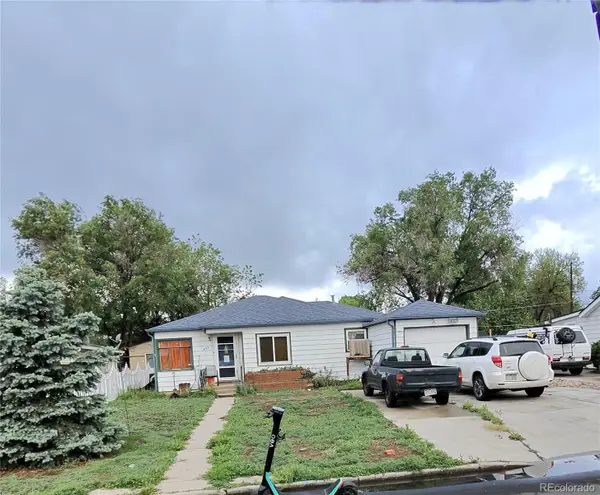 $290,000Pending2 beds 1 baths1,154 sq. ft.
435 Raleigh Street, Denver, CO 80204
MLS# 3659432Listed by: BROKERS GUILD REAL ESTATE
- $290,000Pending2 beds 1 baths1,154 sq. ft.
435 Raleigh Street, Denver, CO 80204
MLS# 3659432Listed by: BROKERS GUILD REAL ESTATE - New
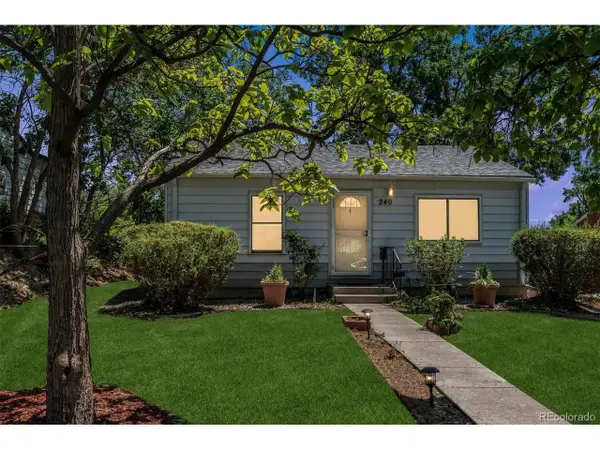 $375,000Active2 beds 1 baths1,199 sq. ft.
240 Stuart St, Denver, CO 80219
MLS# 6710308Listed by: RE/MAX Professionals - New
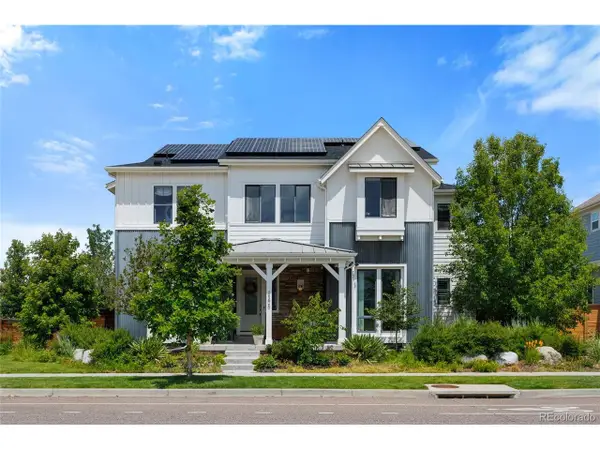 $1,699,000Active6 beds 6 baths5,880 sq. ft.
8205 E Prairie Meadow Dr, Denver, CO 80238
MLS# 3146540Listed by: HomeSmart Realty - New
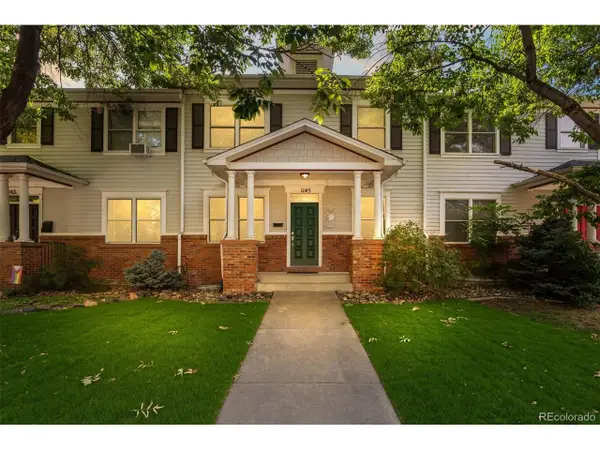 $1,125,000Active5 beds 4 baths3,557 sq. ft.
1145 Harrison St, Denver, CO 80206
MLS# 5836337Listed by: RE/MAX of Cherry Creek - New
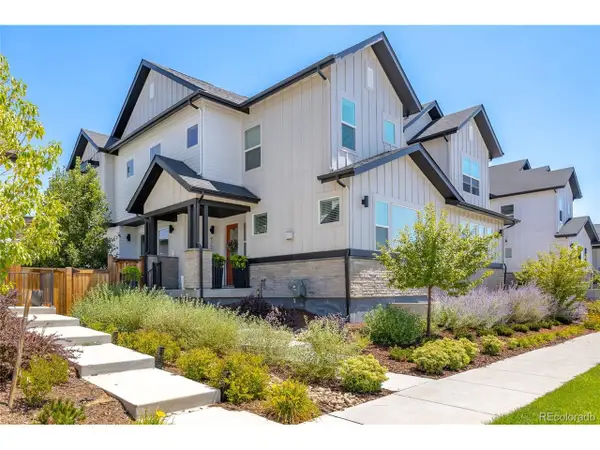 $837,500Active4 beds 4 baths3,373 sq. ft.
9759 E 62nd Dr, Denver, CO 80238
MLS# 2131191Listed by: MB K Watson Prop - New
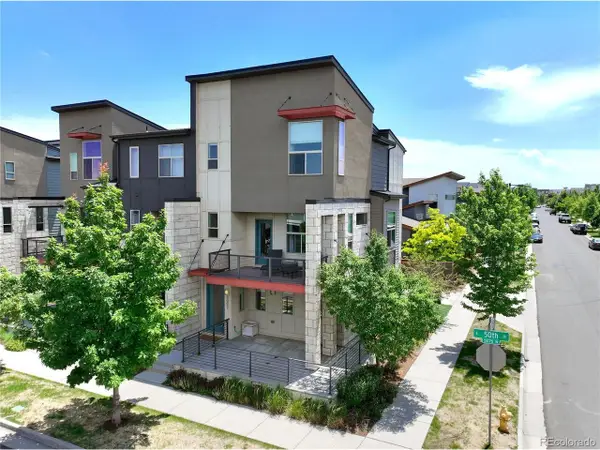 $549,000Active2 beds 3 baths1,656 sq. ft.
9002 E 50th Dr, Denver, CO 80238
MLS# 4043740Listed by: LoKation Real Estate - New
 $969,000Active4 beds 2 baths2,130 sq. ft.
632 Ogden Street, Denver, CO 80218
MLS# 7571482Listed by: COMPASS - DENVER - New
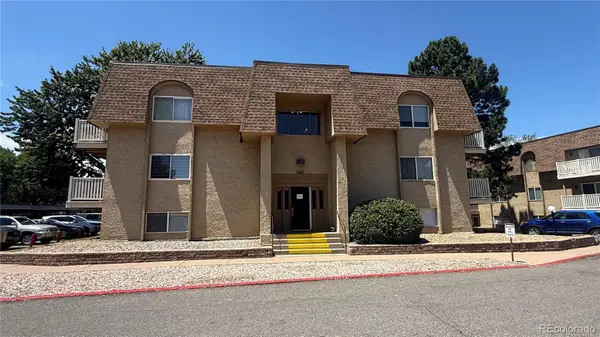 $210,000Active2 beds 1 baths952 sq. ft.
7645 E Quincy Avenue #208, Denver, CO 80237
MLS# 8727760Listed by: BROKERS GUILD REAL ESTATE


Protect your home and budget from life's surprises with an Assurant Home Warranty, backed by a partner that supports you through every step of homeownership. Explore Plans.
©2026 Century 21 Real Estate LLC. All rights reserved. CENTURY 21®, the CENTURY 21 Logo and C21® are service marks owned by Century 21 Real Estate LLC. Century 21 Real Estate LLC fully supports the principles of the Fair Housing Act and the Equal Opportunity Act. Each office is independently owned and operated. Listing information is deemed reliable but not guaranteed accurate.