
4044 Shoshone Street, Denver, CO 80211
Local realty services provided by:CENTURY 21 Signature Realty
Upcoming open houses
- Sat, Aug 2211:00 am - 01:00 pm
- Sun, Aug 2311:00 am - 01:00 pm
Listed by: ann panagos
Office: compass - denver
MLS#:9747309
Source:ML
Price summary
- Price:$849,950
- Price per sq. ft.:$383.72
About this home
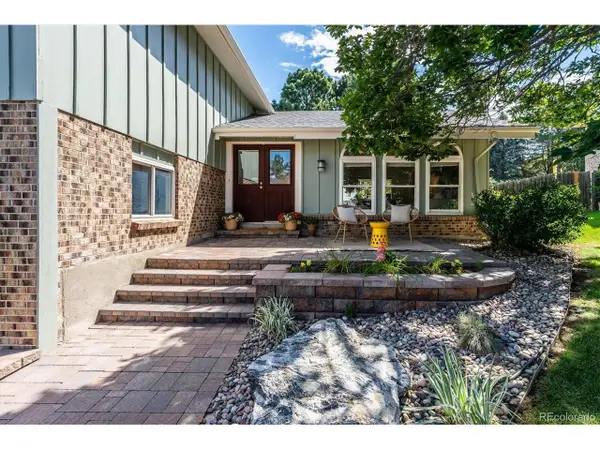
Vintage charm meets modern updates in this beautifully refreshed Sunnyside bungalow. A quaint covered front porch with wrap around raised garden beds offers the perfect spot for morning coffee and watching the world go by. This turn-of-the-century two-story home boasts an open, light-filled main level with high ceilings and original hardwood floors. The spacious living and dining area features a large front picture window, a bay window in the dining room, and a classic built-in with glass doors. The updated eat-in kitchen delivers stainless steel appliances including a gas range and range hood, new cabinetry, new countertops, open shelving and new flooring. Two sunny main-floor bedrooms share a Jack-and-Jill bath, and the nearby laundry, pantry, and an additional 3/4 bathroom ensure convenience for entertaining and daily living. Upstairs offers a large flex space and additional bedroom—ideal for a future primary suite, home office, or hobby studio. The partially finished basement adds versatility with a new egress window, bonus storage space, and a bedroom/gym/playroom, or create an idyllic new guest retreat! Major updates to this home include a newer furnace, water heater, windows, roof, radon mitigation system, and fresh interior and exterior paint. Enjoy the low-maintenance backyard with a firepit patio, full privacy fencing, mature aspen trees, an oversized two-car garage, a storage shed, and additional off-street parking—all nestled in a prime, walkable Sunnyside location you’ll love. Easy access to highways, downtown Denver, coffee shops, restaurants, parks, and breweries, too. Welcome home!...
Contact an agent
Home facts
- Year built:1904
- Subdivision & Development:Sunnyside
- Listing ID #:9747309
Rooms and interior
- Bedrooms:4
- Total bathrooms:2
- Full bathrooms:1
- Flooring:Carpet, Laminate, Wood
- Bathrooms Description:Jack & Jill Bathroom
- Kitchen Description:Cooktop, Dishwasher, Disposal, Freezer, Microwave, Oven, Pantry, Range, Range Hood, Refrigerator
- Basement:Yes
- Basement Description:Finished, Partial
- Living area:2,215 sq. ft.
Heating and cooling
- Cooling:Central Air
- Heating:Forced Air
- Central air:Yes
Structure and exterior
- Roof:Composition
- Year built:1904
- Building area:2,215 sq. ft.
- Lot area:0.11 Acres
- Lot Features:Level
- Architectural Style:Bungalow
- Construction Materials:Brick, Wood Siding
- Exterior Features:Covered, Front Porch, Lighting, Private Yard
- Foundation Description:Slab
- Levels:2 Story
Schools
- High school:North
- Middle school:Skinner
- Elementary school:Trevista at Horace Mann
Utilities
- Water:Public
- Sewer:Public Sewer
Finances and disclosures
- Price:$849,950
- Price per sq. ft.:$383.72
- Tax amount:$4,245 (2024)
Features and amenities
- Laundry features:Dryer, Washer
- Amenities:Carbon Monoxide Detector(s), Double Pane Windows, Radon Detector, Security System, Video Doorbell, Window Coverings
Parking
- Total parking spaces:3
- Parking description:Concrete Driveway
- Garage:Yes
- Garage spaces:2
 Based on information submitted to the MLS GRID as of August 20, 2026 02:21 PM. All data is obtained from various sources and may not have been verified by broker or MLS GRID. Supplied Open House information is subject to change without notice. All information should be independently reviewed and verified for accuracy. Properties may or may not be listed by the office/agent presenting the information. ML Member Broker: Michele A Scherr
New listings near 4044 Shoshone Street
- Coming Soon
 $1,100,000Coming Soon4 beds 3 baths
2235 N Emerson Street, Denver, CO 80205
MLS# 6791110Listed by: LIV SOTHEBY'S INTERNATIONAL REALTY - Open Sat, 12 to 2pmNew
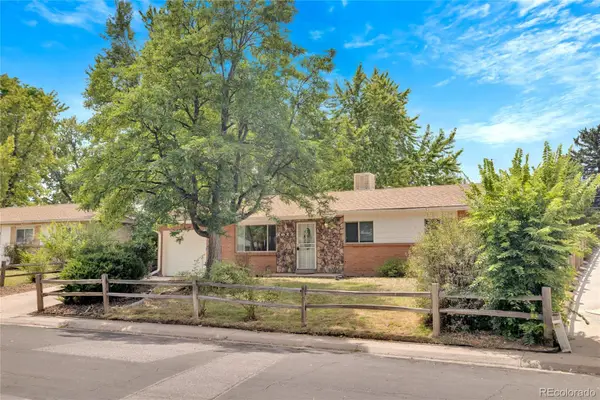 $575,000Active5 beds 2 baths2,192 sq. ft.
1977 S Newton, Lakewood, CO 80219
MLS# 4970463Listed by: KELLER WILLIAMS REALTY URBAN ELITE - New
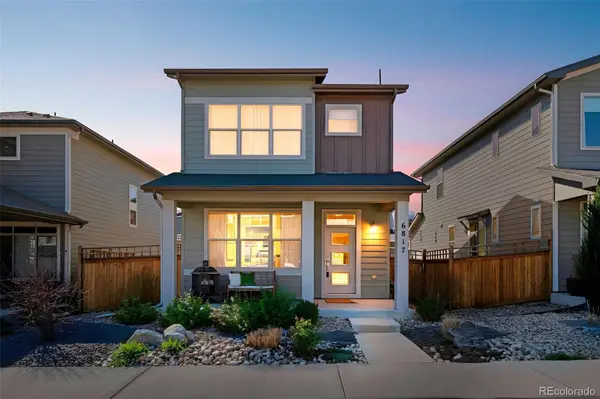 $575,000Active3 beds 4 baths2,127 sq. ft.
6817 Clay Street, Denver, CO 80221
MLS# 6634152Listed by: COMPASS - DENVER - New
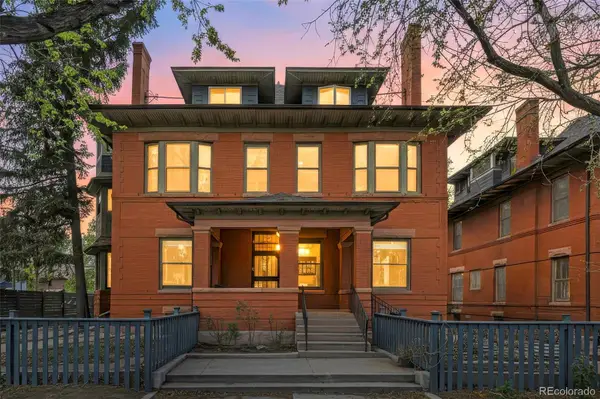 $275,000Active1 beds 1 baths787 sq. ft.
1401 N Franklin Street #3, Denver, CO 80218
MLS# 7678509Listed by: COMPASS - DENVER - Open Fri, 4 to 6pmNew
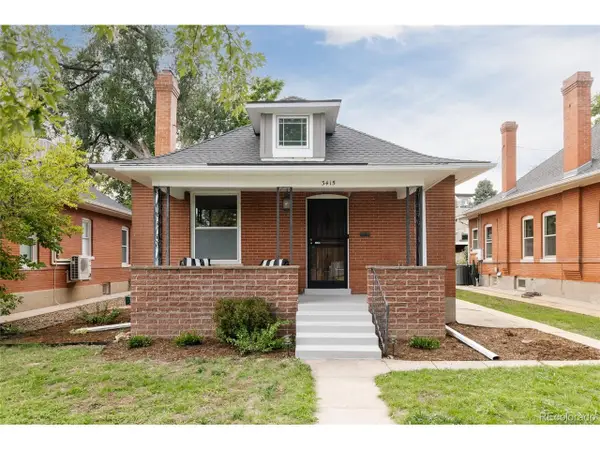 $999,000Active3 beds 2 baths2,080 sq. ft.
3415 Meade St, Denver, CO 80211
MLS# 4045282Listed by: Serhant Colorado LLC - New
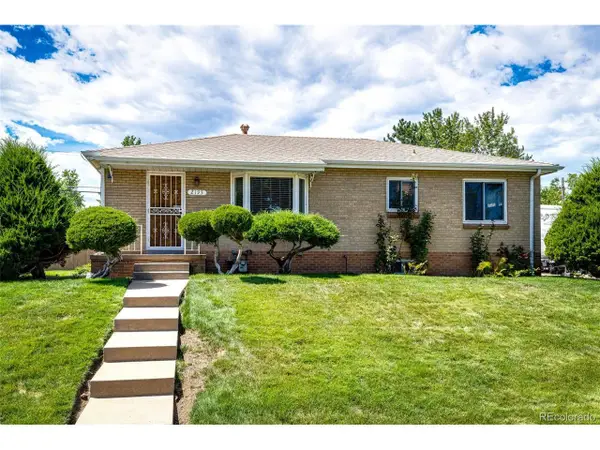 $600,000Active5 beds 2 baths2,026 sq. ft.
2193 S Xavier St, Denver, CO 80219
MLS# 9938562Listed by: Brokers Guild Real Estate - New
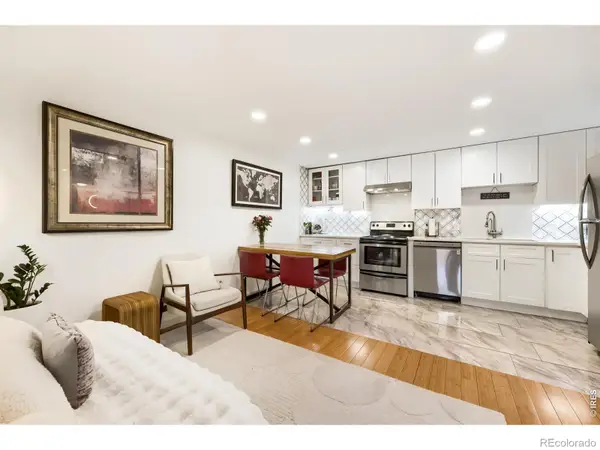 $288,000Active2 beds 1 baths708 sq. ft.
1270 N Marion Street #210, Denver, CO 80218
MLS# IR1066821Listed by: COMPASS-DENVER - New
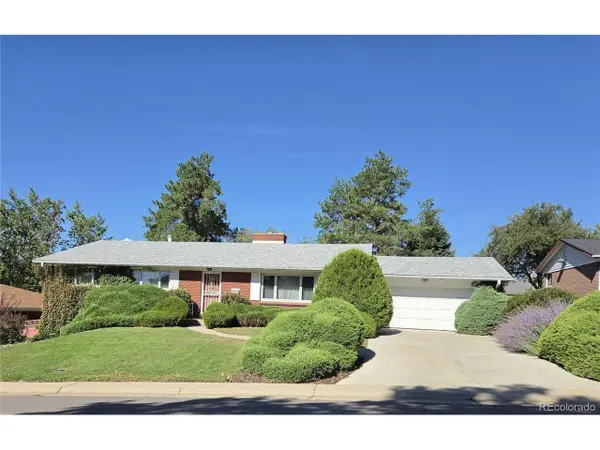 $625,000Active5 beds 3 baths3,404 sq. ft.
2715 S Ames Way, Denver, CO 80227
MLS# 1904297Listed by: Brokers Guild Homes - New
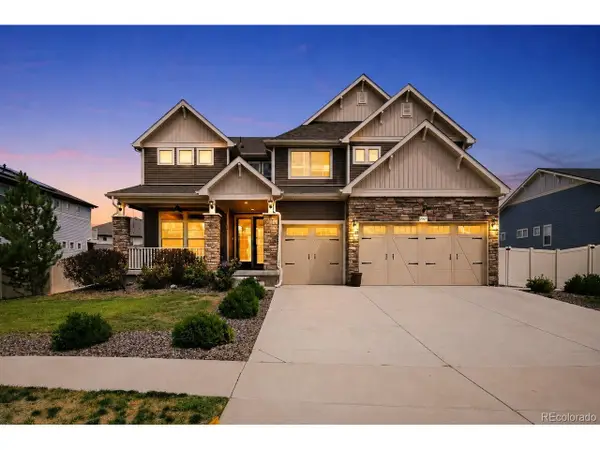 $950,000Active5 beds 4 baths4,567 sq. ft.
20871 Beekman Pl, Denver, CO 80249
MLS# 3272043Listed by: Real Broker, LLC DBA Real - New
 $750,000Active5 beds 3 baths2,757 sq. ft.
3924 S Wabash St, Denver, CO 80237
MLS# 5798708Listed by: Camber Realty, LTD


Protect your home and budget from life's surprises with an Assurant Home Warranty, backed by a partner that supports you through every step of homeownership. Explore Plans.
©2026 Century 21 Real Estate LLC. All rights reserved. CENTURY 21®, the CENTURY 21 Logo and C21® are service marks owned by Century 21 Real Estate LLC. Century 21 Real Estate LLC fully supports the principles of the Fair Housing Act and the Equal Opportunity Act. Each office is independently owned and operated. Listing information is deemed reliable but not guaranteed accurate.