
4175 Grove Street, Denver, CO 80211
Local realty services provided by:CENTURY 21 Bear Facts Realty
4175 Grove Street,Denver, CO 80211
$600,000
- 2 Beds
- 1 Baths
- 1,457 sq. ft.
- Single family
- Active
Listed by: lisa reyna, katherine mccaslin
Office: real broker, llc. dba real
MLS#:5856753
Source:ML
Price summary
- Price:$600,000
- Price per sq. ft.:$411.81
About this home
Welcome home to this charming Denver brick bungalow bursting with character, style, and natural light in the desirable and low-turn over neighborhood of Harkness Heights!
From the moment you step inside, you'll fall in love with the beautiful hardwood floors, fresh interior paint, and bright, inviting spaces throughout. The recently remodeled kitchen is a true standout, featuring gorgeous quartz countertops, updated finishes, and plenty of room to cook, gather, and entertain.
The main level offers a comfortable bedroom, full bathroom, and a dedicated office space—perfect for working from home, pursuing hobbies, or creating your own cozy retreat. Large windows fill the home with sunshine, creating a warm and welcoming atmosphere in every room.
Downstairs, the finished basement expands your living space with an additional bedroom and plenty of flexibility for guests, a home gym, media room, or bonus living area.
Outside, you'll find one of the property's most desirable features: an oversized two-car garage offering abundant space for vehicles, storage, tools, or your next project.
Whether you're looking for classic Denver charm, modern updates, or functional living space, this delightful bungalow checks all the boxes. Don't miss your opportunity to make this bright and beautiful home your own!
Walkable to Tennyson Street, Highlands Farmer's Market, Rocky Mountain Lake Park, and Sunnyside!
Open House:
Saturday and Sunday 11-1pm | June 27th & 28th...
Contact an agent
Home facts
- Year built:1910
- Listing ID #:5856753
Rooms and interior
- Bedrooms:2
- Total bathrooms:1
- Full bathrooms:1
- Flooring:Tile, Wood
- Kitchen Description:Dishwasher, Disposal, Kitchen Island, Microwave, Oven, Range, Refrigerator, Self Cleaning Oven
- Basement:Yes
- Basement Description:Partial
- Living area:1,457 sq. ft.
Heating and cooling
- Cooling:Evaporative Cooling
- Heating:Forced Air
Structure and exterior
- Roof:Composition
- Year built:1910
- Building area:1,457 sq. ft.
- Lot area:0.14 Acres
- Lot Features:Level
- Architectural Style:Bungalow, Cottage
- Construction Materials:Brick, Wood Siding
- Exterior Features:Covered, Front Porch, Garden, Patio, Private Yard
- Foundation Description:Concrete Perimeter
- Levels:1 Story
Schools
- High school:North
- Middle school:Skinner
- Elementary school:Columbian
Utilities
- Sewer:Public Sewer
Finances and disclosures
- Price:$600,000
- Price per sq. ft.:$411.81
- Tax amount:$3,050 (2024)
Features and amenities
- Laundry features:Dryer, In Unit, Washer
- Amenities:Smart Locks, Video Doorbell
Parking
- Total parking spaces:2
- Garage:Yes
- Garage spaces:2
 Based on information submitted to the MLS GRID as of June 25, 2026 03:10 AM. All data is obtained from various sources and may not have been verified by broker or MLS GRID. Supplied Open House information is subject to change without notice. All information should be independently reviewed and verified for accuracy. Properties may or may not be listed by the office/agent presenting the information. ML Member Broker: Juan L. Sanchez
New listings near 4175 Grove Street
- New
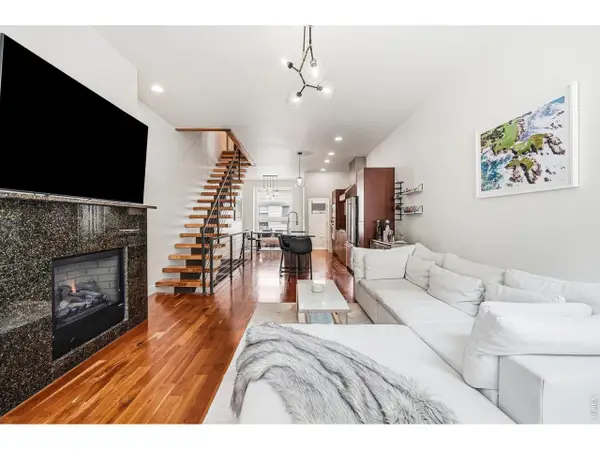 $735,000Active2 beds 4 baths1,452 sq. ft.
2900 Inca St #23, Denver, CO 80202
MLS# 1062679Listed by: Live West Realty - Open Sat, 11am to 2pmNew
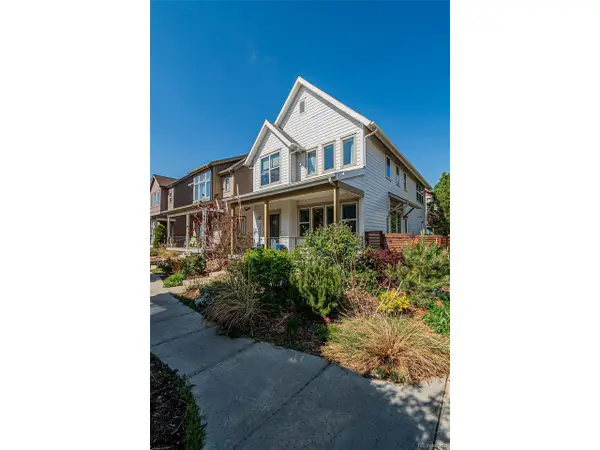 $619,000Active3 beds 4 baths2,104 sq. ft.
1822 W 66th Ave, Denver, CO 80221
MLS# 4605866Listed by: Real Broker, LLC DBA Real - New
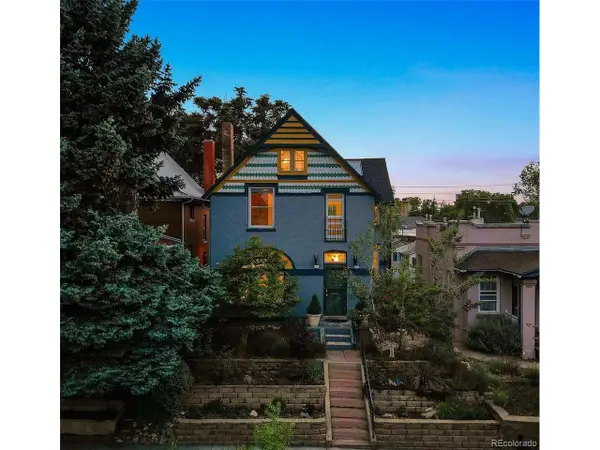 $995,000Active4 beds 3 baths2,766 sq. ft.
1157 Elizabeth St, Denver, CO 80206
MLS# 1622767Listed by: LIV Sotheby's International Realty - New
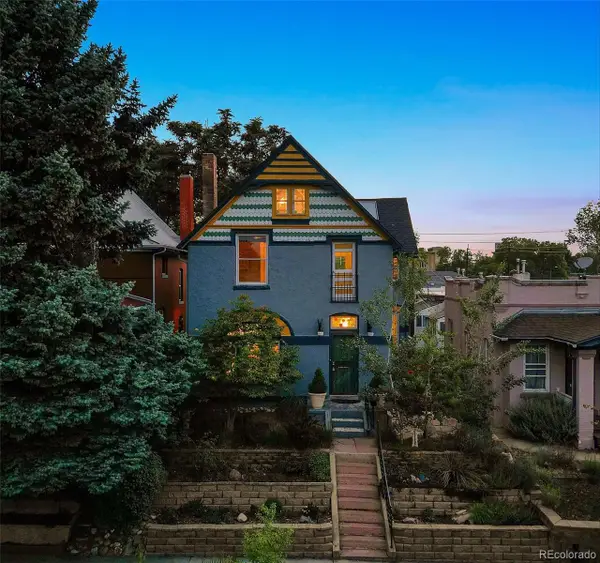 $995,000Active4 beds 3 baths2,766 sq. ft.
1157 Elizabeth Street, Denver, CO 80206
MLS# 1622767Listed by: LIV SOTHEBY'S INTERNATIONAL REALTY - New
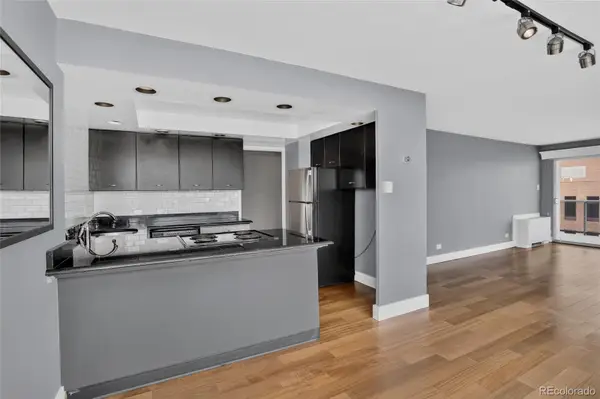 $365,000Active2 beds 2 baths1,112 sq. ft.
888 N Logan Street #9H, Denver, CO 80203
MLS# 3419179Listed by: COLDWELL BANKER REALTY 24 - New
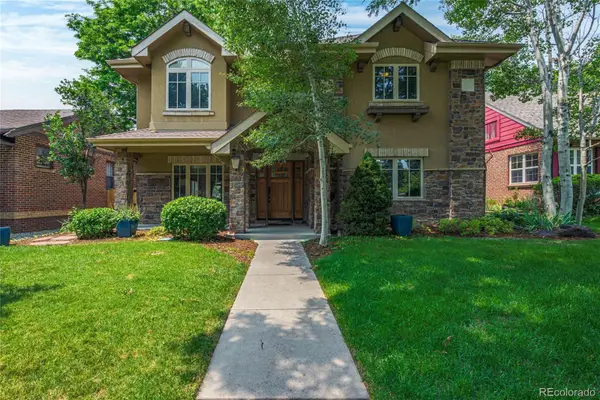 $1,350,000Active5 beds 4 baths3,768 sq. ft.
1635 Holly Street, Denver, CO 80220
MLS# 4193774Listed by: MY DENVER REAL ESTATE - Open Sat, 11am to 1pmNew
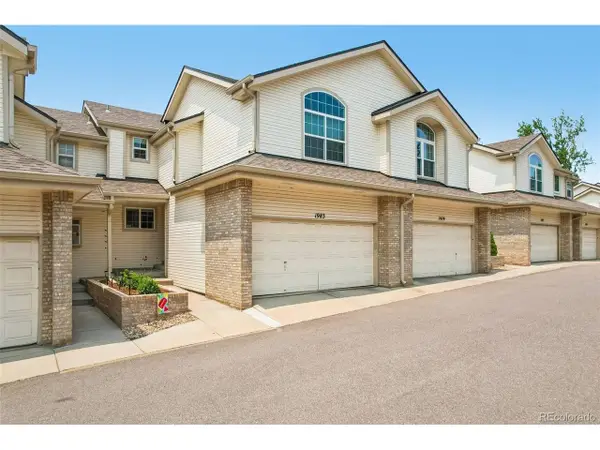 $440,000Active3 beds 3 baths1,997 sq. ft.
1983 S Xenia Way, Denver, CO 80231
MLS# 1631880Listed by: Real Broker, LLC DBA Real - New
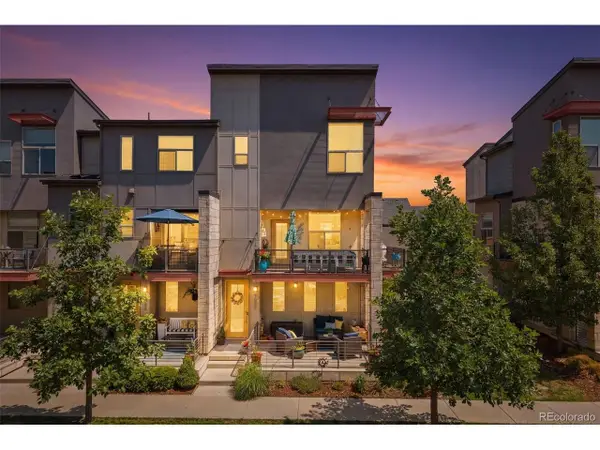 $550,000Active2 beds 3 baths1,646 sq. ft.
9045 E 49th Pl, Denver, CO 80238
MLS# 1748709Listed by: Painted Door Properties LLC - New
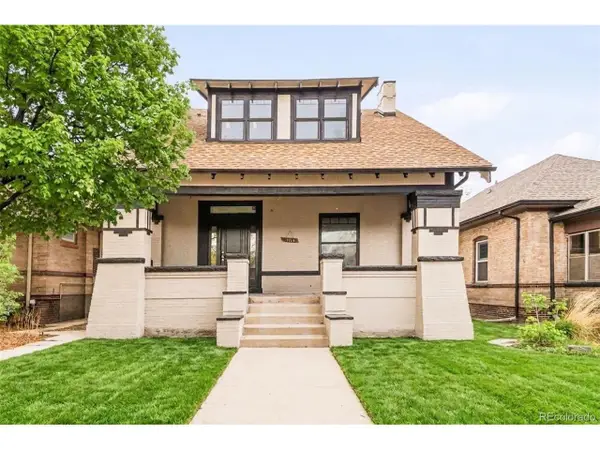 $1,250,000Active6 beds 5 baths3,969 sq. ft.
2714 Java Ct, Denver, CO 80211
MLS# 3073477Listed by: Milehimodern - New
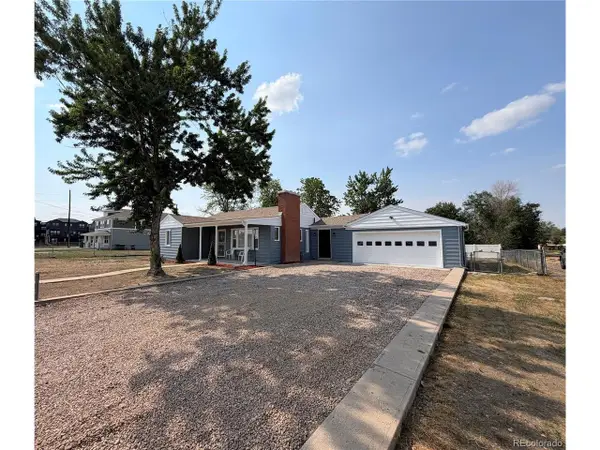 $449,000Active3 beds 2 baths1,578 sq. ft.
3575 W 65th Ave, Denver, CO 80221
MLS# 3797314Listed by: Equity Colorado Real Estate


Protect your home and budget from life's surprises with an Assurant Home Warranty, backed by a partner that supports you through every step of homeownership. Explore Plans.
©2026 Century 21 Real Estate LLC. All rights reserved. CENTURY 21®, the CENTURY 21 Logo and C21® are service marks owned by Century 21 Real Estate LLC. Century 21 Real Estate LLC fully supports the principles of the Fair Housing Act and the Equal Opportunity Act. Each office is independently owned and operated. Listing information is deemed reliable but not guaranteed accurate.