
4200 W 17th Ave #909, Denver, CO 80204
Local realty services provided by:CENTURY 21 Top Dog Properties
Listed by: julie winger, keri duffy
Office: kentwood real estate cherry creek303-331-1400
MLS#:7841062
Source:IRES
Price summary
- Price:$1,649,000
- Price per sq. ft.:$893.28
- Monthly HOA dues:$1,708
About this home
With its sweeping views of the downtown skyline and Sloans Lake, this rare two Bed/three Bath + Den residence offers one of the most distinctive layouts in the coveted Lakehouse, anchored by one of its largest private terraces. Step inside to the open, light-filled floorplan with high ceilings, walls of windows, and relaxed living spaces flowing directly to the terrace. Room for every piece of art that you love! Both Bedrooms have generous ensuite Baths with dual vanities and incredible custom walk-in closets, offering true privacy for owners and guests alike. A versatile large Den with Murphy bed adapts effortlessly between Home Office, Entertainment Lounge, or Guest Space, while an expanded Laundry Room w/ custom built-ins help this unit stand out. The 44-foot Terrace offers views of Sloan's Lake and Pike's Peak.
The upgraded penthouse unit finishes carry noticeable luxury throughout. The chef's Kitchen is outfitted with high end Sub-Zero, Wolf, and Cafe appliances, ItalKraft cabinetry, custom backsplash, and a massive island made for entertaining. Other exceptional upgrades include a built-in lighted vanity in the Primary closet, and designer wallpapers and lighting.
Beyond your door, this stunning residence is part of Colorado's only Gold-certified WELL building, designed for wellness at every level. Enjoy a 24-hour front desk attendant, year-round heated 70-foot lap pool & hot tub, an organic urban farm, state-of-the-art fitness center & yoga studio, a pet spa, spacious resident's lounge & kitchen, an outdoor kitchen w/ grills, guest suite, sports workshop, craft room, and more. The amenities and available activities are truly unparalleled.
Step outside to Cholon and Gusto Italian right at your doorstep, and Sloans Lake Park just across the street for paddleboarding, biking, kayaking, and a top-tier playground. Minutes to Downtown, the Highlands, Light Rail and the mountains, this is elevated living in one of Denver's most connected locations. It's a WOW!...
Contact an agent
Home facts
- Year built:2017
- Subdivision & Development:Sloan Lake
- Listing ID #:7841062
- Added:1 day(s) ago
- Updated:September 18, 2026 at 11:58 AM
Rooms and interior
- Bedrooms:2
- Total bathrooms:3
- Full bathrooms:1
- Half bathrooms:1
- Dining Description:Eat-in Kitchen
- Kitchen Description:Dishwasher, Disposal, Double Oven, Gas Bar-B-Q, Kitchen Island, Microwave, Refrigerator
- Living area:1,846 sq. ft.
Heating and cooling
- Cooling:Central Air
- Heating:Forced Air, Heat Pump
Structure and exterior
- Roof:Rubber
- Year built:2017
- Building area:1,846 sq. ft.
- Lot Features:Abuts Pond/Lake, House Faces East, Paved
- Architectural Style:Contemporary
- Construction Materials:Brick, Concrete, Metal Siding
- Exterior Features:Balcony, Deck, Patio
- Levels:One
Schools
- High school:North
- Middle school:Strive Lake
- Elementary school:Colfax
Utilities
- Water:City
- Sewer:Other
Finances and disclosures
- Price:$1,649,000
- Price per sq. ft.:$893.28
- Tax amount:$14,095
Features and amenities
- Appliances:Dishwasher, Disposal, Double Oven, Dryer, Fire Alarm, Gas Bar-B-Q, Microwave, Refrigerator, Washer
- Laundry features:Dryer, Washer
- Amenities:Eat-in Kitchen, Kitchen Island, Open Floorplan, Sauna, Walk-In Closet(s)
Parking
- Parking description:>8' Garage Door, Heated Garage
- Garage spaces:2
New listings near 4200 W 17th Ave #909
- New
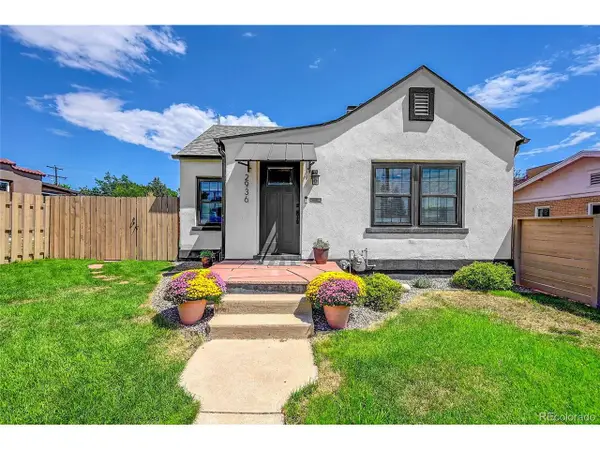 $625,000Active2 beds 2 baths1,290 sq. ft.
2936 Sheridan Blvd, Denver, CO 80214
MLS# 3794276Listed by: Realty One Group Platinum Elite Colorado - New
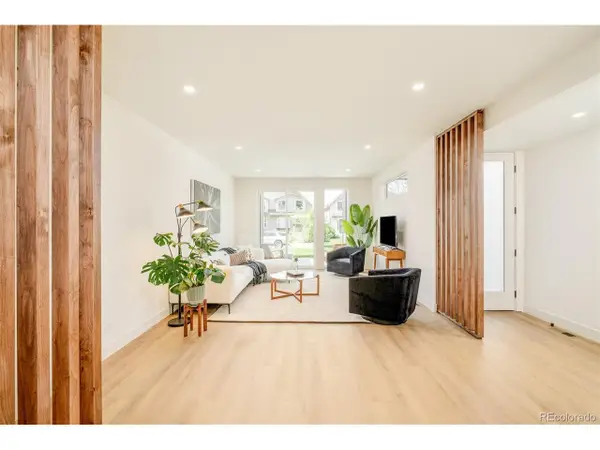 $1,150,000Active4 beds 5 baths3,152 sq. ft.
2162 S Grant St #1, Denver, CO 80210
MLS# 6285776Listed by: Compass - Denver - New
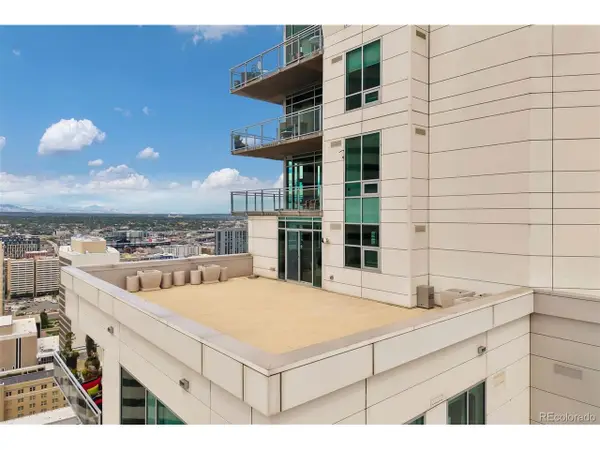 $3,250,000Active4 beds 5 baths4,154 sq. ft.
2001 Lincoln St #2820, Denver, CO 80202
MLS# 7639470Listed by: LIV Sotheby's International Realty - New
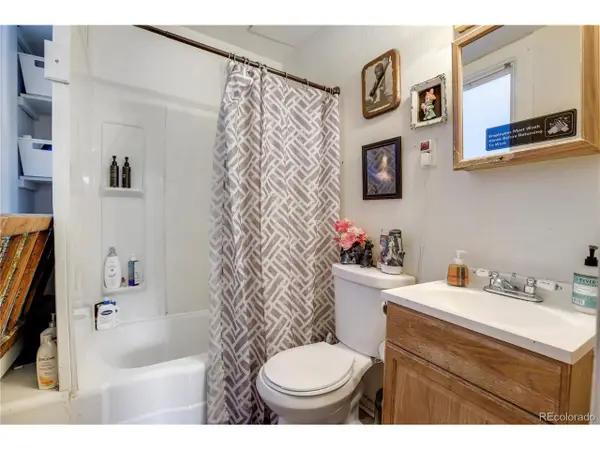 $875,000Active5 beds 4 baths2,875 sq. ft.
2109 E 16th Ave, Denver, CO 80206
MLS# 7787643Listed by: NorthPeak Commercial Advisors, LLC - New
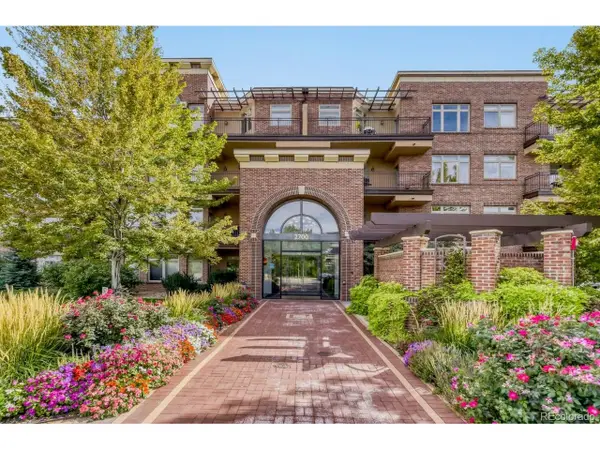 $449,900Active1 beds 1 baths822 sq. ft.
2700 E Cherry Creek South Dr #414, Denver, CO 80209
MLS# 2595202Listed by: Colorado Realty 4 Less, LLC - Open Sun, 12 to 2pmNew
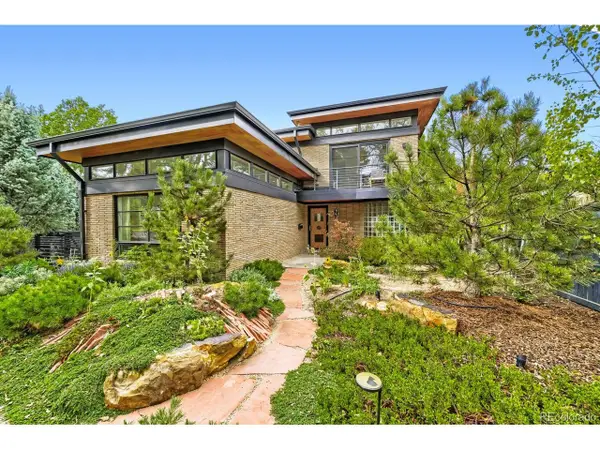 $1,549,000Active3 beds 3 baths2,321 sq. ft.
4807 E 6th Avenue Pkwy, Denver, CO 80220
MLS# 3594132Listed by: Compass - Denver - Open Sat, 11am to 1pmNew
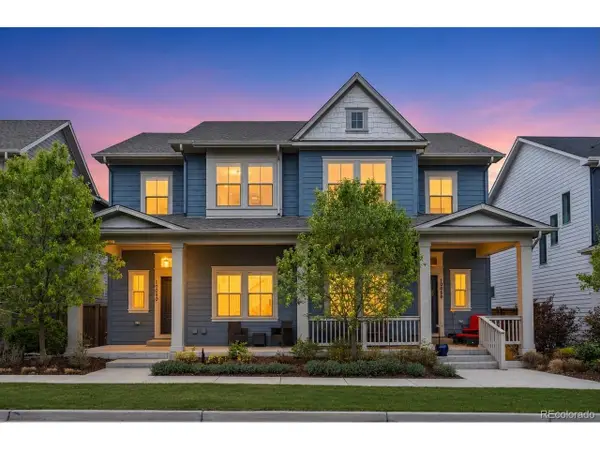 $662,000Active3 beds 4 baths2,431 sq. ft.
10080 E 59th Dr, Denver, CO 80238
MLS# 4838852Listed by: Serhant Colorado LLC - New
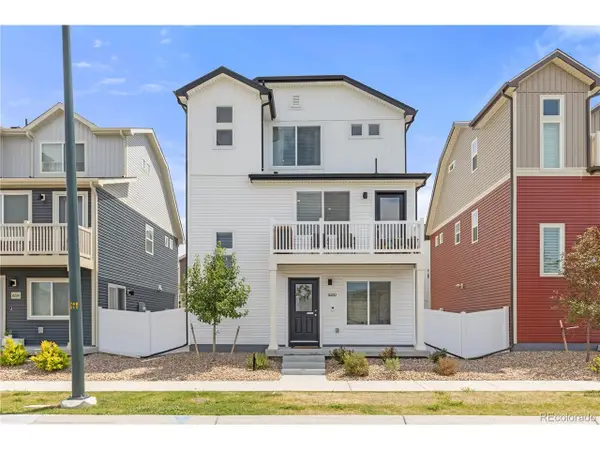 $465,000Active3 beds 3 baths1,773 sq. ft.
18260 E 51st Pl, Denver, CO 80249
MLS# 5265524Listed by: Serhant Colorado LLC - New
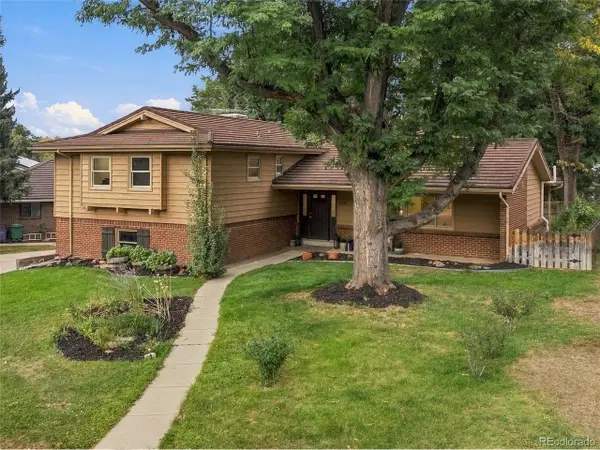 $849,000Active4 beds 3 baths3,041 sq. ft.
6528 E Milan Pl, Denver, CO 80237
MLS# 5778468Listed by: Realty One Group Platinum Elite Colorado - New
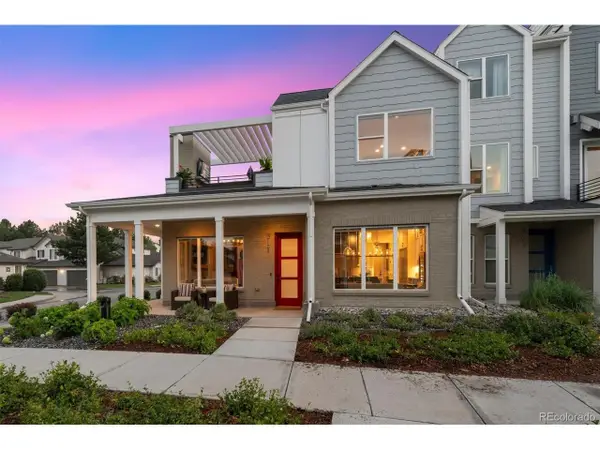 $985,000Active3 beds 4 baths2,071 sq. ft.
888 S Valentia St #19-104, Denver, CO 80247
MLS# 8871790Listed by: Kentwood Real Estate Cherry Creek


Protect your home and budget from life's surprises with an Assurant Home Warranty, backed by a partner that supports you through every step of homeownership. Explore Plans.
©2026 Century 21 Real Estate LLC. All rights reserved. CENTURY 21®, the CENTURY 21 Logo and C21® are service marks owned by Century 21 Real Estate LLC. Century 21 Real Estate LLC fully supports the principles of the Fair Housing Act and the Equal Opportunity Act. Each office is independently owned and operated. Listing information is deemed reliable but not guaranteed accurate.