
4455 Wolff St, Denver, CO 80212
Local realty services provided by:CENTURY 21 CapRock Real Estate
4455 Wolff St,Denver, CO 80212
$599,000
- 2 Beds
- 2 Baths
- 1,106 sq. ft.
- Single family
- Active
Upcoming open houses
- Sat, Jul 1812:00 pm - 02:00 pm
- Sun, Jul 1910:00 am - 12:00 pm
Listed by: ashley hay
Office: compass - denver303-536-1786
MLS#:6706825
Source:IRES
Price summary
- Price:$599,000
- Price per sq. ft.:$541.59
About this home
*Listing photos will be uploaded on Thursday, July 16th.
Welcome home to 4455 Wolff Street - a rare chance to own a single-family home in Berkeley at a price point that's hard to find in this coveted Denver neighborhood.
This historic bungalow is bursting with character: original archways, oversized windows, and a lovingly updated interior featuring fresh paint, refinished cabinetry, new fixtures, and thoughtful upgrades throughout. The darling front porch with its original pillars sets the tone before you even step inside, where an open living and dining area welcomes you home.
A bedroom off the living room offers flexible living - ideal as a home office, or comfortably sized for a queen bed. Off the dining room, you'll find a true rarity for this area: a primary suite with a private en-suite bath and abundant natural light.
The kitchen is made for entertaining, with generous cabinet space and an island that invites extra seating for guests. Just off the kitchen, a second bathroom and dedicated laundry room add everyday convenience.
But the real showstopper is out back. A private deck-and-patio combo creates your own backyard oasis - a perfect blend of space for hosting and quiet room to relax. A one-car garage rounds out the package. The fence also has a gate that opens to allow additional parking.
And the location? Second to none. You're just a 4-block stroll from everything Tennyson Street has to offer: shops, restaurants, and the vibrant energy that makes Berkeley one of Denver's most desirable neighborhoods.
Don't miss this incredible opportunity to plant roots in one of Denver's most-loved communities!...
Contact an agent
Home facts
- Year built:1906
- Listing ID #:6706825
- Added:1 day(s) ago
- Updated:July 16, 2026 at 12:05 AM
Rooms and interior
- Bedrooms:2
- Total bathrooms:2
- Full bathrooms:1
- Kitchen Description:Dishwasher, Kitchen Island, Microwave, Refrigerator
- Basement Description:Unfinished
- Living area:1,106 sq. ft.
Heating and cooling
- Cooling:Central Air
- Heating:Forced Air
Structure and exterior
- Roof:Fiberglass
- Year built:1906
- Building area:1,106 sq. ft.
- Lot area:0.1 Acres
- Lot Features:Historic District, House Faces East, Level, Paved
- Architectural Style:Cottage
- Construction Materials:Block, Frame, Vinyl Siding, Wood Siding
- Exterior Features:Deck, Patio
- Levels:One
Schools
- High school:North
- Middle school:Strive Sunnyside
- Elementary school:Centennial
Utilities
- Water:City
- Sewer:Public Sewer
Finances and disclosures
- Price:$599,000
- Price per sq. ft.:$541.59
- Tax amount:$3,457
Features and amenities
- Appliances:Dishwasher, Dryer, Fire Alarm, Microwave, Refrigerator, Washer
- Laundry features:Dryer, Washer
- Amenities:Kitchen Island, Open Floorplan
Parking
- Garage spaces:1
New listings near 4455 Wolff St
- Open Sat, 2 to 4pmNew
 $525,000Active2 beds 3 baths1,489 sq. ft.
2889 Syracuse Ct, Denver, CO 80238
MLS# 4298593Listed by: Milehimodern - New
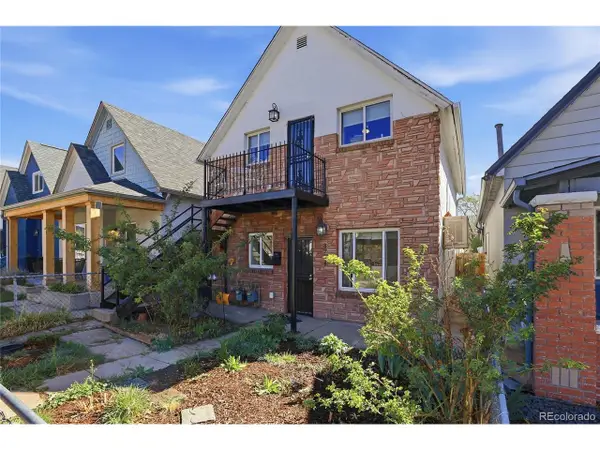 $730,000Active2 beds 2 baths1,260 sq. ft.
3724 Mariposa St, Denver, CO 80211
MLS# 4668471Listed by: West and Main Homes Inc - New
 $555,000Active4 beds 2 baths1,556 sq. ft.
722 S Raritan St, Denver, CO 80223
MLS# 6137214Listed by: Painted Door Properties LLC - New
 $370,000Active3 beds 3 baths1,294 sq. ft.
20840 E 40th Ave, Denver, CO 80249
MLS# 6553898Listed by: eXp Realty, LLC - Open Sat, 11am to 1pmNew
 $395,000Active2 beds 1 baths875 sq. ft.
1255 S Winona Ct, Denver, CO 80219
MLS# 6917214Listed by: Redfin Corporation - New
 $490,000Active3 beds 2 baths1,426 sq. ft.
22 Bryant Way, Denver, CO 80219
MLS# 7575213Listed by: Novella Real Estate - New
 $279,900Active2 beds 1 baths700 sq. ft.
2840 W 65th Pl, Denver, CO 80221
MLS# 7702091Listed by: Real Broker, LLC DBA Real - Coming Soon
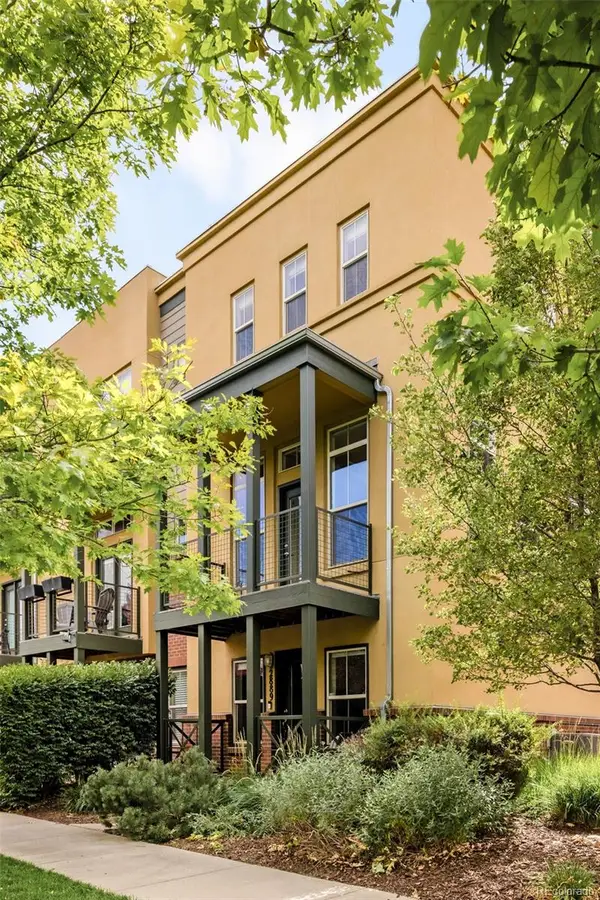 $525,000Coming Soon2 beds 3 baths
2889 Syracuse Court, Denver, CO 80238
MLS# 4298593Listed by: MILEHIMODERN
- New
 $730,000Active2 beds 2 baths1,260 sq. ft.
3724 Mariposa Street, Denver, CO 80211
MLS# 4668471Listed by: WEST AND MAIN HOMES INC


Protect your home and budget from life's surprises with an Assurant Home Warranty, backed by a partner that supports you through every step of homeownership. Explore Plans.
©2026 Century 21 Real Estate LLC. All rights reserved. CENTURY 21®, the CENTURY 21 Logo and C21® are service marks owned by Century 21 Real Estate LLC. Century 21 Real Estate LLC fully supports the principles of the Fair Housing Act and the Equal Opportunity Act. Each office is independently owned and operated. Listing information is deemed reliable but not guaranteed accurate.