
451 Cherokee, Denver, CO 80204
Local realty services provided by:CENTURY 21 Top Dog Properties
451 Cherokee,Denver, CO 80204
$800,000
- 3 Beds
- 3 Baths
- 1,577 sq. ft.
- Single family
- Active
Listed by: lexi macarthur, lauren vollono
Office: liv sotheby's international realty
MLS#:7173012
Source:ML
Price summary
- Price:$800,000
- Price per sq. ft.:$507.29
About this home
Welcome to 451 Cherokee Street, where modern style meets one of Denver’s most vibrant neighborhoods. This thoughtfully designed newer-construction home in the heart of Baker pairs a functional floor plan with easy access to the dining, arts, nightlife, and amenities that make the neighborhood so desirable. Built in 2023, this 3-bedroom plus office, 3-bath home offers just under 1,600 square feet of living space with clean architectural lines, abundant natural light, and an open-concept layout. The living and dining areas connect to the kitchen, which features custom cabinetry, a dedicated bar area, and a pantry. A versatile bonus room just off the kitchen works well as a home office, yoga or workout space, or additional storage, and a garage-style door creates a seamless indoor-outdoor feel. Polished concrete floors run throughout the main level, while white oak hardwoods carry upstairs. The primary bedroom comfortably accommodates a king-size bed and includes two walk-in closets and an ensuite bath, while two additional bedrooms and a full bath complete the second floor. Outside, you’ll find a covered front porch, low-maintenance turf, and a fully fenced backyard with a flagstone patio, lounge area, and dog run. The central location puts South Broadway, the Santa Fe Arts District, parks, bike trails, and transit all within walking distance. Enjoy the character of historic Baker with the peace of mind that comes with newer construction....
Contact an agent
Home facts
- Year built:2023
- Subdivision & Development:Baker
- Listing ID #:7173012
Rooms and interior
- Bedrooms:3
- Total bathrooms:3
- Full bathrooms:1
- Half bathrooms:1
- Flooring:Carpet, Concrete, Tile, Wood
- Kitchen Description:Dishwasher, Disposal, Kitchen Island, Microwave, Pantry, Range, Range Hood, Refrigerator, Wine Cooler
- Living area:1,577 sq. ft.
Heating and cooling
- Cooling:Central Air
- Heating:Electric, Heat Pump
Structure and exterior
- Roof:Shingle
- Year built:2023
- Building area:1,577 sq. ft.
- Lot Features:Historical District
- Architectural Style:Bungalow
- Construction Materials:Stucco, Wood Siding
- Exterior Features:Covered, Dog Run, Front Porch, Lighting, Patio, Private Yard
- Foundation Description:Slab
- Levels:2 Story
Schools
- High school:West
- Middle school:Strive Westwood
- Elementary school:DCIS at Fairmont
Utilities
- Sewer:Public Sewer
Finances and disclosures
- Price:$800,000
- Price per sq. ft.:$507.29
- Tax amount:$4,782
Features and amenities
- Laundry features:Dryer, In Unit, Washer
- Amenities:Double Pane Windows, Window Coverings, Window Treatments, Wine Cooler
 Based on information submitted to the MLS GRID as of October 27, 2026 06:03 PM. All data is obtained from various sources and may not have been verified by broker or MLS GRID. Supplied Open House information is subject to change without notice. All information should be independently reviewed and verified for accuracy. Properties may or may not be listed by the office/agent presenting the information.
New listings near 451 Cherokee
- Coming Soon
 $347,000Coming Soon2 beds 1 baths1,012 sq. ft.
4678 Perth St, Denver, CO 80249
MLS# 5908378Listed by: Engel & Volkers Denver - Coming Soon
 $420,000Coming Soon3 beds 2 baths1,031 sq. ft.
2430 W Iliff Ave, Denver, CO 80219
MLS# 2669235Listed by: Realty Of America LLC - Coming Soon
 $135,000Coming Soon1 beds 1 baths617 sq. ft.
5995 W Hampden Ave #20C, Denver, CO 80227
MLS# 8026098Listed by: Keller Williams DTC - Coming Soon
 $215,000Coming Soon2 beds 2 baths1,138 sq. ft.
9700 E Iliff Ave #E51, Denver, CO 80231
MLS# 8233826Listed by: Keller Williams DTC - Coming Soon
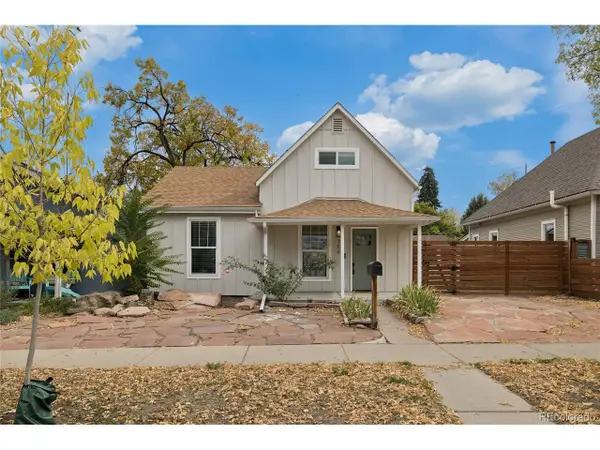 $660,000Coming Soon4 beds 3 baths1,462 sq. ft.
754 King St, Denver, CO 80204
MLS# 9200300Listed by: Painted Door Properties LLC - Coming Soon
 $850,000Coming Soon2 beds 3 baths1,661 sq. ft.
4533 N Tennyson St #6, Denver, CO 80212
MLS# 5336447Listed by: 8z Real Estate - Coming Soon
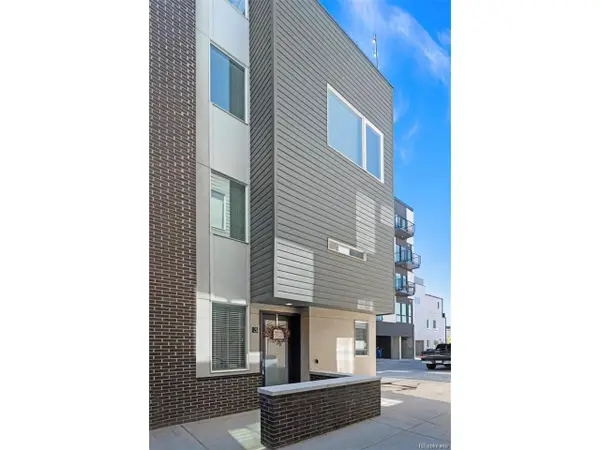 $585,000Coming Soon2 beds 4 baths1,512 sq. ft.
1573 Grove St #3, Denver, CO 80204
MLS# 1763236Listed by: Keller Williams DTC - Coming Soon
 $400,000Coming Soon4 beds 1 baths1,148 sq. ft.
1190 S Forest St, Denver, CO 80246
MLS# 4004845Listed by: Keller Williams DTC - Coming Soon
 $2,500,000Coming Soon5 beds 4 baths5,561 sq. ft.
9081 E Wesley, Denver, CO 80231
MLS# 4811136Listed by: KENTWOOD REAL ESTATE CHERRY CREEK - Coming Soon
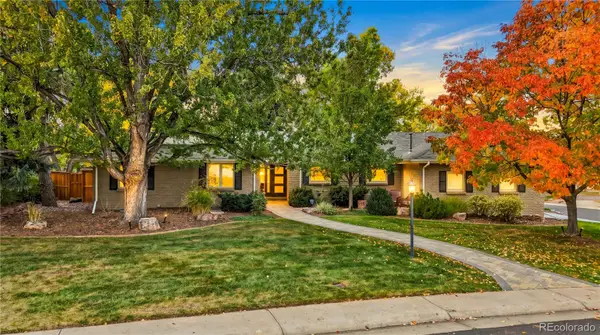 $2,100,000Coming Soon4 beds 4 baths3,815 sq. ft.
2901 S Fillmore, Denver, CO 80210
MLS# 9658880Listed by: SECOND STORY HOMES REAL ESTATE


Protect your home and budget from life's surprises with an Assurant Home Warranty, backed by a partner that supports you through every step of homeownership. Explore Plans.
©2026 Century 21 Real Estate LLC. All rights reserved. CENTURY 21®, the CENTURY 21 Logo and C21® are service marks owned by Century 21 Real Estate LLC. Century 21 Real Estate LLC fully supports the principles of the Fair Housing Act and the Equal Opportunity Act. Each office is independently owned and operated. Listing information is deemed reliable but not guaranteed accurate.