
4530 E 13th Ave, Denver, CO 80220
Local realty services provided by:CENTURY 21 Top Dog Properties
4530 E 13th Ave,Denver, CO 80220
$799,000
- 3 Beds
- 3 Baths
- 1,532 sq. ft.
- Single family
- Active
Listed by: faye ganley
Office: milehimodern303-876-1073
MLS#:2488137
Source:IRES
Price summary
- Price:$799,000
- Price per sq. ft.:$521.54
About this home
Discover the perfect balance of style, comfort and location in this beautifully updated Hale residence. Thoughtfully renovated with contemporary finishes and an open, light-filled floorplan, this home lives larger than its footprint and offers effortless everyday living. Expansive windows, hardwood floors and designer details create a warm, inviting atmosphere, while the private backyard provides the ideal setting for entertaining, gardening or simply unwinding. Perfect for buyers looking to trade shared walls for a detached home without sacrificing access to the city, this property offers a rare opportunity in one of Denver's most sought-after neighborhoods. Just minutes from Cherry Creek, 9+CO, Rose Medical Center, National Jewish Health, parks, dining and neighborhood favorites, you'll enjoy an unbeatable combination of convenience and community. If you've been searching for a move-in ready home with character, thoughtful updates and an exceptional Hale location, this is one is for you!...
Contact an agent
Home facts
- Year built:1950
- Subdivision & Development:Hale
- Listing ID #:2488137
- Added:136 day(s) ago
- Updated:September 15, 2026 at 02:30 PM
Rooms and interior
- Bedrooms:3
- Total bathrooms:3
- Full bathrooms:1
- Half bathrooms:1
- Dining Description:Eat-in Kitchen
- Kitchen Description:Dishwasher, Disposal, Kitchen Island, Microwave, Refrigerator
- Basement Description:Radon Test Available
- Living area:1,532 sq. ft.
Heating and cooling
- Cooling:Central Air
- Heating:Forced Air
Structure and exterior
- Roof:Composition
- Year built:1950
- Building area:1,532 sq. ft.
- Lot area:0.14 Acres
- Lot Features:Gutters, Level, Paved, Xeriscape
- Construction Materials:Brick, Concrete
- Exterior Features:Patio
- Levels:One
Schools
- High school:East
- Middle school:Hill
- Elementary school:Palmer
Utilities
- Water:City
- Sewer:Public Sewer
Finances and disclosures
- Price:$799,000
- Price per sq. ft.:$521.54
- Tax amount:$4,698
Features and amenities
- Appliances:Dishwasher, Disposal, Microwave, Refrigerator, Washer
- Laundry features:Washer
- Amenities:Eat-in Kitchen, Kitchen Island, Open Floorplan
Parking
- Garage spaces:1
New listings near 4530 E 13th Ave
- Coming Soon
 $1,650,000Coming Soon2 beds 3 baths2,561 sq. ft.
2001 Lincoln Street #2823, Denver, CO 80202
MLS# 7250133Listed by: LIV SOTHEBY'S INTERNATIONAL REALTY
- Coming Soon
 $476,900Coming Soon1 beds 1 baths841 sq. ft.
258 S Sherman Street, Denver, CO 80209
MLS# 2837971Listed by: EXP REALTY, LLC - Coming Soon
 $695,000Coming Soon3 beds 2 baths1,400 sq. ft.
3326 Williams, Denver, CO 80205
MLS# 4802332Listed by: Goodhouse Real Estate LLC - Coming Soon
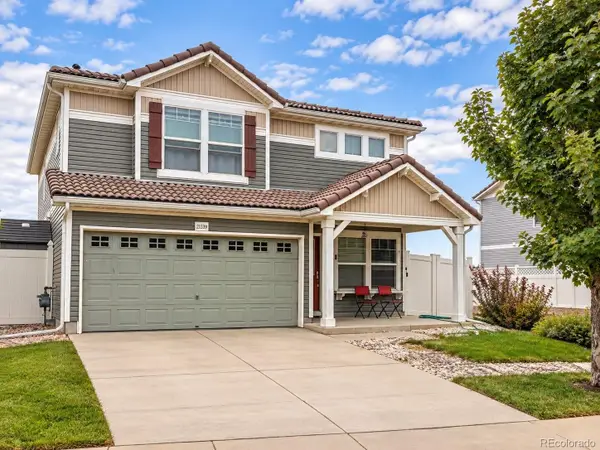 $475,000Coming Soon3 beds 3 baths1,731 sq. ft.
21339 Randolph Place, Denver, CO 80249
MLS# 6203451Listed by: KELLER WILLIAMS ADVANTAGE REALTY LLC - Coming Soon
 $1,199,000Coming Soon4 beds 2 baths2,301 sq. ft.
4221 Julian Street, Denver, CO 80211
MLS# 3410708Listed by: COMPASS - DENVER - Coming Soon
 $424,900Coming Soon3 beds 2 baths1,409 sq. ft.
4500 Eugene Way, Denver, CO 80239
MLS# 4518186Listed by: BROKERS GUILD REAL ESTATE - Coming Soon
 $950,000Coming Soon3 beds 3 baths1,722 sq. ft.
3058 Wyandot St, Denver, CO 80211
MLS# 3154778Listed by: Guide Real Estate - Coming Soon
 $465,000Coming Soon1 beds 2 baths1,018 sq. ft.
1617 California St #5B, Denver, CO 80202
MLS# 1068661Listed by: Compass - Boulder - Coming Soon
 $1,895,000Coming Soon4 beds 4 baths3,751 sq. ft.
120 S Monroe St, Denver, CO 80209
MLS# 1795529Listed by: LIV Sotheby's International Realty - Coming Soon
 $399,900Coming Soon4 beds 2 baths1,714 sq. ft.
14852 Pensacola Pl, Denver, CO 80239
MLS# 2907805Listed by: Brokers Guild Real Estate


Protect your home and budget from life's surprises with an Assurant Home Warranty, backed by a partner that supports you through every step of homeownership. Explore Plans.
©2026 Century 21 Real Estate LLC. All rights reserved. CENTURY 21®, the CENTURY 21 Logo and C21® are service marks owned by Century 21 Real Estate LLC. Century 21 Real Estate LLC fully supports the principles of the Fair Housing Act and the Equal Opportunity Act. Each office is independently owned and operated. Listing information is deemed reliable but not guaranteed accurate.