
4565 E Mexico Ave #32, Denver, CO 80222
Local realty services provided by:CENTURY 21 Top Dog Properties
4565 E Mexico Ave #32,Denver, CO 80222
$719,000
- 2 Beds
- 3 Baths
- 3,320 sq. ft.
- Single family
- Active
Listed by: john fields
Office: central park real estate llc303-478-6829
MLS#:5975437
Source:IRES
Price summary
- Price:$719,000
- Price per sq. ft.:$216.57
- Monthly HOA dues:$315
About this home
Now vacant and ready for immediate move-in, this exceptional home in the highly desirable Central Park community offers a rare opportunity to own in an intimate enclave of just 33 homes. Lovingly maintained by its original owner since construction, this residence blends comfort, thoughtful design, and a convenient location with quick access to I-25 while preserving a peaceful, private setting. A welcoming partial-brick exterior and secluded entry lead into a bright, inviting interior featuring wood flooring, carpet, tile bathrooms, vaulted ceilings, and abundant natural light from southern and western exposure. The spacious living room, complete with a cozy gas fireplace, flows seamlessly into the dining area and well-appointed kitchen-ideal for everyday living and entertaining. The kitchen includes an eat-in area, center island, pantry, and generous cabinet space. The main-floor primary suite is a private retreat with direct access to the backyard, a five-piece bath, and a large walk-in closet. Upstairs, a generous second bedroom with its own bathroom and a versatile loft (additional bedroom?) provide flexible space for a home office, reading area, or additional living room. The basement includes a finished laundry room and a large unfinished utility area offering excellent storage or future expansion potential. With multiple egress windows and bathroom rough-in plumbing already in place, the space is well positioned for additional finished living area. The garage provides abundant storage, while the outdoor spaces are designed for easy, low-maintenance living. Enjoy the deck just off the kitchen-perfect for grilling-along with artificial turf, a peaceful rock garden, and shaded backyard areas. The HOA covers select exterior and front-yard maintenance, private-road upkeep, and snow removal for driveways and sidewalks. This Central Park home is a hidden gem with mature landscaping and a prime location close to shopping, dining, and major commuter routes....
Contact an agent
Home facts
- Year built:1987
- Subdivision & Development:Virginia Village
- Listing ID #:5975437
- Added:234 day(s) ago
- Updated:October 31, 2026 at 07:50 PM
Rooms and interior
- Bedrooms:2
- Total bathrooms:3
- Full bathrooms:2
- Half bathrooms:1
- Dining Description:Eat-in Kitchen
- Kitchen Description:Dishwasher, Disposal, Freezer, Microwave, Pantry, Refrigerator
- Basement Description:Full, Partial
- Living area:3,320 sq. ft.
Heating and cooling
- Cooling:Attic Fan, Central Air
- Heating:Forced Air, Hot Water
Structure and exterior
- Year built:1987
- Building area:3,320 sq. ft.
- Lot area:0.09 Acres
- Lot Features:Cul-De-Sac, Gutters, House Faces East, Level, Paved
- Construction Materials:Brick, Concrete, Frame, Wood Siding
- Exterior Features:Deck, Sprinkler System
- Levels:2 Story
Schools
- High school:South
- Middle school:Merrill
- Elementary school:Ellis
Utilities
- Water:City
- Sewer:Public Sewer
Finances and disclosures
- Price:$719,000
- Price per sq. ft.:$216.57
- Tax amount:$2,984
Features and amenities
- Appliances:Dishwasher, Disposal, Dryer, Fire Alarm, Freezer, Microwave, Refrigerator, Washer
- Laundry features:Dryer, Washer
- Amenities:Cathedral Ceiling(s), Eat-in Kitchen, Open Floorplan, Pantry, Skylights, Walk-In Closet(s)
Parking
- Garage spaces:2
New listings near 4565 E Mexico Ave #32
- Coming Soon
 $1,095,000Coming Soon4 beds 3 baths2,589 sq. ft.
285 S Ogden St, Denver, CO 80209
MLS# 2472080Listed by: Usaj Realty - Coming Soon
 $850,000Coming Soon2 beds 3 baths1,471 sq. ft.
2001 Lincoln St #2722, Denver, CO 80202
MLS# 4099957Listed by: Usaj Realty - Coming Soon
 $470,000Coming Soon3 beds 2 baths986 sq. ft.
2240 W Virginia, Denver, CO 80223
MLS# 4906207Listed by: WISDOM REAL ESTATE
- Coming Soon
 $2,250,000Coming Soon4 beds 6 baths4,833 sq. ft.
2524 Zenobia, Denver, CO 80212
MLS# 7668572Listed by: DOUGLAS ELLIMAN REAL ESTATE - Coming Soon
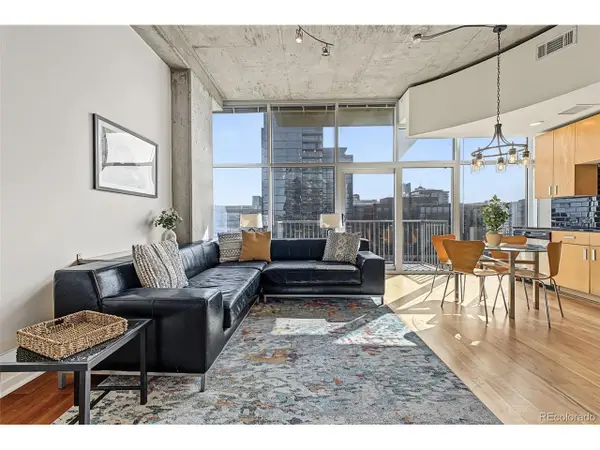 $400,000Coming Soon1 beds 1 baths756 sq. ft.
1700 Bassett St #1124, Denver, CO 80202
MLS# 1660131Listed by: Usaj Realty - Coming Soon
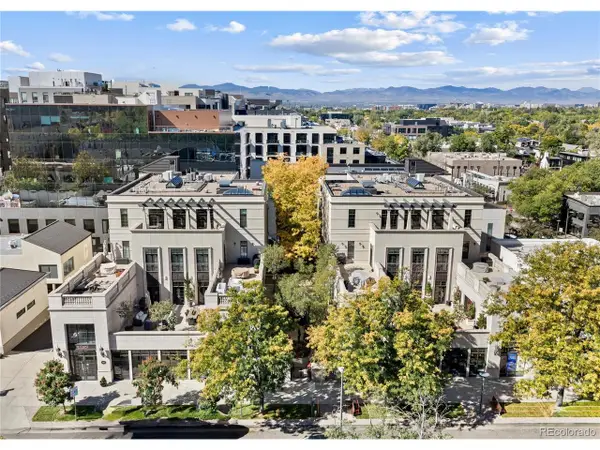 $5,695,000Coming Soon3 beds 3 baths3,080 sq. ft.
251 Steele St #4N, Denver, CO 80206
MLS# 4949191Listed by: Kentwood Real Estate Cherry Creek - Coming Soon
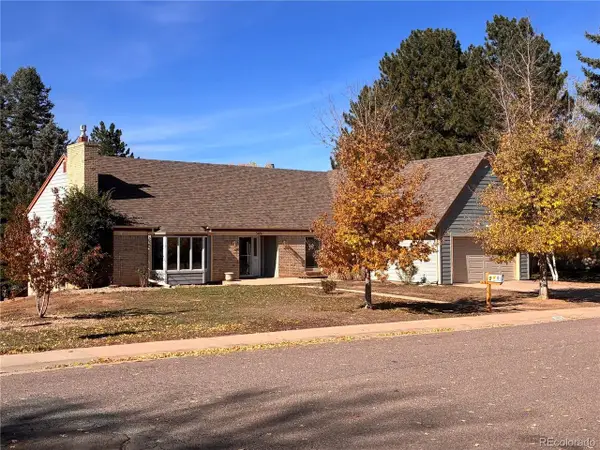 $799,000Coming Soon4 beds 3 baths3,157 sq. ft.
3891 S Xanthia St, Denver, CO 80237
MLS# 5822079Listed by: Come on Home Colorado - Coming Soon
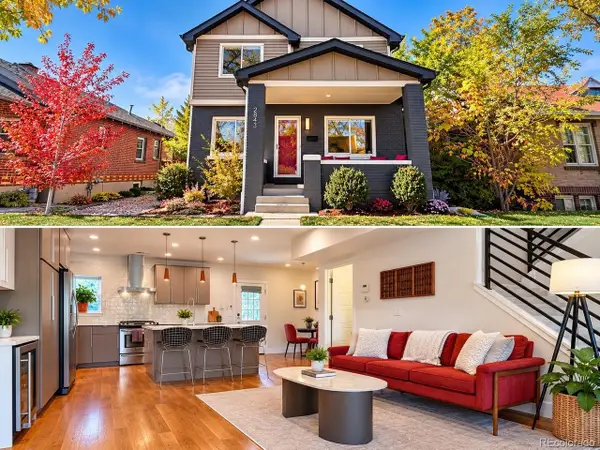 $998,000Coming Soon4 beds 4 baths2,218 sq. ft.
2843 N Milwaukee St, Denver, CO 80205
MLS# 8967433Listed by: Redfin Corporation - Coming Soon
 $979,900Coming Soon5 beds 3 baths3,794 sq. ft.
8775 E 28th Ave, Denver, CO 80238
MLS# 5227047Listed by: eXp Realty, LLC - Coming Soon
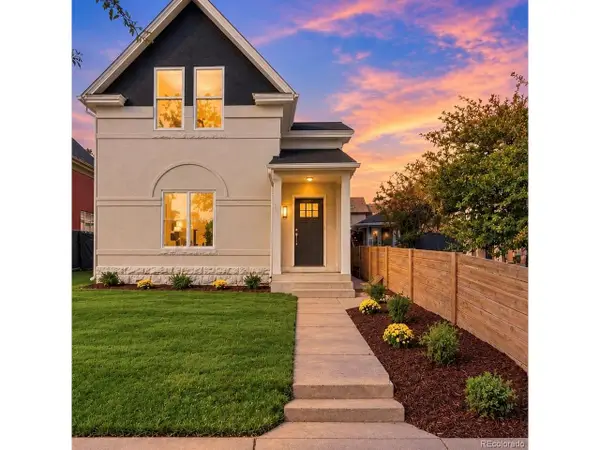 $1,050,000Coming Soon3 beds 2 baths1,978 sq. ft.
3643 Shoshone St, Denver, CO 80211
MLS# 1749993Listed by: Iron Spur Real Estate


Protect your home and budget from life's surprises with an Assurant Home Warranty, backed by a partner that supports you through every step of homeownership. Explore Plans.
©2026 Century 21 Real Estate LLC. All rights reserved. CENTURY 21®, the CENTURY 21 Logo and C21® are service marks owned by Century 21 Real Estate LLC. Century 21 Real Estate LLC fully supports the principles of the Fair Housing Act and the Equal Opportunity Act. Each office is independently owned and operated. Listing information is deemed reliable but not guaranteed accurate.