
458 S Downing Street, Denver, CO 80209
Local realty services provided by:CENTURY 21 Bear Facts Realty
Listed by: jim buckley, dan buckley
Office: kentwood real estate dtc, llc.
MLS#:8081628
Source:ML
Price summary
- Price:$850,000
- Price per sq. ft.:$428
About this home
Just a quarter block from Washington Park, this charming home combines timeless character, generous living spaces, and exceptional outdoor entertaining in one of Denver's most sought-after neighborhoods. Backing to Marion Parkway with no neighbors directly behind, the property enjoys added privacy, expansive green space, and the convenience of additional nearby parking. Designed for comfortable everyday living and entertaining, the main level features a welcoming living room with a cozy fireplace, a functional kitchen ready for your personal updates, and multiple flexible living spaces, including a private bedroom with its own entrance—ideal for guests, multi-generational living, or a home office. A versatile laundry room also offers the flexibility to serve as a fourth bedroom or study. Upstairs, the spacious primary suite features a relaxing sitting area and an oversized private deck, creating the perfect retreat. An additional bedroom with a full bath and a library/study with a built-in desk provide comfortable accommodations for family, guests, or working from home. The backyard is a private oasis with mature trees, established landscaping, an expansive turf yard, a covered patio, and a separate paver stone patio, offering multiple spaces to relax or entertain. A spacious detached two-car garage provides ample room for vehicles and additional storage. Just steps from Washington Park, neighborhood restaurants, coffee shops, and local shopping, this home offers an outstanding opportunity to own in one of Denver's premier neighborhoods. With timeless character, an exceptionally flexible floor plan, remarkable outdoor living spaces, and the chance to update and customize to your own style, this home delivers outstanding value in an exceptional Wash Park location....
Contact an agent
Home facts
- Year built:1913
- Subdivision & Development:Washington Park
- Listing ID #:8081628
Rooms and interior
- Bedrooms:4
- Total bathrooms:3
- Full bathrooms:1
- Flooring:Carpet, Wood
- Kitchen Description:Dishwasher, Microwave, Pantry, Range, Refrigerator
- Basement:Yes
- Basement Description:Crawl Space
- Living area:1,986 sq. ft.
Heating and cooling
- Cooling:Central Air
- Heating:Forced Air
- Central air:Yes
Structure and exterior
- Roof:Composition
- Year built:1913
- Building area:1,986 sq. ft.
- Lot area:0.11 Acres
- Lot Features:Level
- Construction Materials:Brick, Stucco
- Exterior Features:Covered, Deck, Front Porch, Patio, Private Yard
- Levels:2 Story
Schools
- High school:South
- Middle school:Merrill
- Elementary school:Steele
Utilities
- Water:Public
- Sewer:Public Sewer
Finances and disclosures
- Price:$850,000
- Price per sq. ft.:$428
- Tax amount:$6,024 (2025)
Features and amenities
- Laundry features:Dryer, Washer
- Amenities:Gas Water Heater, Skylight(s)
Parking
- Total parking spaces:2
- Parking description:Concrete Driveway, Exterior Access Door
- Garage:Yes
- Garage spaces:2
 Based on information submitted to the MLS GRID as of August 3, 2026 02:23 PM. All data is obtained from various sources and may not have been verified by broker or MLS GRID. Supplied Open House information is subject to change without notice. All information should be independently reviewed and verified for accuracy. Properties may or may not be listed by the office/agent presenting the information. ML Member Broker: Juan L. Sanchez
New listings near 458 S Downing Street
- New
 $425,000Active4 beds 2 baths1,696 sq. ft.
5353 Billings St, Denver, CO 80239
MLS# 4564183Listed by: Coldwell Banker Realty 24 - New
 $799,000Active3 beds 3 baths3,434 sq. ft.
4530 S Verbena St #322, Denver, CO 80237
MLS# 6508577Listed by: eXp Realty, LLC - New
 $560,000Active2 beds 2 baths1,222 sq. ft.
1630 N Clarkson St #110, Denver, CO 80218
MLS# 7232789Listed by: Compass - Denver - New
 $435,000Active2 beds 1 baths888 sq. ft.
1695 S Raritan St, Denver, CO 80223
MLS# 5759097Listed by: Grace Management & Invest. - New
 $499,900Active3 beds 2 baths1,410 sq. ft.
8165 W 19th Ave, Denver, CO 80214
MLS# 3372194Listed by: Keller Williams Preferred Realty - New
 $2,100,000Active4 beds 4 baths3,538 sq. ft.
3145 Wyandot St, Denver, CO 80211
MLS# 9278897Listed by: Your Castle Realty LLC - New
 $3,250,000Active5 beds 5 baths4,731 sq. ft.
829 S Race Street, Denver, CO 80209
MLS# 2734026Listed by: BLVD REAL ESTATE GROUP, LLC - Open Fri, 4 to 6pmNew
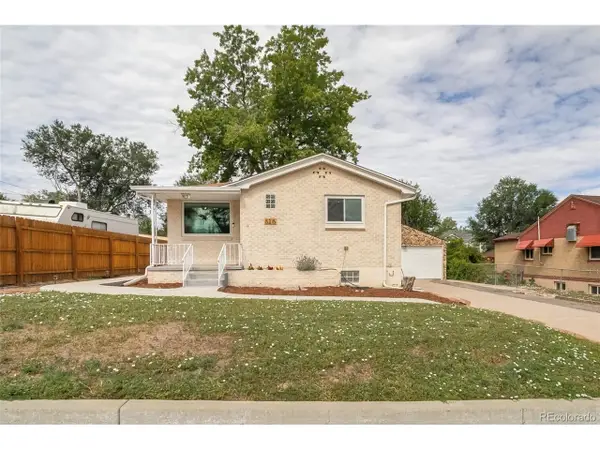 $900,000Active4 beds 2 baths1,852 sq. ft.
5215 Osceola St, Denver, CO 80212
MLS# 3230268Listed by: eXp Realty, LLC - New
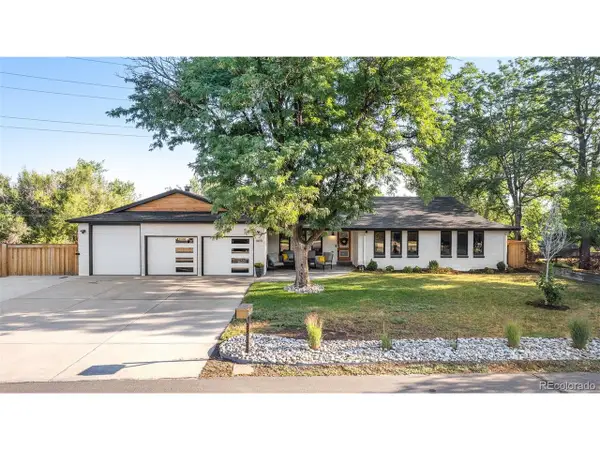 $1,695,000Active6 beds 5 baths4,854 sq. ft.
6691 W 10th Pl, Denver, CO 80214
MLS# 8335108Listed by: Keller Williams DTC - New
 $630,000Active5 beds 2 baths7,288 sq. ft.
736 S Kearney Street, Denver, CO 80224
MLS# 5481408Listed by: BRIX REAL ESTATE LLC


Protect your home and budget from life's surprises with an Assurant Home Warranty, backed by a partner that supports you through every step of homeownership. Explore Plans.
©2026 Century 21 Real Estate LLC. All rights reserved. CENTURY 21®, the CENTURY 21 Logo and C21® are service marks owned by Century 21 Real Estate LLC. Century 21 Real Estate LLC fully supports the principles of the Fair Housing Act and the Equal Opportunity Act. Each office is independently owned and operated. Listing information is deemed reliable but not guaranteed accurate.