
4721 Elm Ct, Denver, CO 80211
Local realty services provided by:CENTURY 21 Cornerstone
4721 Elm Ct,Denver, CO 80211
$1,450,000
- 6 Beds
- 6 Baths
- 4,382 sq. ft.
- Single family
- Active
Listed by: rachel gallegos
Office: compass - denver303-536-1786
MLS#:6575402
Source:IRES
Price summary
- Price:$1,450,000
- Price per sq. ft.:$330.9
About this home
Experience elevated modern living in this newly constructed residence in the heart of Sunnyside, where thoughtful design, exceptional craftsmanship, and refined finishes come together to create a truly remarkable home. Filled with natural light, the open-concept floor plan offers an effortless flow between the living, dining, and kitchen spaces, creating an inviting setting for both everyday living and entertaining.
The main level showcases soaring ceilings, designer-selected finishes, premium Porcelanosa surfaces, and expansive Marvin windows that frame the home's bright and airy interiors. A sophisticated living room with a fireplace anchors the space, while the dining area opens to a private outdoor patio for seamless indoor-outdoor living.
Designed to impress, the chef's kitchen features quartz countertops, custom cabinetry, a Dacor French-door refrigerator, JennAir cooktop, and abundant prep and storage space for effortless hosting. A conveniently located main-level laundry room enhances everyday functionality.
The finished lower level expands the home's versatility with a generous recreation room perfect for media, games, fitness, or gathering with guests. Additional living space provides flexibility for overnight visitors, a home office, or hobbies to suit your lifestyle.
Outside, enjoy a private outdoor retreat designed for relaxing or entertaining, complemented by a detached two-car garage offering secure parking and additional storage.
Ideally located just minutes from Downtown Denver, LoHi, neighborhood parks, acclaimed restaurants, breweries, and local boutiques, this exceptional Sunnyside home offers contemporary luxury, quality craftsmanship, and the convenience of one of Denver's most desirable neighborhoods....
Contact an agent
Home facts
- Year built:2024
- Listing ID #:6575402
- Added:1 day(s) ago
- Updated:July 26, 2026 at 02:29 PM
Rooms and interior
- Bedrooms:6
- Total bathrooms:6
- Full bathrooms:5
- Half bathrooms:1
- Kitchen Description:Dishwasher, Disposal, Kitchen Island, Microwave, Refrigerator, Self Cleaning Oven
- Basement Description:Full, Partially Finished
- Living area:4,382 sq. ft.
Heating and cooling
- Cooling:Ceiling Fan(s), Central Air
- Heating:Forced Air
Structure and exterior
- Roof:Composition
- Year built:2024
- Building area:4,382 sq. ft.
- Lot area:0.15 Acres
- Lot Features:Paved
- Construction Materials:Stone, Stucco
- Exterior Features:Deck
- Levels:2 Story
Schools
- High school:North
- Middle school:Strive Sunnyside
- Elementary school:Trevista at Horace Mann
Utilities
- Water:City
- Sewer:Public Sewer
Finances and disclosures
- Price:$1,450,000
- Price per sq. ft.:$330.9
- Tax amount:$11,467
Features and amenities
- Appliances:Dishwasher, Disposal, Microwave, Refrigerator, Self Cleaning Oven
- Amenities:Kitchen Island, Open Floorplan, Walk-In Closet(s), Wet Bar
Parking
- Garage spaces:2
New listings near 4721 Elm Ct
- New
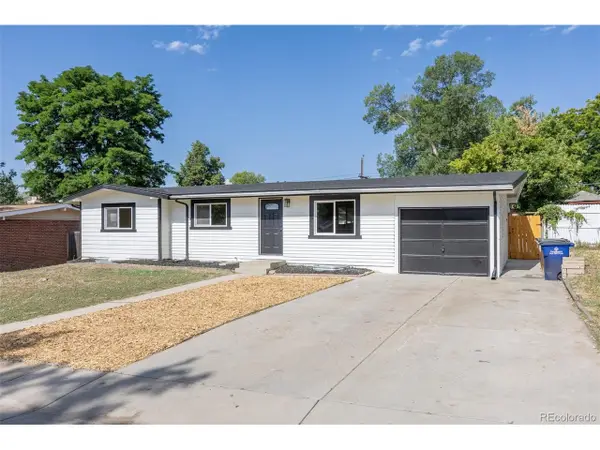 $515,000Active6 beds 3 baths2,168 sq. ft.
7819 Applewood Ln, Denver, CO 80221
MLS# 3302932Listed by: Rocky Mountain Real Estate Inc - New
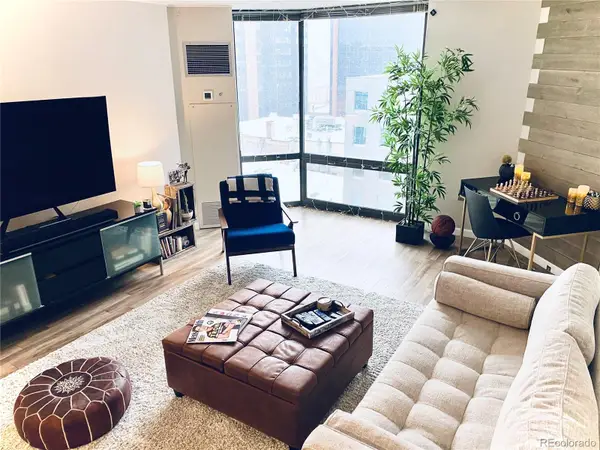 $344,400Active1 beds 1 baths731 sq. ft.
1625 Larimer Street #1106, Denver, CO 80202
MLS# 8891044Listed by: MB THE BRIAN PETRELLI TEAM
- New
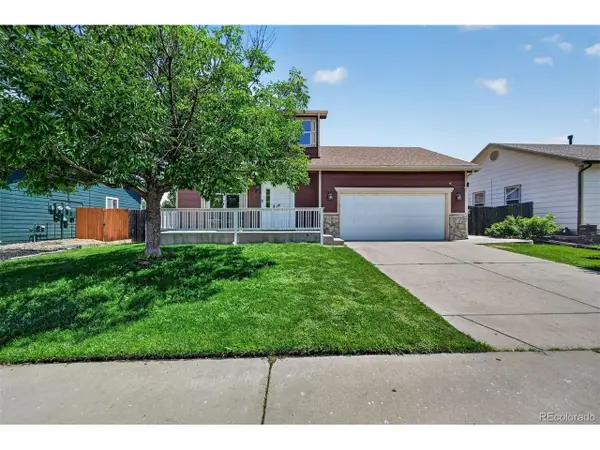 $459,900Active4 beds 3 baths1,926 sq. ft.
5288 Fairplay St, Denver, CO 80239
MLS# 3315920Listed by: RE/MAX Professionals - New
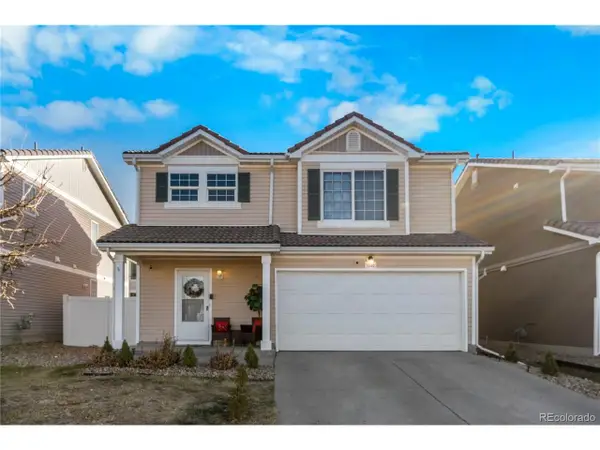 $470,000Active4 beds 3 baths1,509 sq. ft.
5562 Flanders St, Denver, CO 80249
MLS# 8303686Listed by: Keller Williams Realty Downtown LLC - New
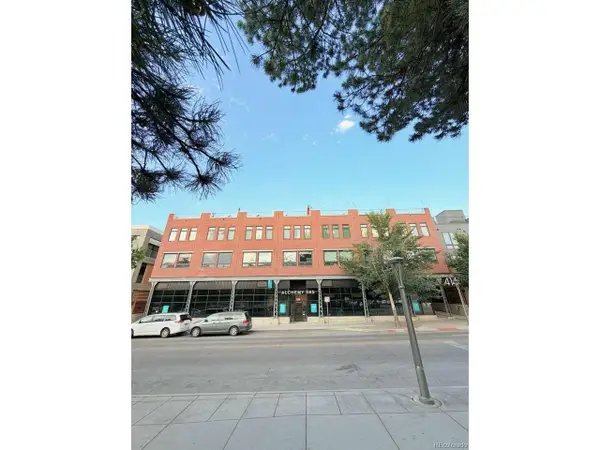 $790,000Active2 beds 3 baths1,269 sq. ft.
4144 Tennyson St #208, Denver, CO 80212
MLS# 9295307Listed by: Lowes Flat Fee Realty - New
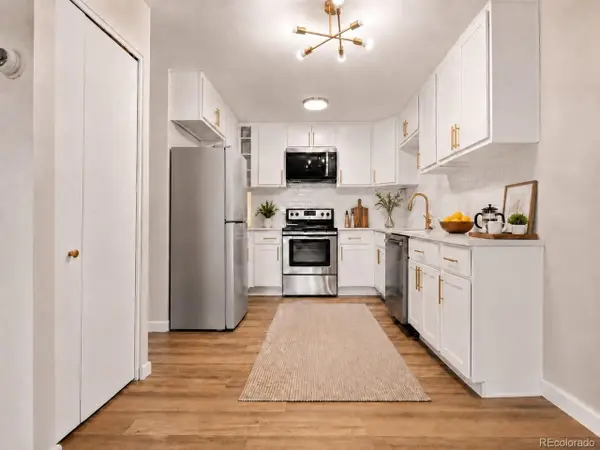 $219,900Active2 beds 2 baths1,200 sq. ft.
675 S Alton Way #9C, Denver, CO 80247
MLS# 2952844Listed by: Your Castle Real Estate Inc - New
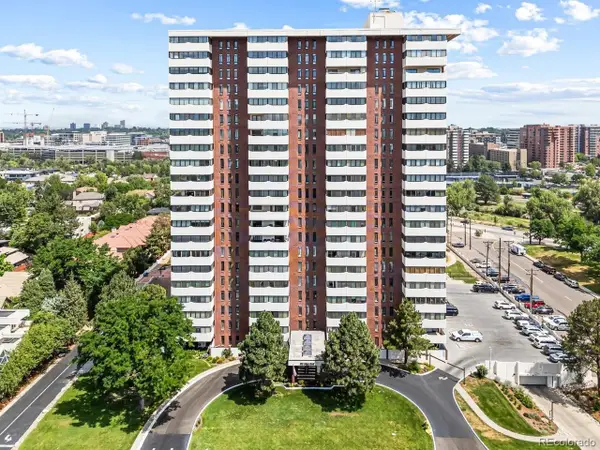 $550,000Active2 beds 2 baths1,448 sq. ft.
3131 E Alameda Ave #706, Denver, CO 80209
MLS# 6331243Listed by: Keller Williams Realty Urban Elite - New
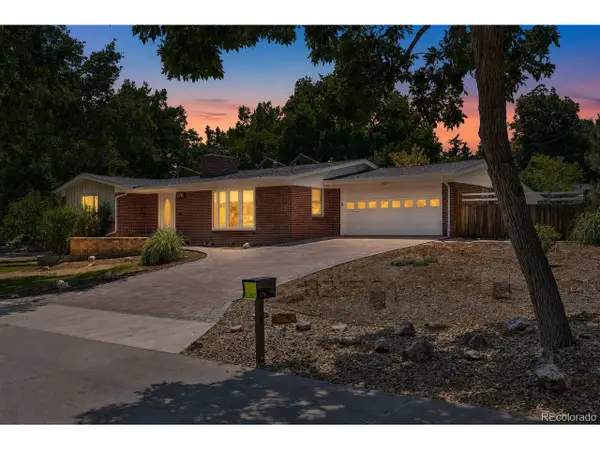 $650,000Active3 beds 2 baths2,154 sq. ft.
175 Yukon St, Denver, CO 80226
MLS# 9571084Listed by: Symbio Denver Corp. - New
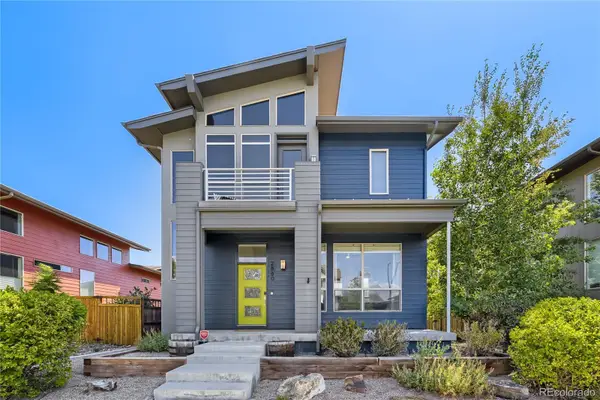 $769,000Active4 beds 4 baths2,261 sq. ft.
2860 Kingston Street, Denver, CO 80238
MLS# 7352964Listed by: YOUR CASTLE REAL ESTATE INC - New
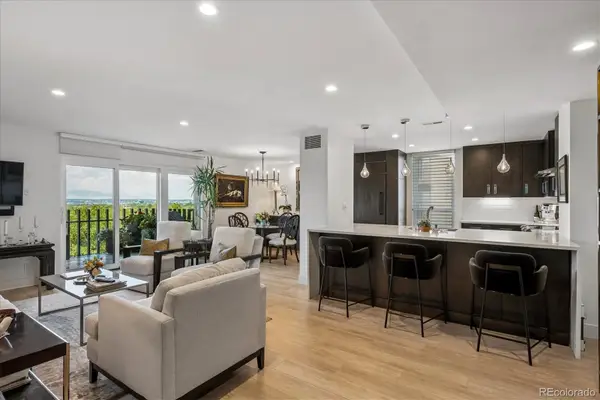 $795,000Active2 beds 2 baths1,272 sq. ft.
460 S Marion Parkway #1053, Denver, CO 80209
MLS# 7185703Listed by: HOMESMART REALTY


Protect your home and budget from life's surprises with an Assurant Home Warranty, backed by a partner that supports you through every step of homeownership. Explore Plans.
©2026 Century 21 Real Estate LLC. All rights reserved. CENTURY 21®, the CENTURY 21 Logo and C21® are service marks owned by Century 21 Real Estate LLC. Century 21 Real Estate LLC fully supports the principles of the Fair Housing Act and the Equal Opportunity Act. Each office is independently owned and operated. Listing information is deemed reliable but not guaranteed accurate.