
4992 Bryant Street, Denver, CO 80221
Local realty services provided by:CENTURY 21 Top Dog Properties
4992 Bryant Street,Denver, CO 80221
$659,900
- 3 Beds
- 2 Baths
- 1,858 sq. ft.
- Single family
- Active
Listed by: robert hryniewich
Office: homesmart
MLS#:5302715
Source:ML
Price summary
- Price:$659,900
- Price per sq. ft.:$355.17
About this home
Completely Remodeled East Berkeley Ranch! This beautifully updated 3-bedroom, 2-bathroom bungalow-style ranch offers 1,812 square feet of thoughtfully renovated living space in a fantastic location just minutes from the Highlands, Sunnyside, and Downtown. The main level features beautiful wood floors throughout, an updated bathroom, and a stunning remodeled kitchen with new 42-inch cabinetry, quartz countertops, and brand-new stainless steel appliances. Major improvements include a new roof, new furnace, new sewer lines and interior drains, and a custom basement bathroom with a large walk-in shower. Situated on a desirable corner lot with a private setting, this property offers plenty of parking, including dedicated RV parking. The detached 2-car garage is heated, providing an exceptional bonus for year-round use, hobbies, storage, or a workshop. With extensive updates throughout and a convenient location close to some of Denver's most popular neighborhoods, this turnkey home is ready to impress. Complete remodel, excellent location, great outdoor space, and nothing left to do but move in!...
Contact an agent
Home facts
- Year built:1942
- Subdivision & Development:Berkeley
- Listing ID #:5302715
Rooms and interior
- Bedrooms:3
- Total bathrooms:2
- Full bathrooms:1
- Flooring:Carpet, Tile, Wood
- Kitchen Description:Dishwasher, Disposal, Microwave, Range, Refrigerator
- Basement:Yes
- Basement Description:Finished, Sump Pump
- Living area:1,858 sq. ft.
Heating and cooling
- Heating:Forced Air
Structure and exterior
- Roof:Composition
- Year built:1942
- Building area:1,858 sq. ft.
- Lot area:0.15 Acres
- Lot Features:Corner, Level, Sprinklers In Front, Sprinklers In Rear
- Architectural Style:Bungalow
- Construction Materials:Frame
- Exterior Features:Covered, Front Porch, Patio, Private Yard
- Levels:1 Story
Schools
- High school:North
- Middle school:Skinner
- Elementary school:Beach Court
Utilities
- Water:Public
- Sewer:Public Sewer
Finances and disclosures
- Price:$659,900
- Price per sq. ft.:$355.17
- Tax amount:$3,038 (2025)
Parking
- Total parking spaces:3
- Parking description:220 Volts, Heated Garage
- Garage:Yes
- Garage spaces:2
 Based on information submitted to the MLS GRID as of August 20, 2026 02:21 PM. All data is obtained from various sources and may not have been verified by broker or MLS GRID. Supplied Open House information is subject to change without notice. All information should be independently reviewed and verified for accuracy. Properties may or may not be listed by the office/agent presenting the information.
New listings near 4992 Bryant Street
- Coming Soon
 $1,100,000Coming Soon4 beds 3 baths
2235 N Emerson Street, Denver, CO 80205
MLS# 6791110Listed by: LIV SOTHEBY'S INTERNATIONAL REALTY - Open Sat, 12 to 2pmNew
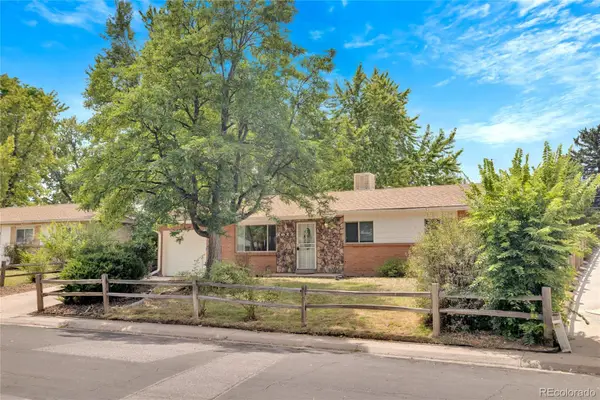 $575,000Active5 beds 2 baths2,192 sq. ft.
1977 S Newton, Lakewood, CO 80219
MLS# 4970463Listed by: KELLER WILLIAMS REALTY URBAN ELITE - New
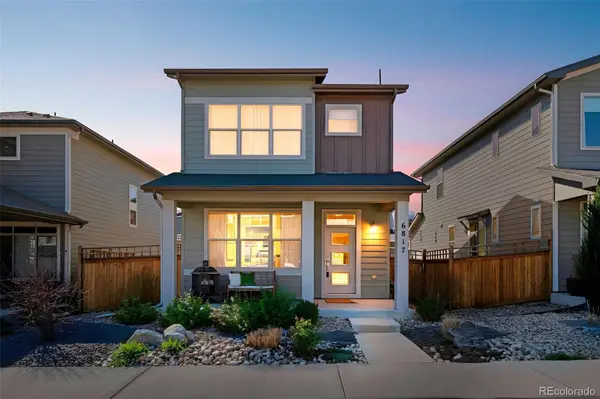 $575,000Active3 beds 4 baths2,127 sq. ft.
6817 Clay Street, Denver, CO 80221
MLS# 6634152Listed by: COMPASS - DENVER - New
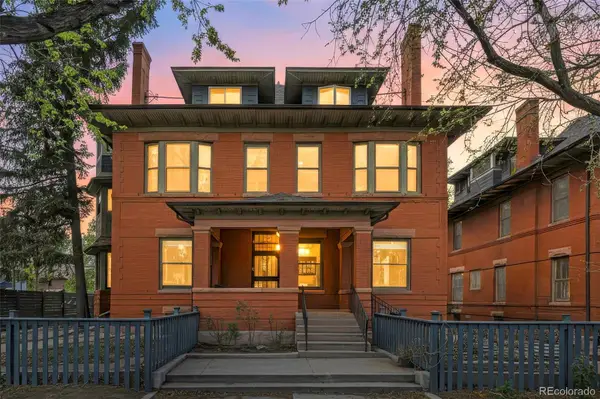 $275,000Active1 beds 1 baths787 sq. ft.
1401 N Franklin Street #3, Denver, CO 80218
MLS# 7678509Listed by: COMPASS - DENVER - Open Fri, 4 to 6pmNew
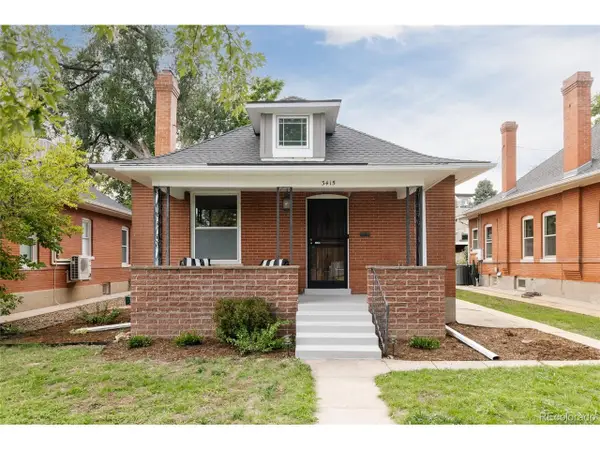 $999,000Active3 beds 2 baths2,080 sq. ft.
3415 Meade St, Denver, CO 80211
MLS# 4045282Listed by: Serhant Colorado LLC - New
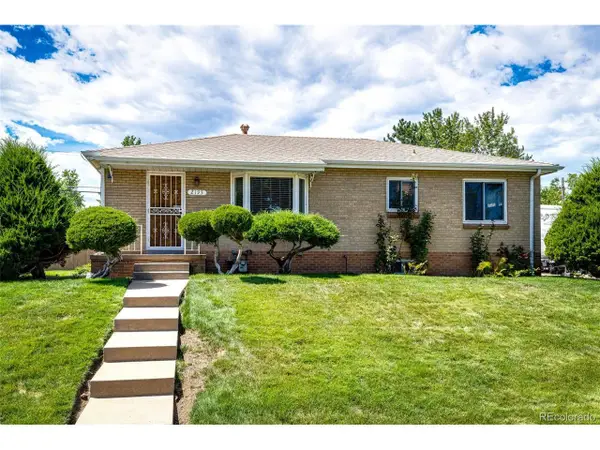 $600,000Active5 beds 2 baths2,026 sq. ft.
2193 S Xavier St, Denver, CO 80219
MLS# 9938562Listed by: Brokers Guild Real Estate - New
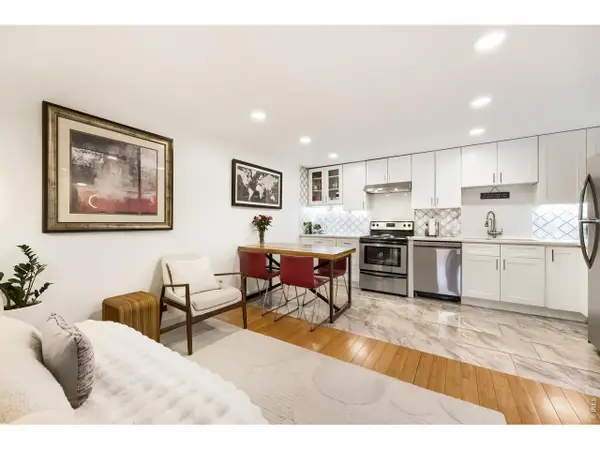 $288,000Active2 beds 1 baths708 sq. ft.
1270 N Marion St #210, Denver, CO 80218
MLS# 1066821Listed by: Compass-Denver - New
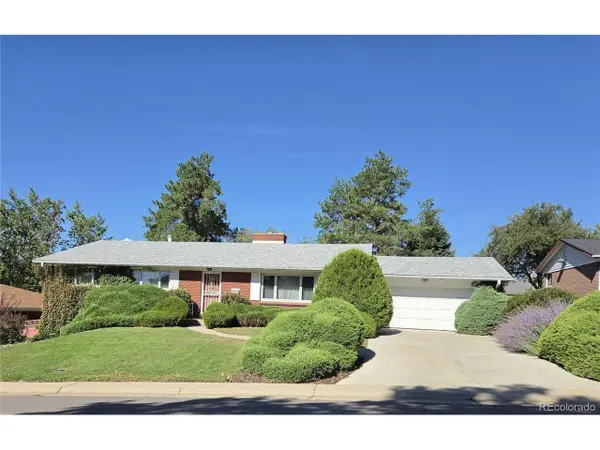 $625,000Active5 beds 3 baths3,404 sq. ft.
2715 S Ames Way, Denver, CO 80227
MLS# 1904297Listed by: Brokers Guild Homes - New
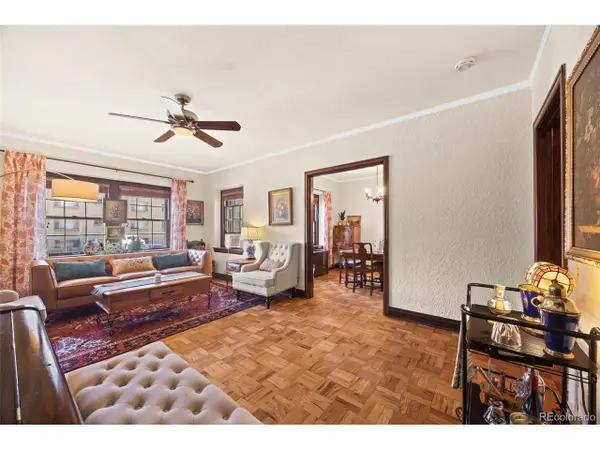 $395,000Active2 beds 2 baths1,215 sq. ft.
963 N Logan St #2, Denver, CO 80203
MLS# 2569712Listed by: Ed Prather Real Estate - New
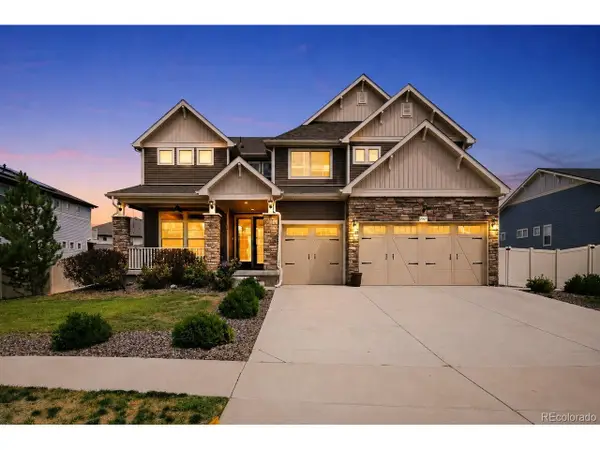 $950,000Active5 beds 4 baths4,567 sq. ft.
20871 Beekman Pl, Denver, CO 80249
MLS# 3272043Listed by: Real Broker, LLC DBA Real


Protect your home and budget from life's surprises with an Assurant Home Warranty, backed by a partner that supports you through every step of homeownership. Explore Plans.
©2026 Century 21 Real Estate LLC. All rights reserved. CENTURY 21®, the CENTURY 21 Logo and C21® are service marks owned by Century 21 Real Estate LLC. Century 21 Real Estate LLC fully supports the principles of the Fair Housing Act and the Equal Opportunity Act. Each office is independently owned and operated. Listing information is deemed reliable but not guaranteed accurate.