
5125 Orleans Court, Denver, CO 80249
Local realty services provided by:CENTURY 21 Trenka Real Estate
Listed by: michelle betts
Office: west and main homes inc
MLS#:8706032
Source:ML
Price summary
- Price:$500,000
- Price per sq. ft.:$232.13
About this home
Welcome home to this bright and inviting 4 bedroom, 3 bathroom residence designed for comfortable living. Entertain guests in the large, light filled living room with adjoining dining room. Enjoy cozy evenings by the fireplace in the spacious family room. The open floor plan leads you to the dine in kitchen featuring a built-in buffet table, durable LVP flooring, stainless steel appliances and a large, walk-in pantry. The adjacent laundry room adds everyday ease. On the second level, the generous primary suite offers two walk-in closets and a five piece ensuite bathroom along with three additional bedrooms and a spacious, full bathroom. Step outside to the large covered patio and expansive backyard—ideal for peaceful evenings outdoors. Just two blocks from the K–8 elementary school and conveniently located near DIA, E470, the Gaylord of the Rockies, a golf course, parks, shopping and restaurants, this home offers space, comfort, and convenience! The solar panels have been paid off! The interior has just gotten a fresh coat of paint and the carpets and interior have just been professionally cleaned! This home is ready for you to move right in! Set up a showing today!
Showings begin Friday, September 11....
Contact an agent
Home facts
- Year built:2003
- Subdivision & Development:Green Valley Ranch
- Listing ID #:8706032
Rooms and interior
- Bedrooms:4
- Total bathrooms:3
- Full bathrooms:2
- Half bathrooms:1
- Flooring:Carpet, Laminate
- Bathrooms Description:Five Piece Bath
- Kitchen Description:Eat-in Kitchen, Kitchen Island
- Living area:2,154 sq. ft.
Heating and cooling
- Cooling:Central Air
- Heating:Active Solar, Forced Air, Natural Gas
- Central air:Yes
Structure and exterior
- Roof:Concrete, Spanish Tile
- Year built:2003
- Building area:2,154 sq. ft.
- Lot area:0.13 Acres
- Lot Features:Cul-De-Sac, Greenbelt, Level
- Architectural Style:Traditional
- Construction Materials:Frame, Vinyl Siding
- Exterior Features:Covered, Front Porch, Patio, Private Yard
- Levels:2 Story
Schools
- High school:DSST: Green Valley Ranch
- Middle school:Dr. Martin Luther King
- Elementary school:Waller
Utilities
- Water:Public
- Sewer:Public Sewer
Finances and disclosures
- Price:$500,000
- Price per sq. ft.:$232.13
- Tax amount:$4,717 (2025)
Features and amenities
- Amenities:Bay Window(s)
Parking
- Total parking spaces:2
- Garage:Yes
- Garage spaces:2
 Based on information submitted to the MLS GRID as of September 13, 2026 02:16 PM. All data is obtained from various sources and may not have been verified by broker or MLS GRID. Supplied Open House information is subject to change without notice. All information should be independently reviewed and verified for accuracy. Properties may or may not be listed by the office/agent presenting the information. ML Member Broker: Mark Trenka
New listings near 5125 Orleans Court
- Coming Soon
 $700,000Coming Soon3 beds 3 baths1,729 sq. ft.
1820 Julian Street #103, Denver, CO 80204
MLS# 6277444Listed by: WEST AND MAIN HOMES INC - Coming Soon
 $599,000Coming Soon5 beds 2 baths2,026 sq. ft.
2536 S Winona Court, Denver, CO 80219
MLS# 5665117Listed by: RE/MAX PROFESSIONALS - Coming Soon
 $555,000Coming Soon4 beds 2 baths2,142 sq. ft.
1729 S Otis Court, Denver, CO 80232
MLS# 3783357Listed by: HOUSE2HOME LLC - Coming Soon
 $500,000Coming Soon3 beds 1 baths1,025 sq. ft.
4580 W Short Place, Denver, CO 80204
MLS# 6028473Listed by: 1 PERCENT LISTS FRONT RANGE REALTY - Coming Soon
 $1,190,000Coming Soon3 beds 2 baths2,384 sq. ft.
1777 Ivanhoe Street, Denver, CO 80220
MLS# 2155341Listed by: COMPASS - DENVER - Coming Soon
 $750,000Coming Soon3 beds 4 baths1,653 sq. ft.
1556 Quitman Street, Denver, CO 80204
MLS# 9679840Listed by: REDFIN CORPORATION - Coming Soon
 $709,000Coming Soon3 beds 3 baths3,188 sq. ft.
6713 Mariposa Court, Denver, CO 80221
MLS# 7294093Listed by: KELLER WILLIAMS DTC - Coming Soon
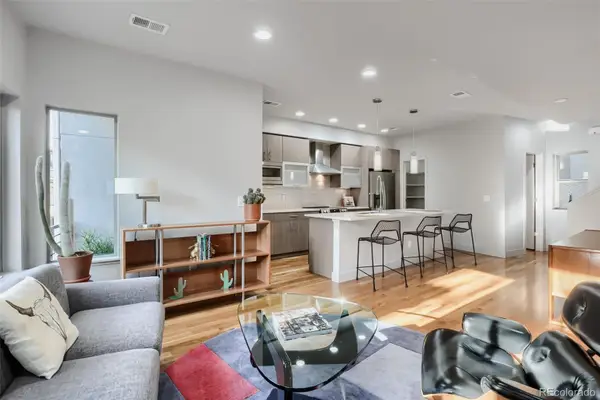 $619,000Coming Soon2 beds 3 baths1,355 sq. ft.
3460 W 17th Avenue, Denver, CO 80204
MLS# 9736442Listed by: HOMESMART - Coming Soon
 $985,000Coming Soon4 beds 3 baths2,856 sq. ft.
3421 N Race Street, Denver, CO 80205
MLS# 2484387Listed by: COMPASS - DENVER - Coming Soon
 $1,175,000Coming Soon3 beds 3 baths2,268 sq. ft.
3277 Julian Street, Denver, CO 80211
MLS# 6334002Listed by: KENTWOOD REAL ESTATE DTC, LLC


Protect your home and budget from life's surprises with an Assurant Home Warranty, backed by a partner that supports you through every step of homeownership. Explore Plans.
©2026 Century 21 Real Estate LLC. All rights reserved. CENTURY 21®, the CENTURY 21 Logo and C21® are service marks owned by Century 21 Real Estate LLC. Century 21 Real Estate LLC fully supports the principles of the Fair Housing Act and the Equal Opportunity Act. Each office is independently owned and operated. Listing information is deemed reliable but not guaranteed accurate.