
5180 E Asbury Ave, Denver, CO 80222
Local realty services provided by:CENTURY 21 CapRock Real Estate
5180 E Asbury Ave,Denver, CO 80222
$299,999
- 2 Beds
- 1 Baths
- 828 sq. ft.
- Townhouse
- Active
Listed by: lauren wilson
Office: jade real estate303-704-5840
MLS#:7948886
Source:IRES
Price summary
- Price:$299,999
- Price per sq. ft.:$362.32
- Monthly HOA dues:$484
About this home
PREFERRED LENDER IS OFFERING A 1% CREDIT TOWARDS CLOSING COSTS OR RATE-BUY DOWN!
Seller is willing to consider contributing towards closing costs and or towards pre-paying HOA dues.
Welcome to this beautifully updated townhome in the highly desirable Virginia Village/Asbury Park neighborhood. This inviting home blends modern upgrades with timeless charm and offers a bright, comfortable layout that is completely move-in ready. Natural light pours throughout the space thanks to brand new windows and the ideal end-unit positioning.
Step inside to discover refinished hardwood floors, fresh interior paint, and an open living area designed for both relaxing and entertaining. The updated kitchen features stylish finishes, quartz countertops, stainless steel appliances, updated flooring, and plenty of storage. Just off the kitchen and living area, the dining space offers built-ins and a warm, welcoming atmosphere.
You'll find two spacious bedrooms with updated lighting and generous closet space. The fully renovated bathroom has been completely transformed with beautiful tile work, updated fixtures, and sleek finishes that give it a clean, contemporary feel. A convenient laundry area with additional storage completes the interior.
Outside, enjoy your own private and cozy fenced backyard retreat - the perfect spot for morning coffee, gardening, or unwinding after a long day. The home also includes a detached one-car garage space for added convenience and storage.
Part of a well-maintained HOA consisting of just eight homes, this community offers a peaceful setting with mature landscaping and a true neighborhood feel. Ideally located near the University of Denver, light rail access, Washington Park, Cherry Creek, the Virginia Village library, parks, Skyline Acres Swim & Tennis Club, and countless dining and shopping options. This is low-maintenance living in one of Denver's most convenient locations....
Contact an agent
Home facts
- Year built:1960
- Listing ID #:7948886
- Added:63 day(s) ago
- Updated:July 30, 2026 at 01:28 AM
Rooms and interior
- Bedrooms:2
- Total bathrooms:1
- Dining Description:Eat-in Kitchen
- Kitchen Description:Dishwasher, Microwave, Refrigerator
- Basement Description:Crawl Space
- Living area:828 sq. ft.
Heating and cooling
- Cooling:Central Air
- Heating:Forced Air
Structure and exterior
- Roof:Composition
- Year built:1960
- Building area:828 sq. ft.
- Construction Materials:Brick
- Exterior Features:Patio
- Levels:One
Schools
- High school:Thomas Jefferson
- Middle school:Merrill
- Elementary school:Ellis
Utilities
- Water:City
- Sewer:Public Sewer
Finances and disclosures
- Price:$299,999
- Price per sq. ft.:$362.32
- Tax amount:$1,240
Features and amenities
- Appliances:Dishwasher, Dryer, Microwave, Refrigerator, Washer
- Laundry features:Dryer, Washer
- Amenities:Eat-in Kitchen
Parking
- Garage spaces:1
New listings near 5180 E Asbury Ave
- Open Sun, 11am to 1pmNew
 $800,000Active3 beds 4 baths3,216 sq. ft.
6797 Larsh Dr, Denver, CO 80221
MLS# 1065312Listed by: Salz Home Solutions Realty - New
 $1,195,000Active3 beds 3 baths4,106 sq. ft.
6500 W Mansfield Ave #33, Denver, CO 80235
MLS# 3688405Listed by: Kentwood Real Estate DTC, LLC - New
 $710,000Active3 beds 3 baths2,933 sq. ft.
3020 Ingalls St, Denver, CO 80214
MLS# 6792442Listed by: Mark Realty - New
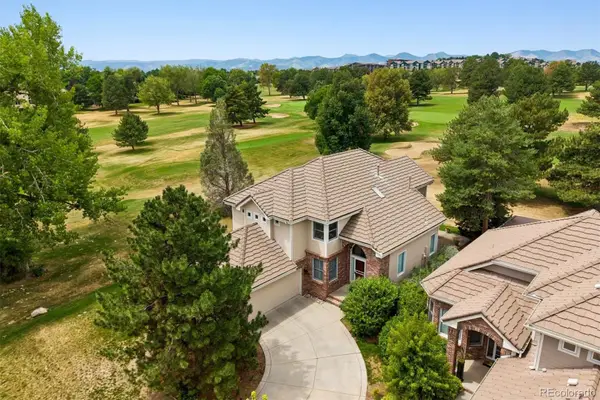 $1,195,000Active3 beds 3 baths4,106 sq. ft.
6500 W Mansfield Avenue #33, Denver, CO 80235
MLS# 3688405Listed by: KENTWOOD REAL ESTATE DTC, LLC
- New
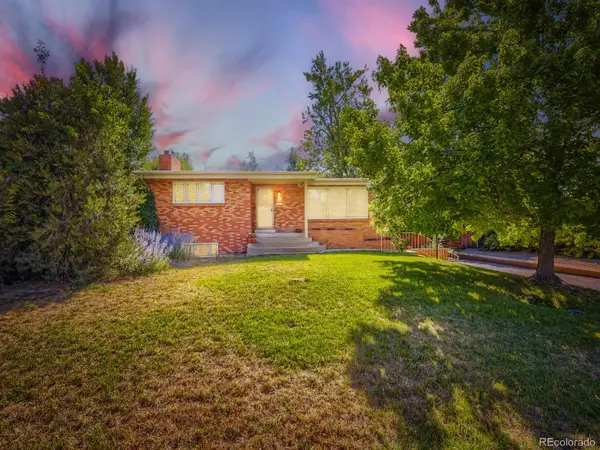 $710,000Active3 beds 3 baths2,933 sq. ft.
3020 Ingalls Street, Denver, CO 80214
MLS# 6792442Listed by: MARK REALTY - Coming Soon
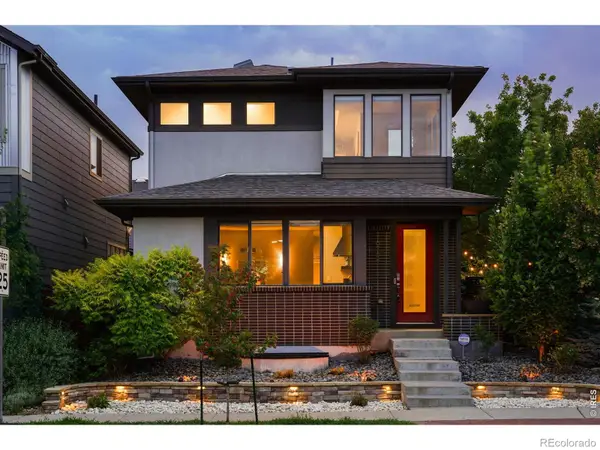 $800,000Coming Soon3 beds 4 baths
6797 Larsh Drive, Denver, CO 80221
MLS# IR1065312Listed by: SALZ HOME SOLUTIONS REALTY - New
 $550,000Active2 beds 2 baths1,050 sq. ft.
2431 Tremont Pl, Denver, CO 80205
MLS# 2862188Listed by: Showcase Properties Unlimited - New
 $194,900Active1 beds 1 baths638 sq. ft.
4625 W 6th Ave #4, Denver, CO 80204
MLS# 4478270Listed by: Real Broker, LLC DBA Real - New
 $428,000Active2 beds 1 baths840 sq. ft.
746 Stuart St, Denver, CO 80204
MLS# 6683650Listed by: Blue Pebble Homes - New
 $970,000Active3 beds 2 baths2,112 sq. ft.
2320 N Glencoe St, Denver, CO 80207
MLS# 7837631Listed by: RE/MAX of Cherry Creek


Protect your home and budget from life's surprises with an Assurant Home Warranty, backed by a partner that supports you through every step of homeownership. Explore Plans.
©2026 Century 21 Real Estate LLC. All rights reserved. CENTURY 21®, the CENTURY 21 Logo and C21® are service marks owned by Century 21 Real Estate LLC. Century 21 Real Estate LLC fully supports the principles of the Fair Housing Act and the Equal Opportunity Act. Each office is independently owned and operated. Listing information is deemed reliable but not guaranteed accurate.