
523 E 12th Ave #2, Denver, CO 80203
Local realty services provided by:CENTURY 21 CapRock Real Estate
523 E 12th Ave #2,Denver, CO 80203
$300,000
- 3 Beds
- 2 Baths
- 1,025 sq. ft.
- Condominium
- Active
Listed by: lisa santos, kim davis
Office: compass - denver303-536-1786
MLS#:5074541
Source:IRES
Price summary
- Price:$300,000
- Price per sq. ft.:$292.68
- Monthly HOA dues:$545
About this home
Experience the beauty and excitement of Denver's Capitol Hill neighborhood in this classic and unique harming 3 bedroom, 2 bath condo! Lovely windows and French door fill the southern wall of the living and dining rooms, flooding the spaces with light. An elegant wood burning fireplace with original wood mantle and tile surround offers a stunning focal point. Three bedrooms provide multiple living options, and the primary bedroom also has an additional attached room that could function as an office, nursery, or fabulous walk-in closet! Both bathrooms feature claw foot tubs, and hardwood floors run throughout the unit. The kitchen has a new dishwasher and a generous walk-in pantry. Two south-facing wrought iron Juliet balconies (one off of the living room and one off of the primary bedroom) give you a sweet space for sitting outside and having a container garden. The building offers a secure entrance, storage units, laundry room, and seller will pay for 6 months of parking in the secure lot across the street (low monthly cost to continue). Beautiful location within the neighborhood, surrounded by leafy trees, and historic buildings and mansions. Three blocks to Whole Foods, minutes to Cheesman Park, Downtown, Golden Triangle, Denver Art Museum, tons of local restaurants and bars, art galleries. Parks and the Cherry Creek Trail are nearby, and there is convenient access to public transportation....
Contact an agent
Home facts
- Year built:1910
- Subdivision & Development:Capitol Hill
- Listing ID #:5074541
- Added:1 day(s) ago
- Updated:November 02, 2026 at 10:58 AM
Rooms and interior
- Bedrooms:3
- Total bathrooms:2
- Full bathrooms:2
- Kitchen Description:Dishwasher, Pantry, Refrigerator
- Living area:1,025 sq. ft.
Heating and cooling
- Heating:Hot Water
Structure and exterior
- Year built:1910
- Building area:1,025 sq. ft.
- Construction Materials:Brick
- Exterior Features:Balcony
- Levels:One
Schools
- High school:East
- Middle school:Morey
- Elementary school:Dora Moore
Utilities
- Sewer:Public Sewer
Finances and disclosures
- Price:$300,000
- Price per sq. ft.:$292.68
- Tax amount:$2,007
Features and amenities
- Appliances:Dishwasher, Refrigerator
- Amenities:Pantry, Walk-In Closet(s)
Parking
- Garage spaces:1
New listings near 523 E 12th Ave #2
- Coming Soon
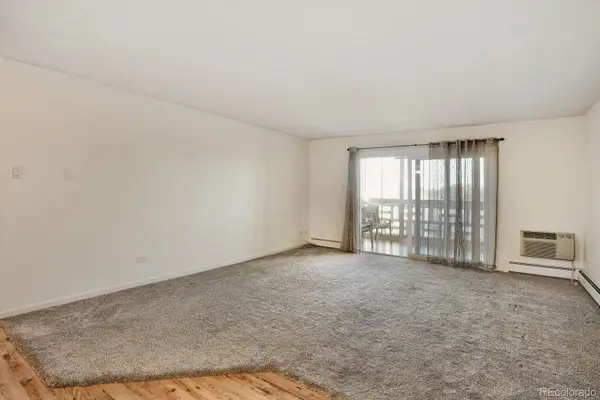 $199,000Coming Soon2 beds 2 baths1,200 sq. ft.
715 S Alton #3C, Denver, CO 80247
MLS# 2438351Listed by: URBAN COMPANIES
- Coming Soon
 $1,095,000Coming Soon4 beds 3 baths2,589 sq. ft.
285 S Ogden St, Denver, CO 80209
MLS# 2472080Listed by: Usaj Realty - Coming Soon
 $850,000Coming Soon2 beds 3 baths1,471 sq. ft.
2001 Lincoln St #2722, Denver, CO 80202
MLS# 4099957Listed by: Usaj Realty - Coming Soon
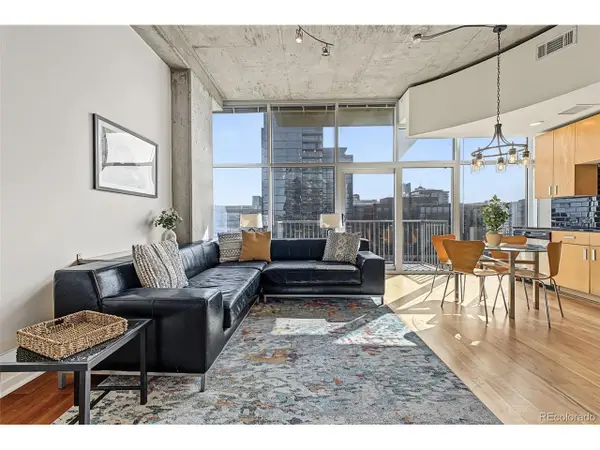 $400,000Coming Soon1 beds 1 baths756 sq. ft.
1700 Bassett St #1124, Denver, CO 80202
MLS# 1660131Listed by: Usaj Realty - Coming Soon
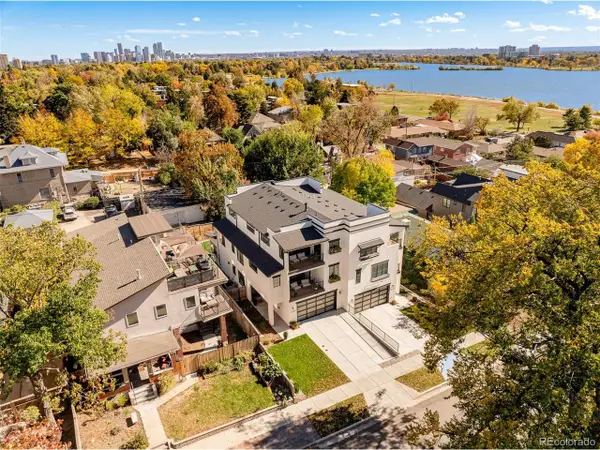 $2,250,000Coming Soon4 beds 6 baths4,833 sq. ft.
2524 Zenobia St, Denver, CO 80212
MLS# 7668572Listed by: Douglas Elliman Real Estate - Coming Soon
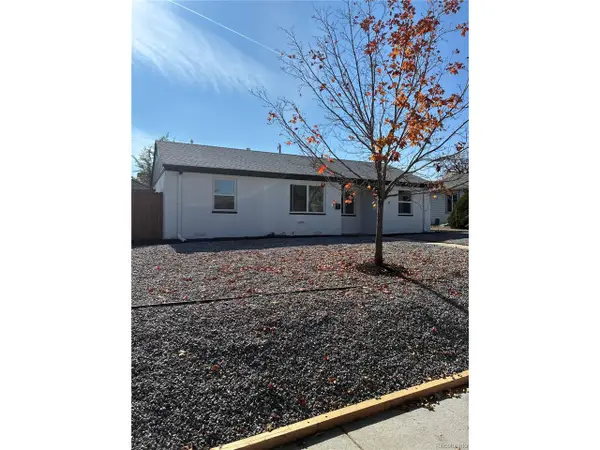 $470,000Coming Soon3 beds 2 baths986 sq. ft.
2240 W Virginia Ave, Denver, CO 80223
MLS# 4906207Listed by: Wisdom Real Estate - Coming Soon
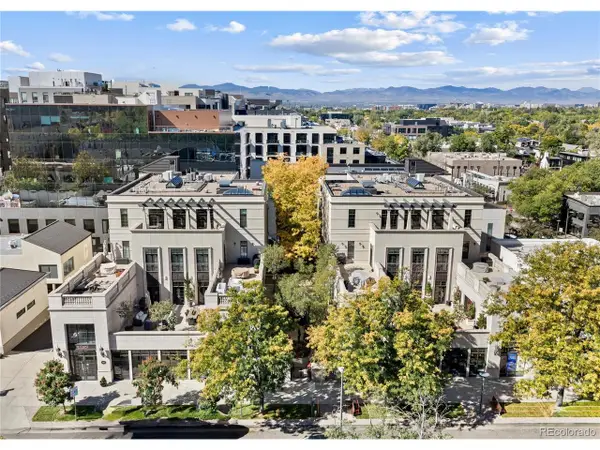 $5,695,000Coming Soon3 beds 3 baths3,080 sq. ft.
251 Steele St #4N, Denver, CO 80206
MLS# 4949191Listed by: Kentwood Real Estate Cherry Creek - Coming Soon
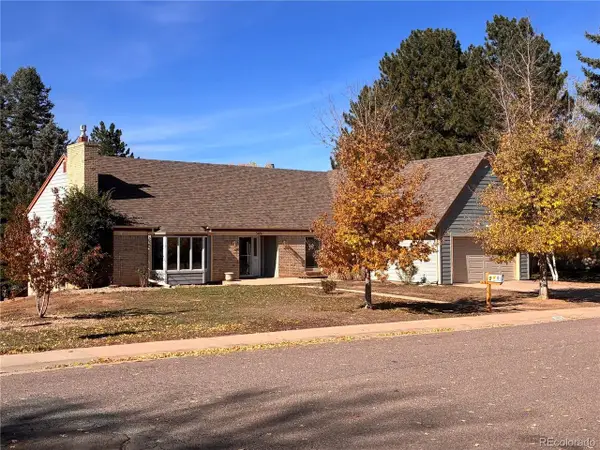 $799,000Coming Soon4 beds 3 baths3,157 sq. ft.
3891 S Xanthia St, Denver, CO 80237
MLS# 5822079Listed by: Come on Home Colorado - Coming Soon
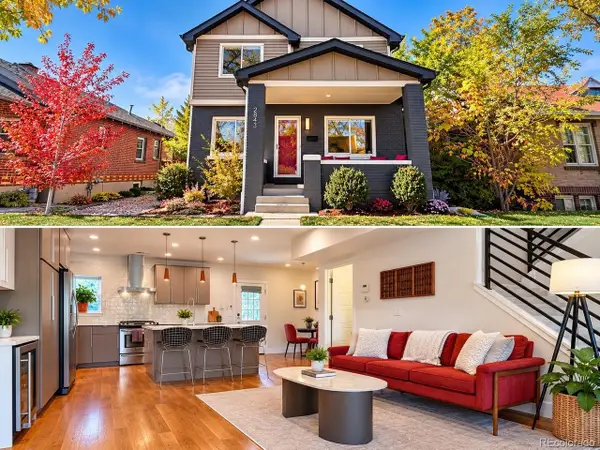 $998,000Coming Soon4 beds 4 baths2,218 sq. ft.
2843 N Milwaukee St, Denver, CO 80205
MLS# 8967433Listed by: Redfin Corporation - Coming Soon
 $979,900Coming Soon5 beds 3 baths3,794 sq. ft.
8775 E 28th Ave, Denver, CO 80238
MLS# 5227047Listed by: eXp Realty, LLC


Protect your home and budget from life's surprises with an Assurant Home Warranty, backed by a partner that supports you through every step of homeownership. Explore Plans.
©2026 Century 21 Real Estate LLC. All rights reserved. CENTURY 21®, the CENTURY 21 Logo and C21® are service marks owned by Century 21 Real Estate LLC. Century 21 Real Estate LLC fully supports the principles of the Fair Housing Act and the Equal Opportunity Act. Each office is independently owned and operated. Listing information is deemed reliable but not guaranteed accurate.