
5230 Stuart St, Denver, CO 80212
Local realty services provided by:CENTURY 21 Cornerstone
5230 Stuart St,Denver, CO 80212
$730,000
- 3 Beds
- 3 Baths
- 2,543 sq. ft.
- Multi-family
- Active
Listed by: jonathan lopez
Office: kentwood real estate dtc, llc303-773-3399
MLS#:6962587
Source:IRES
Price summary
- Price:$730,000
- Price per sq. ft.:$287.06
About this home
Welcome home to this turnkey Berkeley/Regis residence set on an oversized lot with a massive backyard rarely found in the neighborhood. Recently built and thoughtfully refreshed, the space offers a clean, move-in ready feel with new interior paint, new carpet, and low-maintenance living in one of Northwest Denver's most popular areas. The main level is open and functional, centered around a kitchen with shaker cabinetry, quartz countertops, designer tile, and a large island that connects naturally to the living and dining spaces. A gas fireplace anchors the living area, while the mudroom off the garage entry adds practical everyday storage and convenience. Upstairs, you'll find three bedrooms and two full baths, including an oversized primary suite with a spacious walk-in closet and additional room for a sitting area, workspace, or reading nook. The secondary bedrooms are well-sized, and the laundry room is conveniently located on the upper level. The unfinished basement provides flexibility for future expansion, whether as a guest suite, media room, gym, home office, or additional living space. Outside, the oversized lot and expansive fenced backyard create an outdoor setting rarely found with newer attached homes, offering ample room to entertain, garden, or simply enjoy the extra space. Located near the Tennyson Street corridor, Berkeley Lake Park, Regis University, and with easy access to Downtown Denver and I-70, this home offers a strong combination of location, functionality, and newer construction in the Berkeley/Regis neighborhood....
Contact an agent
Home facts
- Year built:2018
- Listing ID #:6962587
- Added:1 day(s) ago
- Updated:May 27, 2026 at 09:37 PM
Rooms and interior
- Bedrooms:3
- Total bathrooms:3
- Full bathrooms:2
- Half bathrooms:1
- Kitchen Description:Dishwasher, Disposal, Refrigerator
- Basement Description:Slab, Unfinished
- Living area:2,543 sq. ft.
Heating and cooling
- Cooling:Central Air
- Heating:Forced Air
Structure and exterior
- Roof:Composition
- Year built:2018
- Building area:2,543 sq. ft.
- Lot area:0.14 Acres
- Lot Features:Gutters, Level, Paved
- Construction Materials:Frame
- Exterior Features:Deck, Patio
- Levels:2 Story
Schools
- High school:Westminster
- Middle school:Tennyson Knolls
- Elementary school:Tennyson Knolls
Utilities
- Water:City
- Sewer:Public Sewer
Finances and disclosures
- Price:$730,000
- Price per sq. ft.:$287.06
- Tax amount:$5,684
Features and amenities
- Appliances:Dishwasher, Disposal, Dryer, Refrigerator, Washer
- Laundry features:Dryer, Washer
Parking
- Garage spaces:2
New listings near 5230 Stuart St
- New
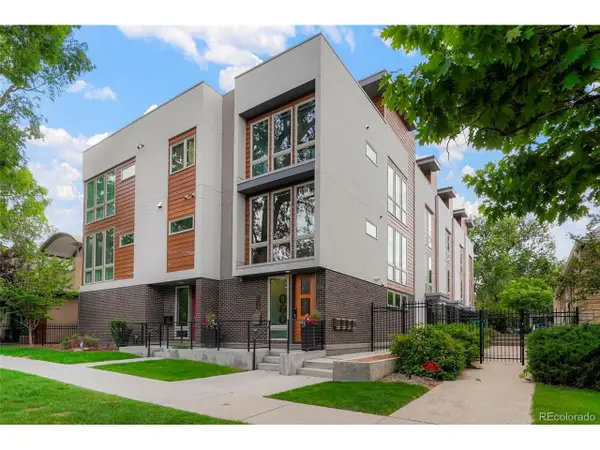 $650,000Active2 beds 3 baths1,434 sq. ft.
879 Delaware St, Denver, CO 80204
MLS# 1608696Listed by: Compass - Denver - New
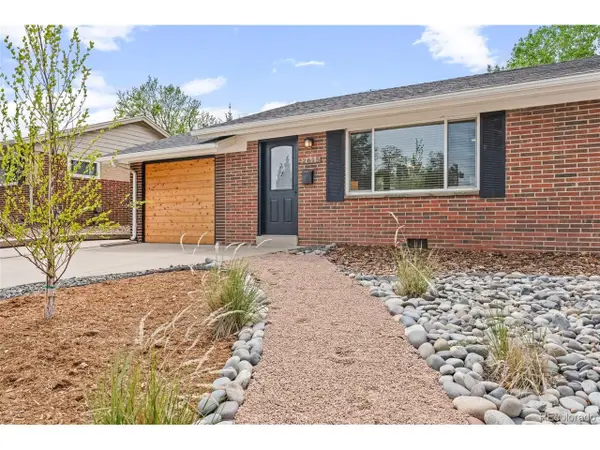 $470,000Active3 beds 1 baths1,160 sq. ft.
2615 S Newton St, Denver, CO 80219
MLS# 3096518Listed by: Madison & Company Properties - New
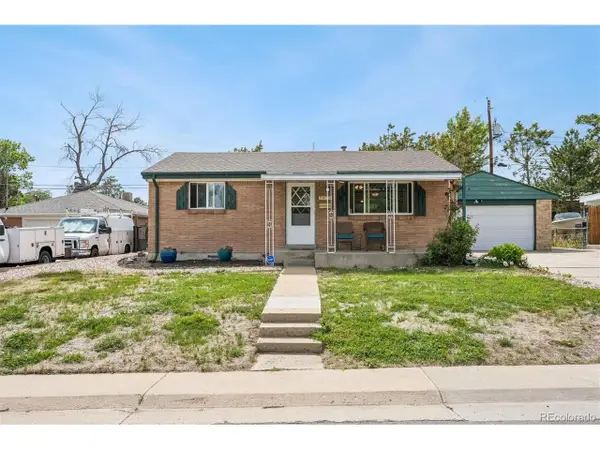 $420,000Active4 beds 2 baths1,650 sq. ft.
7973 Sherman Way, Denver, CO 80221
MLS# 7935807Listed by: Keller Williams Realty Downtown LLC - New
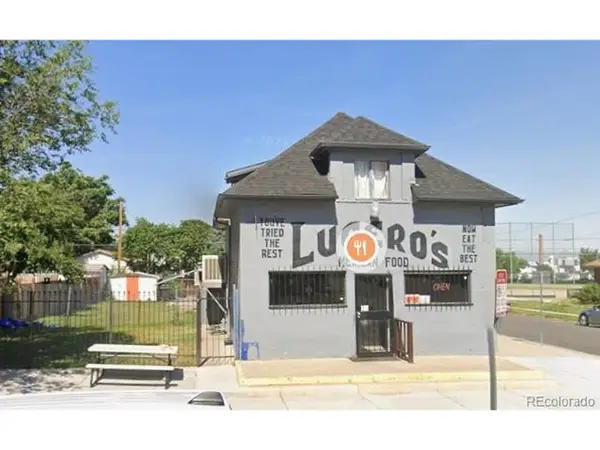 $500,000Active-- beds -- baths1,384 sq. ft.
3657 N Fillmore St, Denver, CO 80205
MLS# 8789289Listed by: Property Investments Real Estate - New
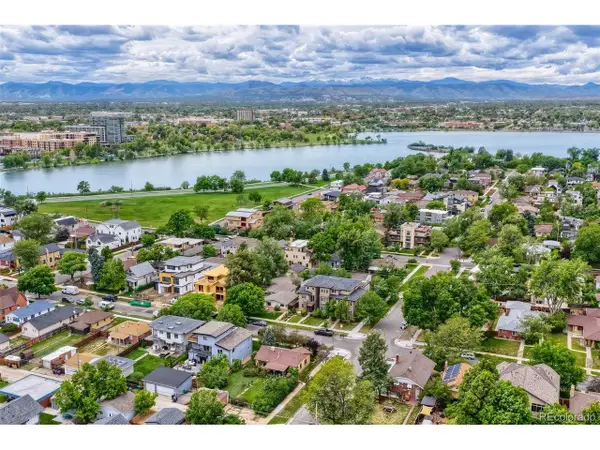 $875,000Active0.16 Acres
2058 Meade St, Denver, CO 80211
MLS# 9239414Listed by: Sterling Real Estate Group Inc - Open Sat, 2 to 4pmNew
 $779,000Active3 beds 2 baths2,212 sq. ft.
4425 Lowell Blvd, Denver, CO 80211
MLS# 3186481Listed by: Art of Home - New
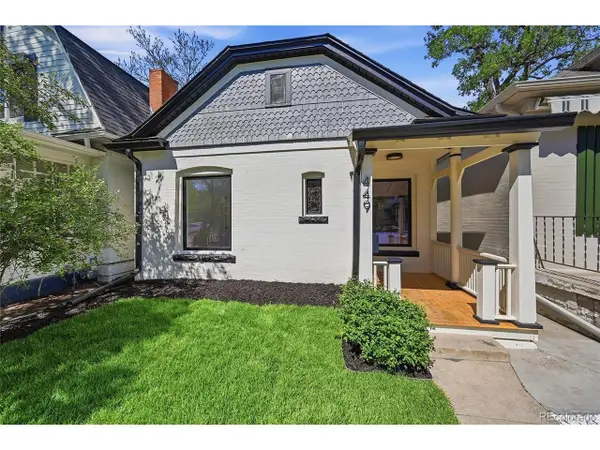 $624,900Active2 beds 1 baths979 sq. ft.
449 N Corona St, Denver, CO 80218
MLS# 4945380Listed by: Guide Real Estate - New
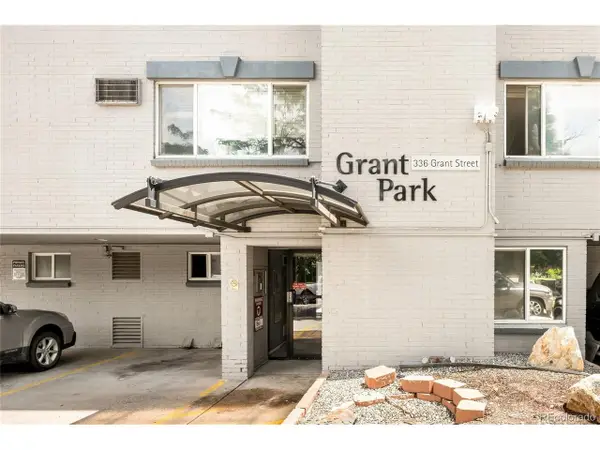 $219,000Active2 beds 1 baths588 sq. ft.
336 N Grant St #412, Denver, CO 80203
MLS# 7684379Listed by: Milehimodern - New
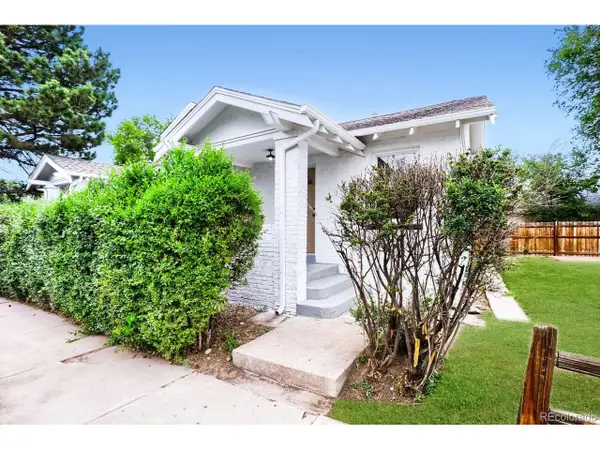 $374,000Active2 beds 1 baths1,670 sq. ft.
8015 E 16th Ave, Denver, CO 80220
MLS# 8139959Listed by: Five Four Real Estate, LLC - New
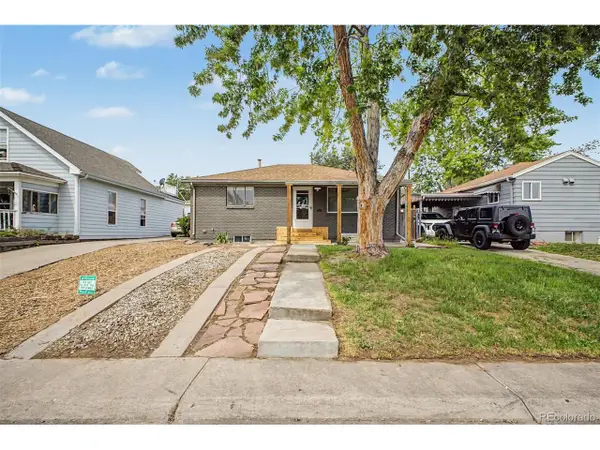 $495,000Active5 beds 2 baths1,728 sq. ft.
35 S Meade St, Denver, CO 80219
MLS# 2169441Listed by: Compass - Denver


Protect your home and budget from life's surprises with an Assurant Home Warranty, backed by a partner that supports you through every step of homeownership. Explore Plans.
©2026 Century 21 Real Estate LLC. All rights reserved. CENTURY 21®, the CENTURY 21 Logo and C21® are service marks owned by Century 21 Real Estate LLC. Century 21 Real Estate LLC fully supports the principles of the Fair Housing Act and the Equal Opportunity Act. Each office is independently owned and operated. Listing information is deemed reliable but not guaranteed accurate.