
5363 E Martin Luther King Jr, Denver, CO 80207
Local realty services provided by:CENTURY 21 Signature Realty
5363 E Martin Luther King Jr,Denver, CO 80207
$525,000
- 3 Beds
- 1 Baths
- 1,125 sq. ft.
- Single family
- Active
Listed by:
 Shellee Scherr(303) 587 - 9117CENTURY 21 Signature Realty
Office: century 21 signature realty, inc
MLS#:4210295
Source:ML
Price summary
- Price:$525,000
- Price per sq. ft.:$466.67
About this home
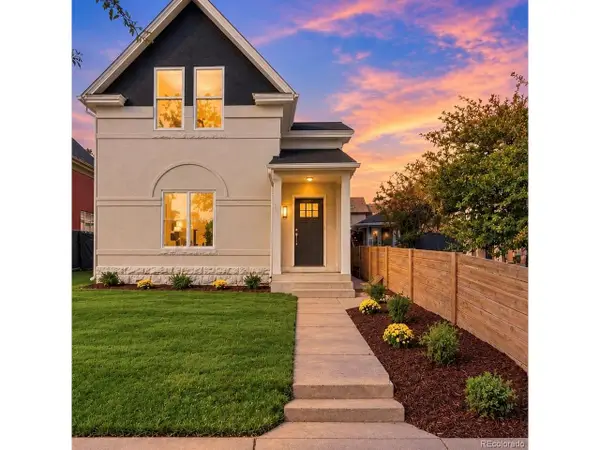
WOW! BEAUTIFULLY UPDATED RANCH ON A SPACIOUS CORNER LOT!
Absolutely gorgeous ranch-style home on a desirable corner lot on Hudson Street! This charming home combines modern updates with timeless character, featuring a beautifully updated kitchen and bathroom, stunning hardwood floors, modern tile flooring, fresh neutral paint, upgraded fixtures, and cool coved ceilings.
The inviting kitchen offers an abundance of cabinetry and countertop space, plus a gas range ready for the gourmet cook. Enjoy endless hot water with the convenient tankless water heater!
THE BACKYARD IS AN ENTERTAINER’S DREAM! Step outside to an incredible outdoor oasis featuring a large covered patio, a second uncovered paver patio, lush grassy areas, a garden space, and a fun play area. Whether you're hosting a crowd, enjoying outdoor games, gardening, or simply relaxing, this versatile backyard has room for it all. The fully fenced yard is perfect for furry family members, too!
PARKING GALORE! Enjoy exceptional parking options, including a tandem two-car driveway, a one-car garage, additional driveway parking for a fourth vehicle, and abundant on-street parking along Hudson Street. The property also features convenient alley access, with only one neighboring property bordering the lot. Garage access is available from both the backyard and Hudson Street, and the sprinkler system helps keep the yard looking its best.
CHARMING, UPDATED, AND READY TO ENJOY! With its inviting interior, fantastic outdoor living spaces, generous corner lot, and outstanding parking options, this home is a rare find you won’t want to miss. Come see all the possibilities and fall in love!...
Contact an agent
Home facts
- Year built:1951
- Subdivision & Development:San Rafael
- Listing ID #:4210295
Rooms and interior
- Bedrooms:3
- Total bathrooms:1
- Full bathrooms:1
- Flooring:Tile, Wood
- Kitchen Description:Dishwasher, Disposal, Microwave, Oven, Refrigerator
- Living area:1,125 sq. ft.
Heating and cooling
- Cooling:Central Air
- Heating:Forced Air, Natural Gas
Structure and exterior
- Roof:Composition
- Year built:1951
- Building area:1,125 sq. ft.
- Lot Features:Corner, Irrigated, Level, Near Public Transit, Sprinklers In Front, Sprinklers In Rear
- Architectural Style:Traditional
- Construction Materials:Brick
- Exterior Features:Covered, Garden, Patio, Private Yard
- Levels:1 Story
Schools
- High school:DSST: Montview
- Middle school:DSST: Montview
- Elementary school:Hallett Academy
Utilities
- Water:Public
- Sewer:Public Sewer
Finances and disclosures
- Price:$525,000
- Price per sq. ft.:$466.67
- Tax amount:$2,579
Features and amenities
- Amenities:Double Pane Windows, Gas Water Heater, Tankless Water Heater, Window Coverings
Parking
- Parking description:Oversized
- Garage spaces:1
Based on information submitted to the MLS GRID as of October 27, 2026 06:03 PM. All data is obtained from various sources and may not have been verified by broker or MLS GRID. Supplied Open House information is subject to change without notice. All information should be independently reviewed and verified for accuracy. Properties may or may not be listed by the office/agent presenting the information. ML Member Broker: Michele A ScherrNew listings near 5363 E Martin Luther King Jr
- Coming Soon
 $1,095,000Coming Soon4 beds 3 baths2,589 sq. ft.
285 S Ogden St, Denver, CO 80209
MLS# 2472080Listed by: Usaj Realty - Coming Soon
 $850,000Coming Soon2 beds 3 baths1,471 sq. ft.
2001 Lincoln St #2722, Denver, CO 80202
MLS# 4099957Listed by: Usaj Realty - Coming Soon
 $470,000Coming Soon3 beds 2 baths986 sq. ft.
2240 W Virginia, Denver, CO 80223
MLS# 4906207Listed by: WISDOM REAL ESTATE - Coming Soon
 $2,250,000Coming Soon4 beds 6 baths4,833 sq. ft.
2524 Zenobia, Denver, CO 80212
MLS# 7668572Listed by: DOUGLAS ELLIMAN REAL ESTATE - Coming Soon
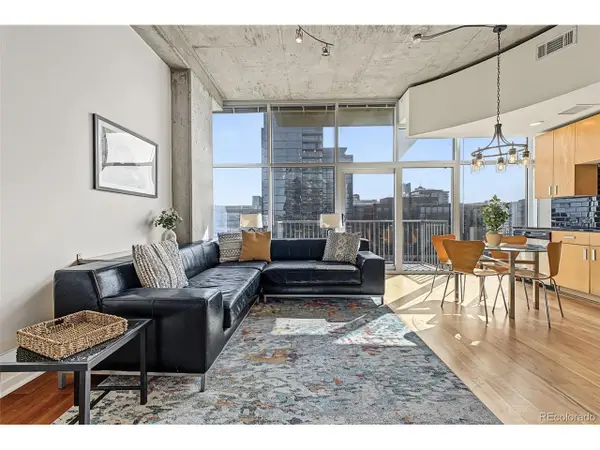 $400,000Coming Soon1 beds 1 baths756 sq. ft.
1700 Bassett St #1124, Denver, CO 80202
MLS# 1660131Listed by: Usaj Realty - Coming Soon
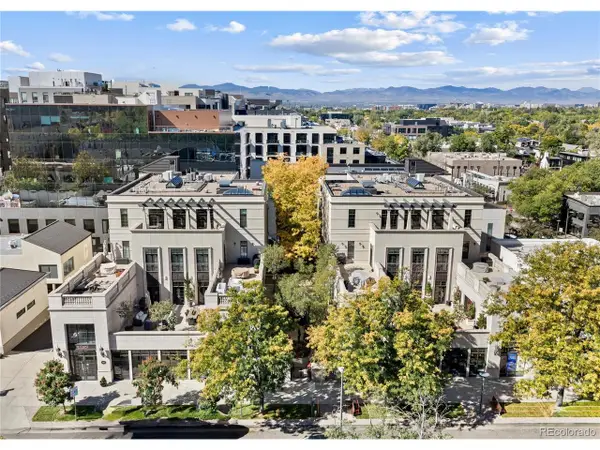 $5,695,000Coming Soon3 beds 3 baths3,080 sq. ft.
251 Steele St #4N, Denver, CO 80206
MLS# 4949191Listed by: Kentwood Real Estate Cherry Creek - Coming Soon
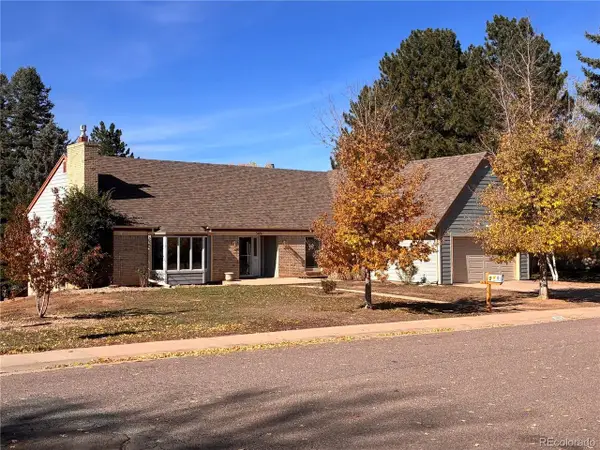 $799,000Coming Soon4 beds 3 baths3,157 sq. ft.
3891 S Xanthia St, Denver, CO 80237
MLS# 5822079Listed by: Come on Home Colorado - Coming Soon
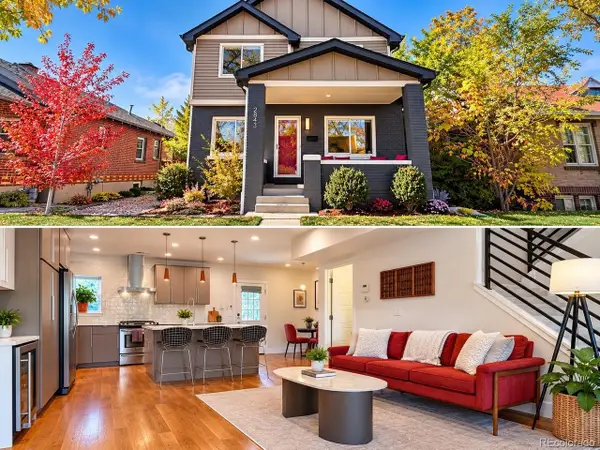 $998,000Coming Soon4 beds 4 baths2,218 sq. ft.
2843 N Milwaukee St, Denver, CO 80205
MLS# 8967433Listed by: Redfin Corporation - Coming Soon
 $979,900Coming Soon5 beds 3 baths3,794 sq. ft.
8775 E 28th Ave, Denver, CO 80238
MLS# 5227047Listed by: eXp Realty, LLC - Coming Soon
 $1,050,000Coming Soon3 beds 2 baths1,978 sq. ft.
3643 Shoshone St, Denver, CO 80211
MLS# 1749993Listed by: Iron Spur Real Estate


Protect your home and budget from life's surprises with an Assurant Home Warranty, backed by a partner that supports you through every step of homeownership. Explore Plans.
©2026 Century 21 Real Estate LLC. All rights reserved. CENTURY 21®, the CENTURY 21 Logo and C21® are service marks owned by Century 21 Real Estate LLC. Century 21 Real Estate LLC fully supports the principles of the Fair Housing Act and the Equal Opportunity Act. Each office is independently owned and operated. Listing information is deemed reliable but not guaranteed accurate.