
5375 Osceola St #D, Denver, CO 80212
Local realty services provided by:CENTURY 21 CapRock Real Estate
Listed by: diane chado
Office: keller williams advantage realty llc303-986-4300
MLS#:8479415
Source:IRES
Price summary
- Price:$379,900
- Price per sq. ft.:$424
About this home
Perfectly positioned in desirable Berkeley Village, just a short walk to Regis University this beautifully updated end-unit townhome offers an exceptional opportunity to enjoy one of northwest Denver's most convenient and sought-after neighborhoods. With no HOA, dedicated off-street parking, and a private fenced yard, this home delivers the freedom and lifestyle today's buyers are looking for. Fresh interior paint and brand-new carpeting create a bright, welcoming atmosphere, while attractive wood-look flooring adds warmth and character throughout the main living areas. The spacious living room flows seamlessly into the dining area, creating an inviting space for everyday living and entertaining. The thoughtfully designed kitchen features abundant cabinetry, two generous pantry closets, and plenty of prep space for the home chef. A beautifully updated powder room completes the main level. Upstairs, you'll find two generously sized bedrooms with ample closet space, a recently renovated full bath with stylish designer finishes, convenient in-unit laundry hookups, and mountain views from one of the bedrooms that provide a beautiful backdrop to start and end your day. Step outside to your own private outdoor retreat. The expansive backyard is fully enclosed with a brand-new privacy fence, creating a safe, dog-friendly space for pets, gardening, entertaining, or simply relaxing under the covered patio. A backyard storage shed offers additional space for bikes, golf clubs, outdoor gear, and seasonal storage. Enjoy easy access to Willis Case Golf course, Berkeley Lake Park, Rocky Mountain Lake Park, neighborhood restaurants, breweries, shopping, and Downtown Denver, with convenient connections to I-70 and I-76. Beautifully updated, move-in ready, and offering a rare combination of location, privacy, outdoor space, and no HOA, this is a home you won't want to miss....
Contact an agent
Home facts
- Year built:1982
- Listing ID #:8479415
- Added:1 day(s) ago
- Updated:July 21, 2026 at 10:38 PM
Rooms and interior
- Bedrooms:2
- Total bathrooms:2
- Full bathrooms:1
- Half bathrooms:1
- Dining Description:Eat-in Kitchen
- Kitchen Description:Dishwasher, Disposal, Refrigerator
- Living area:896 sq. ft.
Heating and cooling
- Cooling:Ceiling Fan(s)
- Heating:Baseboard, Electronic Air Filter
Structure and exterior
- Roof:Composition
- Year built:1982
- Building area:896 sq. ft.
- Lot area:0.08 Acres
- Lot Features:House Faces East, Paved
- Construction Materials:Frame, Wood Siding
- Exterior Features:Patio
- Levels:2 Story
Schools
- High school:Westminster
- Middle school:Colorado Sports Leadership Academy
- Elementary school:Tennyson Knolls
Utilities
- Water:City
- Sewer:Public Sewer
Finances and disclosures
- Price:$379,900
- Price per sq. ft.:$424
- Tax amount:$3,034
Features and amenities
- Appliances:Dishwasher, Disposal, Fire Alarm, Refrigerator
- Amenities:Eat-in Kitchen
Parking
- Garage spaces:2
New listings near 5375 Osceola St #D
- New
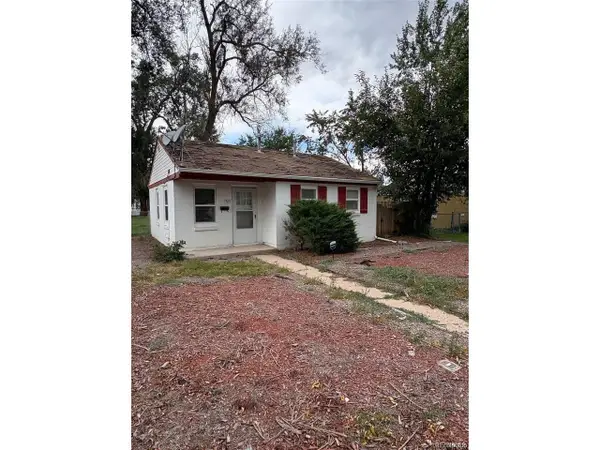 $300,000Active2 beds 1 baths639 sq. ft.
1565 Xanthia St, Denver, CO 80220
MLS# 5242300Listed by: A+ Life's Agency - New
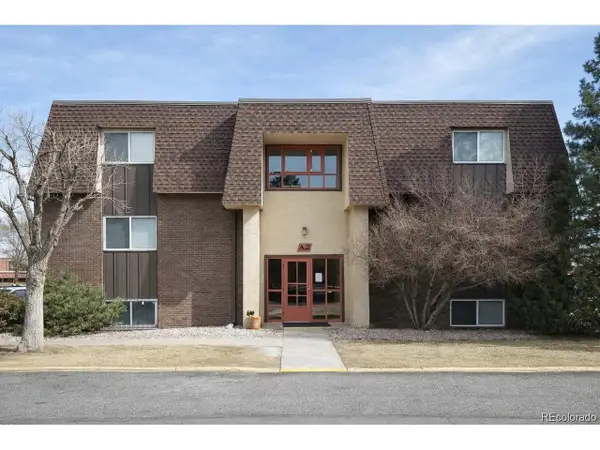 $169,900Active2 beds 1 baths959 sq. ft.
7755 E Quincy Ave #101A2, Denver, CO 80237
MLS# 9280583Listed by: A+ Life's Agency - New
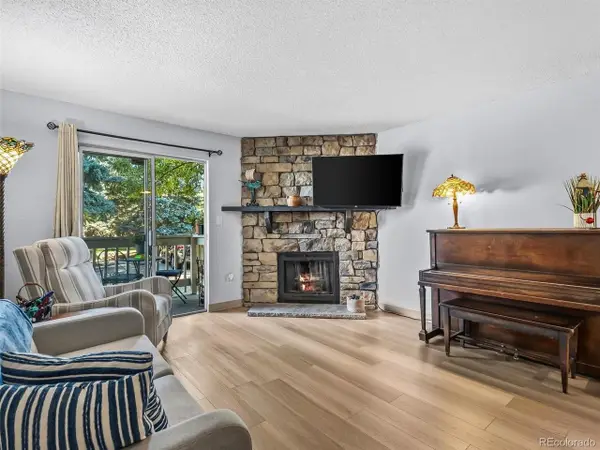 $279,000Active2 beds 2 baths904 sq. ft.
4400 S Quebec St #B-107, Denver, CO 80237
MLS# 3653793Listed by: Members Realty LLC - New
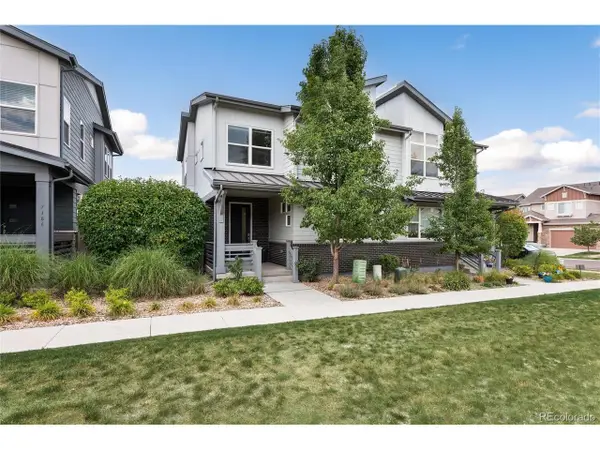 $630,000Active3 beds 4 baths2,596 sq. ft.
7166 W Evans Ave, Denver, CO 80227
MLS# 5306362Listed by: Real Broker, LLC DBA Real - New
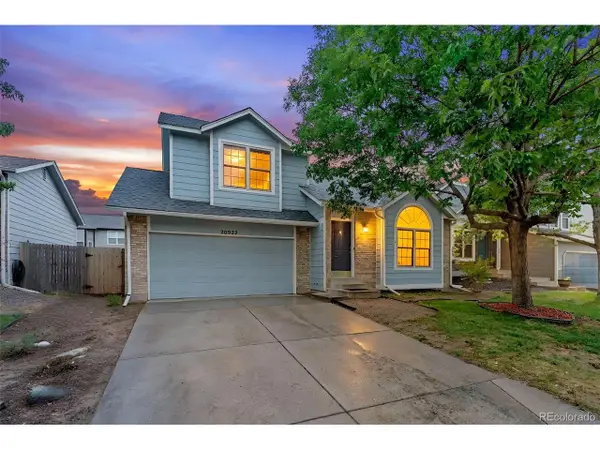 $468,900Active3 beds 3 baths1,442 sq. ft.
20922 E 43rd Ave, Denver, CO 80249
MLS# 9098247Listed by: Keller Williams Realty Downtown LLC - New
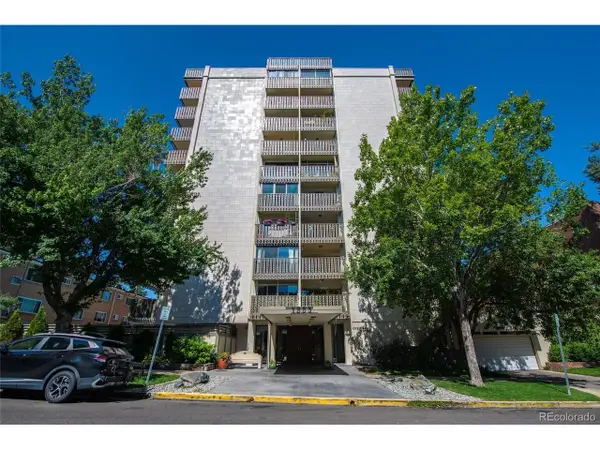 $220,000Active1 beds 1 baths738 sq. ft.
1223 Race St #203, Denver, CO 80206
MLS# 1733378Listed by: Compass - Denver - New
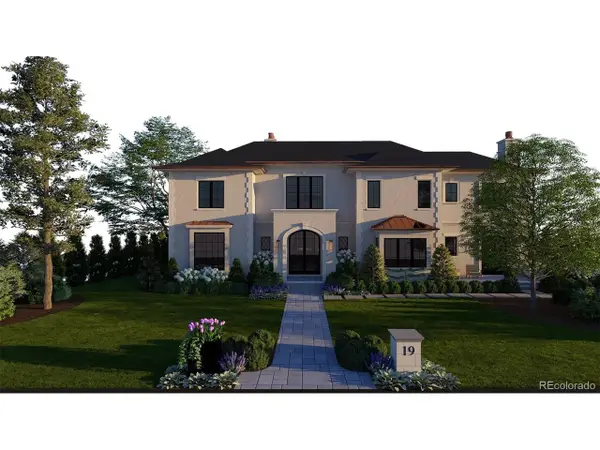 $4,100,000Active0.51 Acres
19 Polo Club Dr, Denver, CO 80209
MLS# 7214940Listed by: Milehimodern - New
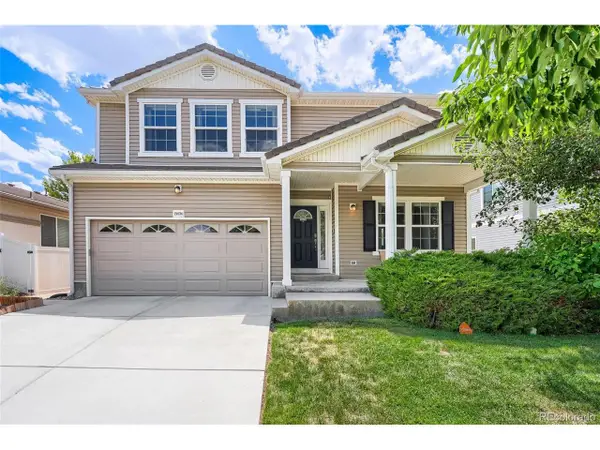 $625,000Active4 beds 3 baths4,241 sq. ft.
19034 Burlington Pl, Denver, CO 80249
MLS# 9683207Listed by: Guide Real Estate - Open Sun, 11am to 1pmNew
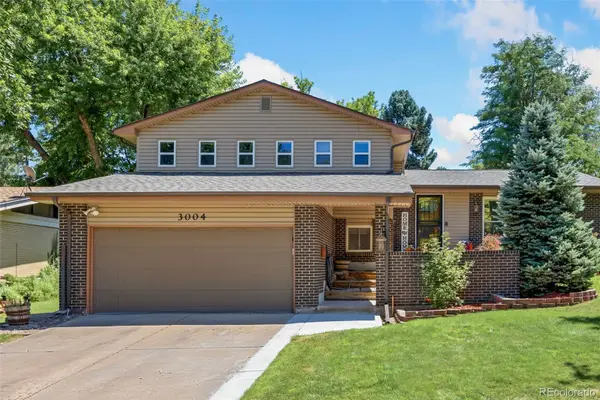 $635,000Active3 beds 3 baths2,433 sq. ft.
3004 S Xeric Court, Denver, CO 80231
MLS# 4408520Listed by: LIV SOTHEBY'S INTERNATIONAL REALTY


Protect your home and budget from life's surprises with an Assurant Home Warranty, backed by a partner that supports you through every step of homeownership. Explore Plans.
©2026 Century 21 Real Estate LLC. All rights reserved. CENTURY 21®, the CENTURY 21 Logo and C21® are service marks owned by Century 21 Real Estate LLC. Century 21 Real Estate LLC fully supports the principles of the Fair Housing Act and the Equal Opportunity Act. Each office is independently owned and operated. Listing information is deemed reliable but not guaranteed accurate.