
5425 E 3rd Avenue, Denver, CO 80220
Local realty services provided by:CENTURY 21 Top Dog Properties
Listed by: pauline goetz
Office: legacy 100 real estate partners llc.
MLS#:8680313
Source:ML
Price summary
- Price:$1,550,000
- Price per sq. ft.:$503.41
About this home
Stunning Mid-Century Modern home in the heart of Hilltop. This home is completely updated and remodeled. Enjoy a spacious covered front porch that invites you into an open floor plan featuring hard-wood floors, a living room with tons of natural light and wood burning fireplace that is open to the dining room and beautifully updated kitchen. The main floor family room has a gas fireplace and opens to an outdoor patio with retractable awning. A second patio off of the kitchen is perfect for outdoor living, grilling and enjoying our beautiful Colorado evenings. Plantation Shutters throughout the main floor. The main floor primary suite is remodeled with a 5-piece bathroom with Italian marble, radiant floors, steam shower, heated soaking tub with TV, walk-in closet with California Closet system and laundry. 2 other bedrooms on the main floor share a full bathroom. In the basement there is a wine room hidden behind a bookshelf as well as a 4th bedroom with en-suite bathroom and 2nd laundry. The basement family room is a haven for entertaining and has storage galore. A wall of built in cabinets, shelving and a handy sink. Basement cedar closet has a wine fridge that is included and also in cedar closet - control boxes for speakers are included. All staging wall hangings excluded. Everything is done in this home and welcomes you in to enjoy it as your own. The backyard is private and fenced with a storage shed. This location can't be beat. So close to everything. A short walk to Robinson Park and close to Cranmer and Crestmoor Park. Great local shopping and dining within minutes. Nothing to do buy move in and enjoy....
Contact an agent
Home facts
- Year built:1957
- Subdivision & Development:Hilltop
- Listing ID #:8680313
Rooms and interior
- Bedrooms:4
- Total bathrooms:3
- Full bathrooms:3
- Flooring:Carpet, Stone, Tile, Wood
- Bathrooms Description:Five Piece Bath
- Kitchen Description:Dishwasher, Disposal, Microwave, Oven, Pantry, Range, Range Hood, Refrigerator, Self Cleaning Oven
- Basement:Yes
- Basement Description:Bath/Stubbed, Crawl Space, Daylight, Finished, Partial
- Living area:3,079 sq. ft.
Heating and cooling
- Cooling:Central Air
- Heating:Baseboard, Hot Water
- Central air:Yes
Structure and exterior
- Roof:Composition
- Year built:1957
- Building area:3,079 sq. ft.
- Lot area:0.19 Acres
- Lot Features:Corner, Irrigated, Landscaped, Level, Many Trees, Near Public Transit, Sprinklers In Front, Sprinklers In Rear
- Architectural Style:Mid-Century Modern
- Construction Materials:Brick, Cement Siding, Frame
- Exterior Features:Covered, Front Porch, Patio, Private Yard, Rain Gutters, Smart Irrigation
- Foundation Description:Slab
- Levels:1 Story
Schools
- High school:George Washington
- Middle school:Hill
- Elementary school:Carson
Utilities
- Water:Public
- Sewer:Public Sewer
Finances and disclosures
- Price:$1,550,000
- Price per sq. ft.:$503.41
- Tax amount:$9,252 (2025)
Features and amenities
- Laundry features:Dryer, Laundry Closet, Washer
- Amenities:Carbon Monoxide Detector(s), Double Pane Windows, Gas Water Heater, Skylight(s), Smoke Detector(s), Window Coverings, Window Treatments
Parking
- Total parking spaces:2
- Parking description:Concrete Driveway, Exterior Access Door, Floor Coating, Lighted
- Garage:Yes
- Garage spaces:2
 Based on information submitted to the MLS GRID as of September 13, 2026 02:16 PM. All data is obtained from various sources and may not have been verified by broker or MLS GRID. Supplied Open House information is subject to change without notice. All information should be independently reviewed and verified for accuracy. Properties may or may not be listed by the office/agent presenting the information.
New listings near 5425 E 3rd Avenue
- Coming Soon
 $700,000Coming Soon3 beds 3 baths1,729 sq. ft.
1820 Julian Street #103, Denver, CO 80204
MLS# 6277444Listed by: WEST AND MAIN HOMES INC - Coming Soon
 $599,000Coming Soon5 beds 2 baths2,026 sq. ft.
2536 S Winona Court, Denver, CO 80219
MLS# 5665117Listed by: RE/MAX PROFESSIONALS - Coming Soon
 $555,000Coming Soon4 beds 2 baths2,142 sq. ft.
1729 S Otis Court, Denver, CO 80232
MLS# 3783357Listed by: HOUSE2HOME LLC - Coming Soon
 $500,000Coming Soon3 beds 1 baths1,025 sq. ft.
4580 W Short Place, Denver, CO 80204
MLS# 6028473Listed by: 1 PERCENT LISTS FRONT RANGE REALTY - Coming Soon
 $1,190,000Coming Soon3 beds 2 baths2,384 sq. ft.
1777 Ivanhoe Street, Denver, CO 80220
MLS# 2155341Listed by: COMPASS - DENVER - Coming Soon
 $750,000Coming Soon3 beds 4 baths1,653 sq. ft.
1556 Quitman Street, Denver, CO 80204
MLS# 9679840Listed by: REDFIN CORPORATION - Coming Soon
 $709,000Coming Soon3 beds 3 baths3,188 sq. ft.
6713 Mariposa Court, Denver, CO 80221
MLS# 7294093Listed by: KELLER WILLIAMS DTC - Coming Soon
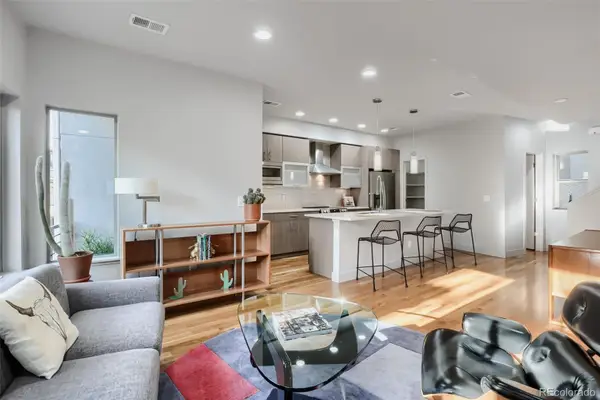 $619,000Coming Soon2 beds 3 baths1,355 sq. ft.
3460 W 17th Avenue, Denver, CO 80204
MLS# 9736442Listed by: HOMESMART - Coming Soon
 $985,000Coming Soon4 beds 3 baths2,856 sq. ft.
3421 N Race Street, Denver, CO 80205
MLS# 2484387Listed by: COMPASS - DENVER - Coming Soon
 $1,175,000Coming Soon3 beds 3 baths2,268 sq. ft.
3277 Julian Street, Denver, CO 80211
MLS# 6334002Listed by: KENTWOOD REAL ESTATE DTC, LLC


Protect your home and budget from life's surprises with an Assurant Home Warranty, backed by a partner that supports you through every step of homeownership. Explore Plans.
©2026 Century 21 Real Estate LLC. All rights reserved. CENTURY 21®, the CENTURY 21 Logo and C21® are service marks owned by Century 21 Real Estate LLC. Century 21 Real Estate LLC fully supports the principles of the Fair Housing Act and the Equal Opportunity Act. Each office is independently owned and operated. Listing information is deemed reliable but not guaranteed accurate.