
5559 Netherland St, Denver, CO 80249
Local realty services provided by:CENTURY 21 CapRock Real Estate
5559 Netherland St,Denver, CO 80249
$437,500
- 3 Beds
- 3 Baths
- 1,509 sq. ft.
- Single family
- Active
Listed by: benjamin bear
Office: re/max professionals-union blv3039854555
MLS#:1071382
Source:IRES
Price summary
- Price:$437,500
- Price per sq. ft.:$289.93
About this home
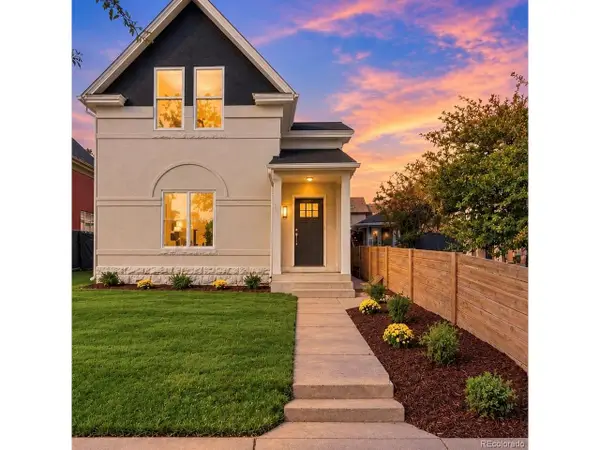
Discover the perfect combination of comfort, style, and functionality in this Green Valley Ranch home! Step inside to find a bright, open-concept main level featuring gorgeous hickory hardwood flooring and a thoughtfully updated kitchen complete with upgraded cabinetry, granite countertops, and sleek stainless-steel appliances. The seamless flow between the kitchen, dining, and living areas creates a well sized great room that's equally suited for everyday living and entertaining. Upstairs, retreat to the spacious primary suite featuring a generous walk-in closet and private full bathroom. Two additional well-sized bedrooms, including one with its own walk-in closet, provide plenty of room for family, guests, or a home office. The versatile upper-level loft offers even more possibilities! Whether you envision a second living area, media room, playroom, or dedicated workspace, this flexible space can easily adapt to your needs. Looking for a fourth bedroom? The loft also offers the potential to be enclosed to create additional private living space. Conveniently located with easy access to Denver International Airport, Anschutz Medical Campus, Buckley Space Force Base, and major commuter routes, this home combines everyday convenience with the comfort of an established neighborhood. Lovingly cared for and thoughtfully improved, this home is ready for its next chapter. All that's missing is you! Schedule your showing today!...
Contact an agent
Home facts
- Year built:2005
- Subdivision & Development:Green Valley Ranch Filing 47
- Listing ID #:1071382
- Added:2 day(s) ago
- Updated:October 31, 2026 at 07:50 PM
Rooms and interior
- Bedrooms:3
- Total bathrooms:3
- Full bathrooms:2
- Half bathrooms:1
- Flooring:Wood
- Dining Description:Eat-in Kitchen
- Kitchen Description:Dishwasher, Disposal, Electric Range, Microwave, Pantry, Refrigerator
- Living area:1,509 sq. ft.
Heating and cooling
- Cooling:Central Air
- Heating:Forced Air
Structure and exterior
- Roof:Tile
- Year built:2005
- Building area:1,509 sq. ft.
- Lot area:0.07 Acres
- Lot Features:Fire Hydrant within 500 Feet, Gutters, House Faces East, Level, Paved, Sidewalks
- Architectural Style:Contemporary
- Construction Materials:Concrete, Frame, Vinyl Siding
- Exterior Features:Patio, Sprinkler System
- Levels:2 Story
Schools
- High school:Green Valley Ranch
- Middle school:Pitt-Waller
- Elementary school:Pitt-Waller
Utilities
- Water:Public
- Sewer:Public Sewer
Finances and disclosures
- Price:$437,500
- Price per sq. ft.:$289.93
- Tax amount:$2,748
Features and amenities
- Appliances:Dishwasher, Disposal, Dryer, Electric Range, Fire Alarm, Microwave, Refrigerator, Washer
- Laundry features:Dryer, Washer, Washer/Dryer Hookup
- Amenities:6-Panel Doors, Eat-in Kitchen, Open Floorplan, Pantry, Walk-In Closet(s)
Parking
- Parking description:Garage Door Opener
- Garage spaces:2
New listings near 5559 Netherland St
- Coming Soon
 $1,095,000Coming Soon4 beds 3 baths2,589 sq. ft.
285 S Ogden St, Denver, CO 80209
MLS# 2472080Listed by: Usaj Realty - Coming Soon
 $850,000Coming Soon2 beds 3 baths1,471 sq. ft.
2001 Lincoln St #2722, Denver, CO 80202
MLS# 4099957Listed by: Usaj Realty - Coming Soon
 $470,000Coming Soon3 beds 2 baths986 sq. ft.
2240 W Virginia, Denver, CO 80223
MLS# 4906207Listed by: WISDOM REAL ESTATE
- Coming Soon
 $2,250,000Coming Soon4 beds 6 baths4,833 sq. ft.
2524 Zenobia, Denver, CO 80212
MLS# 7668572Listed by: DOUGLAS ELLIMAN REAL ESTATE - Coming Soon
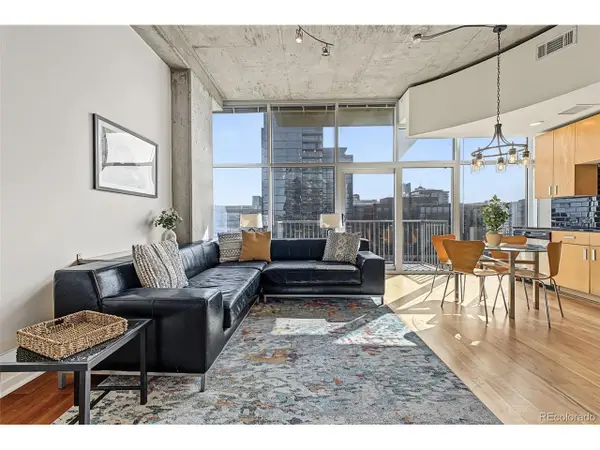 $400,000Coming Soon1 beds 1 baths756 sq. ft.
1700 Bassett St #1124, Denver, CO 80202
MLS# 1660131Listed by: Usaj Realty - Coming Soon
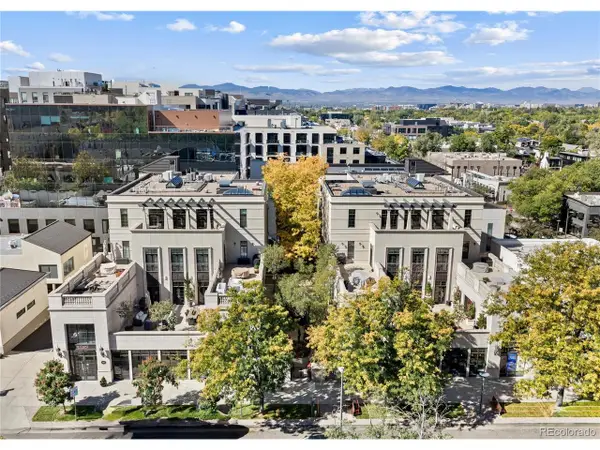 $5,695,000Coming Soon3 beds 3 baths3,080 sq. ft.
251 Steele St #4N, Denver, CO 80206
MLS# 4949191Listed by: Kentwood Real Estate Cherry Creek - Coming Soon
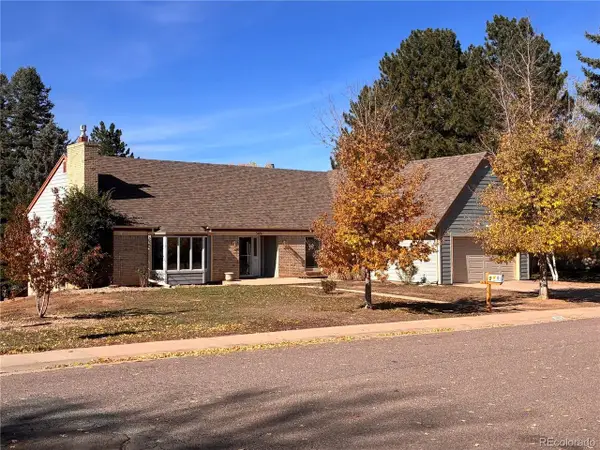 $799,000Coming Soon4 beds 3 baths3,157 sq. ft.
3891 S Xanthia St, Denver, CO 80237
MLS# 5822079Listed by: Come on Home Colorado - Coming Soon
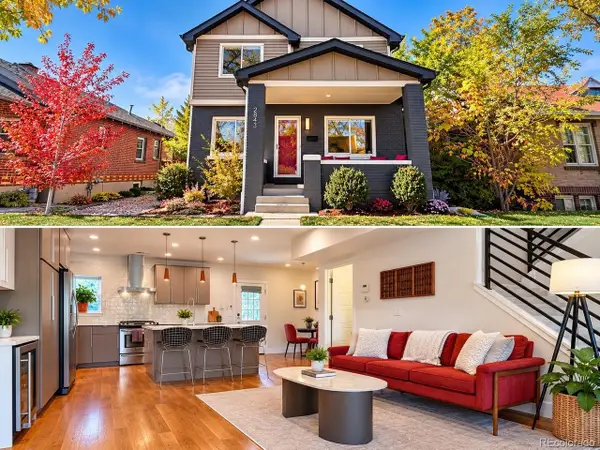 $998,000Coming Soon4 beds 4 baths2,218 sq. ft.
2843 N Milwaukee St, Denver, CO 80205
MLS# 8967433Listed by: Redfin Corporation - Coming Soon
 $979,900Coming Soon5 beds 3 baths3,794 sq. ft.
8775 E 28th Ave, Denver, CO 80238
MLS# 5227047Listed by: eXp Realty, LLC - Coming Soon
 $1,050,000Coming Soon3 beds 2 baths1,978 sq. ft.
3643 Shoshone St, Denver, CO 80211
MLS# 1749993Listed by: Iron Spur Real Estate


Protect your home and budget from life's surprises with an Assurant Home Warranty, backed by a partner that supports you through every step of homeownership. Explore Plans.
©2026 Century 21 Real Estate LLC. All rights reserved. CENTURY 21®, the CENTURY 21 Logo and C21® are service marks owned by Century 21 Real Estate LLC. Century 21 Real Estate LLC fully supports the principles of the Fair Housing Act and the Equal Opportunity Act. Each office is independently owned and operated. Listing information is deemed reliable but not guaranteed accurate.