
56 S Monroe St, Denver, CO 80209
Local realty services provided by:CENTURY 21 CapRock Real Estate
Upcoming open houses
- Sat, May 3011:00 am - 03:00 pm
Listed by: mary kitchen
Office: camber realty, ltd303-717-7272
MLS#:1792647
Source:IRES
Price summary
- Price:$1,295,000
- Price per sq. ft.:$374.6
- Monthly HOA dues:$37.5
About this home
Wonderful end unit rowhome in Cherry Creek. This part of Cherry Creek is highly desirable with wide streets and easy parking. Close to all the benefits of stores, restaurants and parks, but far enough away to avoid the congestion and construction. Recently remodeled, this townhome shows incredibly well with a new kitchen and bathrooms. The main level offers an open floorplan with two very nice living areas, dining room and kitchen in between them. Downstairs has a very large open family room with plenty of storage, plus and additional bedroom and bathroom. The spacious master bedroom has a great walk-in closet and a nice patio area. The second upstairs bedroom has its own bathroom. The layout is set up for laundry, either on this level or in the basement, where it is currently. The entire home has a surround sound feature. One of the best features is the backyard area. The patio is extra large and private. It has a built-in BBQ and fire pit with additional room for table and chairs, if you want to add them. The garage is very large with some built in shelving. There is a small yearly HOA which takes care of shoveling and the front grass area, making for an easy lock-and-leave lifestyle. See documents for details. Agent is happy to take phone calls or texts for any additional questions....
Contact an agent
Home facts
- Year built:1997
- Listing ID #:1792647
- Added:1 day(s) ago
- Updated:May 28, 2026 at 05:47 PM
Rooms and interior
- Bedrooms:3
- Total bathrooms:4
- Full bathrooms:3
- Dining Description:Eat-in Kitchen
- Kitchen Description:Bar Fridge, Dishwasher, Disposal, Double Oven, Gas Bar-B-Q, Kitchen Island, Microwave, Refrigerator
- Basement Description:Full, Partially Finished
- Living area:3,457 sq. ft.
Heating and cooling
- Cooling:Central Air
- Heating:Forced Air
Structure and exterior
- Roof:Composition
- Year built:1997
- Building area:3,457 sq. ft.
- Lot area:0.08 Acres
- Lot Features:House Faces West, Paved
- Construction Materials:Frame, Stucco
- Exterior Features:Patio
- Levels:2 Story
Schools
- High school:George Washington
- Middle school:Hill
- Elementary school:Steck
Utilities
- Water:City
- Sewer:Septic Tank
Finances and disclosures
- Price:$1,295,000
- Price per sq. ft.:$374.6
- Tax amount:$5,187
Features and amenities
- Appliances:Bar Fridge, Dishwasher, Disposal, Double Oven, Dryer, Gas Bar-B-Q, Microwave, Refrigerator, Washer
- Laundry features:Dryer, Washer
- Amenities:Eat-in Kitchen, Kitchen Island, Open Floorplan, Walk-In Closet(s)
Parking
- Garage spaces:2
New listings near 56 S Monroe St
- Open Wed, 4 to 6pmNew
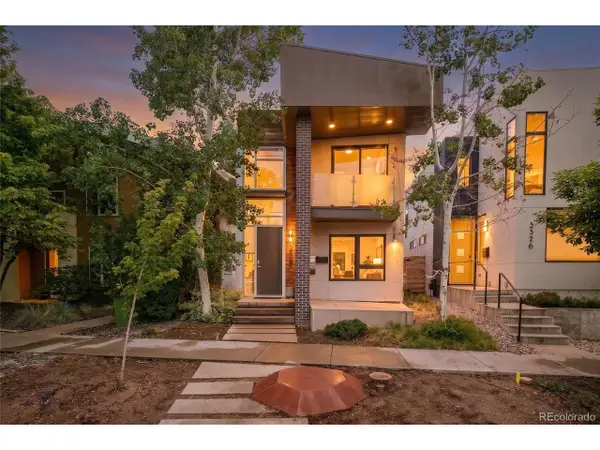 $2,350,000Active4 beds 4 baths4,526 sq. ft.
3328 N Shoshone St, Denver, CO 80211
MLS# 1996531Listed by: Compass - Denver - Open Sat, 12 to 2pmNew
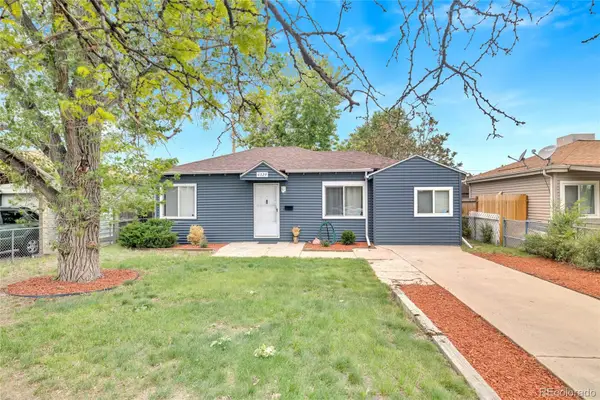 $395,000Active3 beds 1 baths882 sq. ft.
4329 Steele Street, Denver, CO 80216
MLS# 1677640Listed by: KELLER WILLIAMS REALTY URBAN ELITE
- New
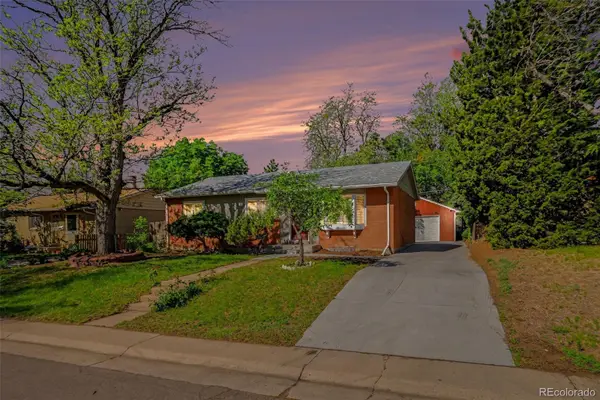 $522,500Active4 beds 3 baths2,266 sq. ft.
3217 S Stuart Street, Denver, CO 80236
MLS# 1851000Listed by: KELLER WILLIAMS DTC - New
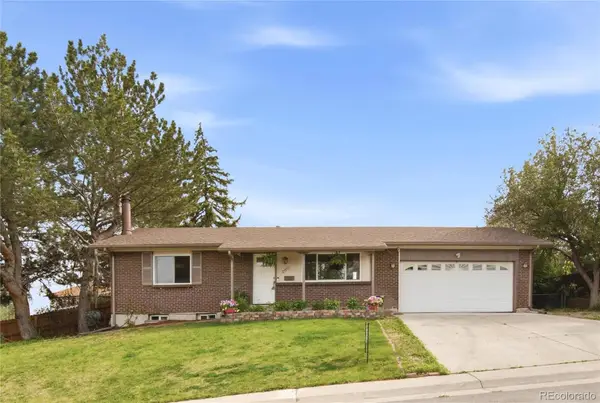 $480,000Active3 beds 2 baths1,800 sq. ft.
580 W 79th Place, Denver, CO 80221
MLS# 2140392Listed by: RE/MAX PROFESSIONALS - New
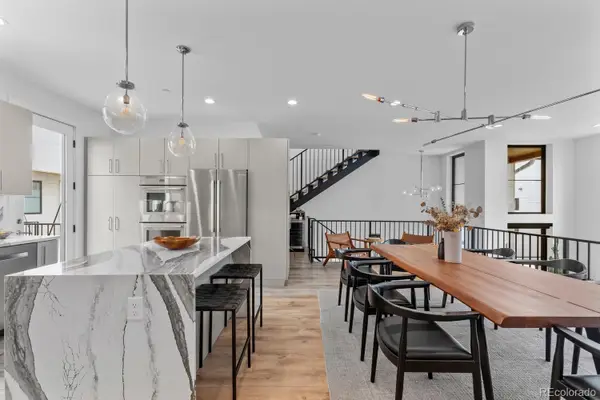 $1,249,999Active3 beds 5 baths2,585 sq. ft.
818 Ash Street #3, Denver, CO 80220
MLS# 2713972Listed by: COMPASS - DENVER - New
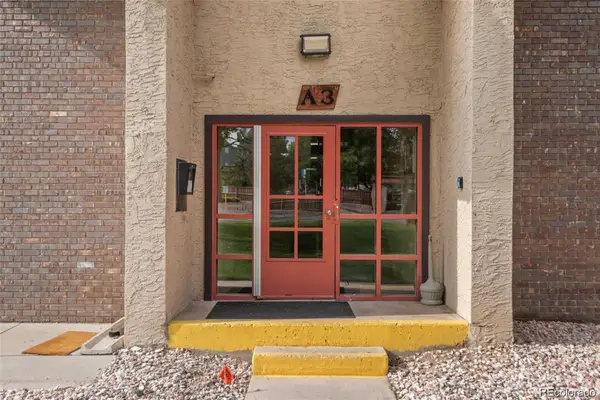 $170,000Active2 beds 1 baths959 sq. ft.
7755 E Quincy Avenue #101A3, Denver, CO 80237
MLS# 3168555Listed by: SELLSTATE ACE PROPERTIES - New
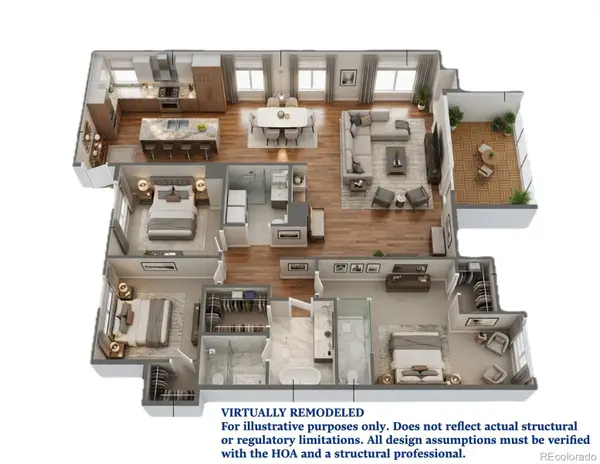 $700,000Active3 beds 2 baths2,096 sq. ft.
2000 E 12th Avenue #11C, Denver, CO 80206
MLS# 5891446Listed by: LIV SOTHEBY'S INTERNATIONAL REALTY - New
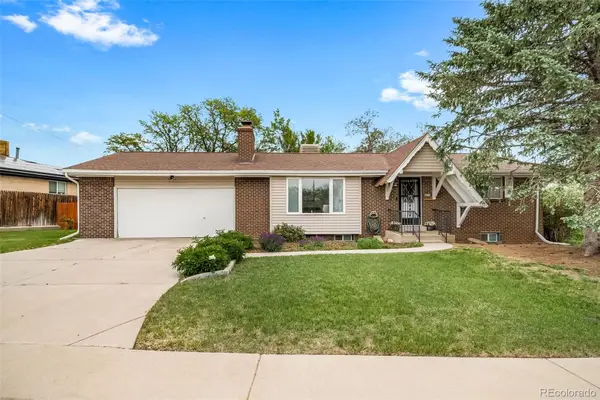 $479,900Active4 beds 3 baths2,268 sq. ft.
8070 Greenwood Court, Denver, CO 80221
MLS# 6096833Listed by: LINCOLN REAL ESTATE GROUP LLC - New
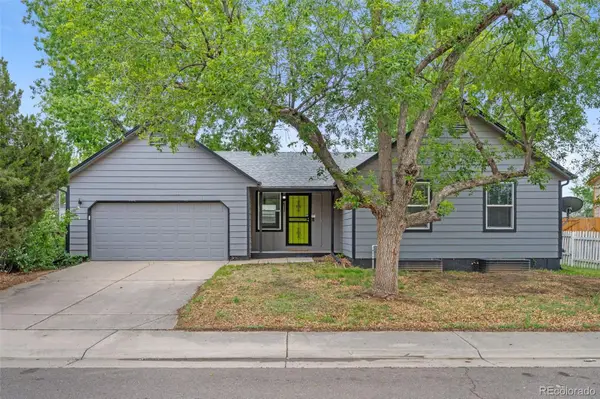 $430,000Active5 beds 2 baths1,877 sq. ft.
4432 Elkhart Street, Denver, CO 80239
MLS# 6952450Listed by: COLDWELL BANKER REALTY 24


Protect your home and budget from life's surprises with an Assurant Home Warranty, backed by a partner that supports you through every step of homeownership. Explore Plans.
©2026 Century 21 Real Estate LLC. All rights reserved. CENTURY 21®, the CENTURY 21 Logo and C21® are service marks owned by Century 21 Real Estate LLC. Century 21 Real Estate LLC fully supports the principles of the Fair Housing Act and the Equal Opportunity Act. Each office is independently owned and operated. Listing information is deemed reliable but not guaranteed accurate.