
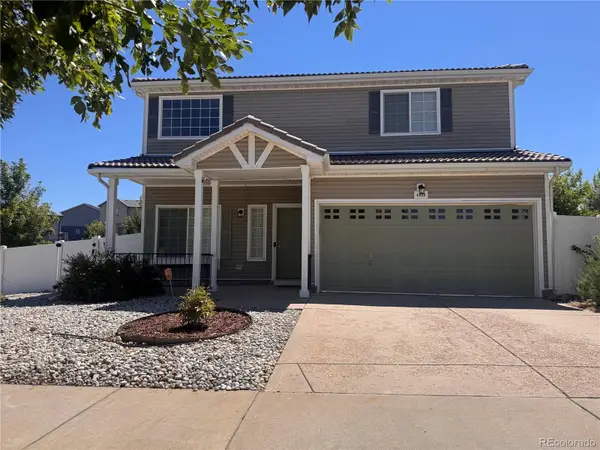
5665 Bryant Street, Denver, CO 80221
Local realty services provided by:CENTURY 21 Top Dog Properties
5665 Bryant Street,Denver, CO 80221
$435,000
- 4 Beds
- 2 Baths
- 1,404 sq. ft.
- Single family
- Coming Soon
Listed by: lane lyon
Office: coldwell banker global luxury denver
MLS#:8417672
Source:ML
Price summary
- Price:$435,000
- Price per sq. ft.:$309.83
- Monthly HOA dues:$52
About this home
Experience the perfect blend of neighborhood charm and convenience at 5665 Bryant Street. Nestled in the quiet, tree-lined streets of Northridge Estates where you see neighbors on evening walks, this well-maintained and turn-key home exudes pride of ownership.
Inside, high ceilings and engineered hardwood floors flow throughout the single level living layout. The spacious dining area and eat-in kitchen with generous cabinetry and expansive counter space is a natural gathering hub for hosting everything from morning breakfast to large family meals. Retreat to the primary suite, a peaceful sanctuary featuring a 5-piece bath. Three additional bedrooms provide endless versatility, including a space perfect as a private study, and two additional bedrooms situated at the opposite end of the home for optimal privacy. Recent updates offer peace of mind, including a remodeled full bath and energy efficient front windows installed within the past year with a transferable warranty. Head outside into the low-maintenance Xeriscaped backyard for fun gatherings and quiet evenings. The peaceful front lawn is easily cared for thanks to a sprinkler system.
Tucked away from traffic but minutes from it all, you are just a short distance from scenic walking trails at Rocky Mountain Lake Park and Zuni Park, as well as vibrant shops and eateries along Tennyson Street in Berkeley. Commuting is also a breeze with quick access to US-36, I-70, I-76, and I-25. Come experience what home feels like, before it's too late!
Buyers responsible for verifying all listing information which is considered highly reliable but not guaranteed....
Contact an agent
Home facts
- Year built:2002
- Subdivision & Development:Northridge Estates
- Listing ID #:8417672
Rooms and interior
- Bedrooms:4
- Total bathrooms:2
- Full bathrooms:2
- Living area:1,404 sq. ft.
Heating and cooling
- Cooling:Central Air
- Heating:Forced Air
- Central air:Yes
Structure and exterior
- Roof:Composition
- Year built:2002
- Building area:1,404 sq. ft.
- Lot area:0.13 Acres
- Lot Features:Level, Sprinklers In Front
- Architectural Style:Modular
- Construction Materials:Frame
- Levels:1 Story
Schools
- High school:Westminster
- Middle school:Josephine Hodgkins Leadership Academy
- Elementary school:Josephine Hodgkins Leadership Academy
Utilities
- Water:Public
- Sewer:Public Sewer
Finances and disclosures
- Price:$435,000
- Price per sq. ft.:$309.83
- Tax amount:$3,231 (2025)
Parking
- Total parking spaces:2
- Garage:Yes
- Garage spaces:2
 Based on information submitted to the MLS GRID as of August 22, 2026 02:48 AM. All data is obtained from various sources and may not have been verified by broker or MLS GRID. Supplied Open House information is subject to change without notice. All information should be independently reviewed and verified for accuracy. Properties may or may not be listed by the office/agent presenting the information.
New listings near 5665 Bryant Street
- Coming Soon
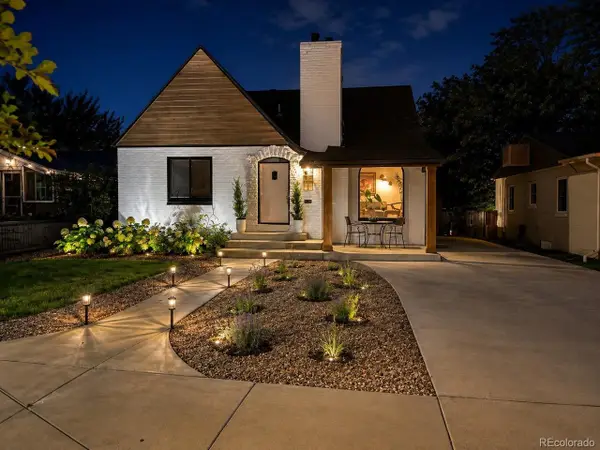 $1,190,000Coming Soon4 beds 3 baths2,216 sq. ft.
2656 Tennyson St, Denver, CO 80212
MLS# 5178966Listed by: Remax inMotion - Coming SoonOpen Sat, 12 to 2pm
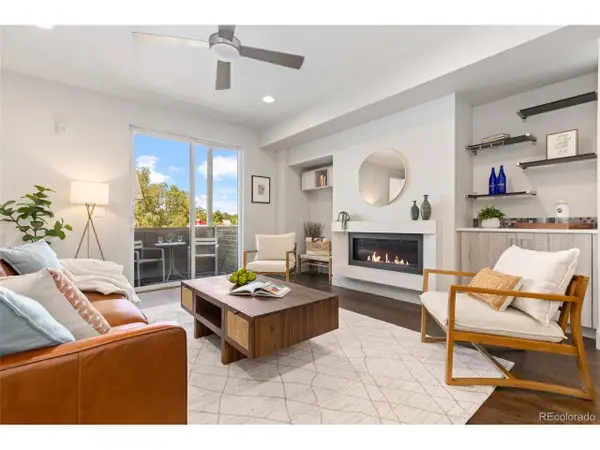 $595,000Coming Soon2 beds 3 baths1,832 sq. ft.
4943 Lowell Blvd #2, Denver, CO 80221
MLS# 6389117Listed by: West and Main Homes Inc - Coming Soon
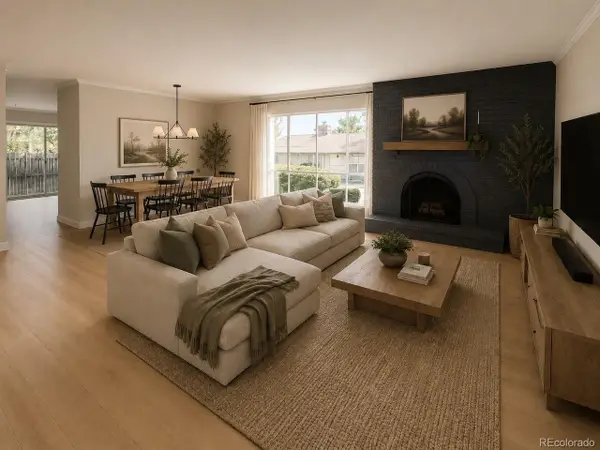 $299,900Coming Soon2 beds 2 baths1,224 sq. ft.
6495 E Happy Canyon Rd #156, Denver, CO 80237
MLS# 9660563Listed by: Brokers Guild Homes - Coming Soon
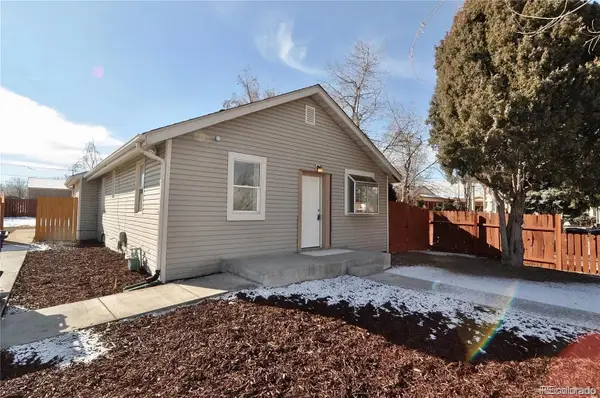 $435,000Coming Soon3 beds 2 baths1,031 sq. ft.
2430 W Iliff Avenue, Denver, CO 80219
MLS# 6829004Listed by: KELLER WILLIAMS REALTY URBAN ELITE - Coming Soon
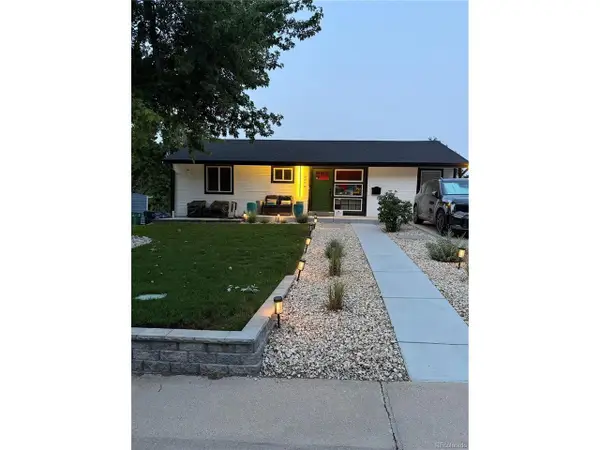 $799,999Coming Soon3 beds 3 baths1,857 sq. ft.
1270 S Hudson St, Denver, CO 80246
MLS# 6711371Listed by: eXp Realty, LLC - Coming Soon
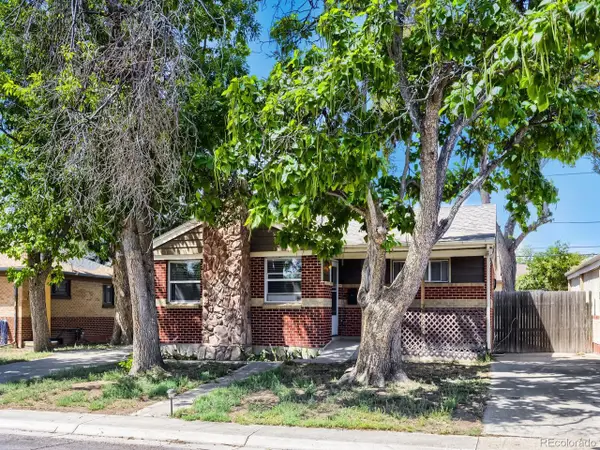 $489,900Coming Soon3 beds 2 baths1,820 sq. ft.
7161 Zuni St, Denver, CO 80221
MLS# 7272066Listed by: LyvFAB Realty - Coming Soon
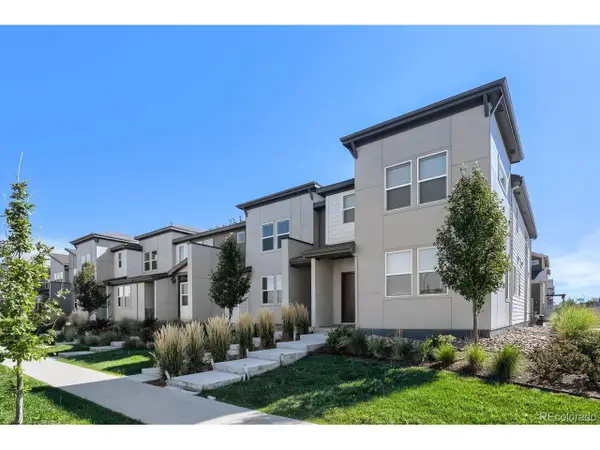 $399,900Coming Soon2 beds 3 baths1,248 sq. ft.
6504 N Biscay St, Denver, CO 80249
MLS# 7322933Listed by: Thrive Real Estate Group - Coming SoonOpen Sat, 12 to 2pm
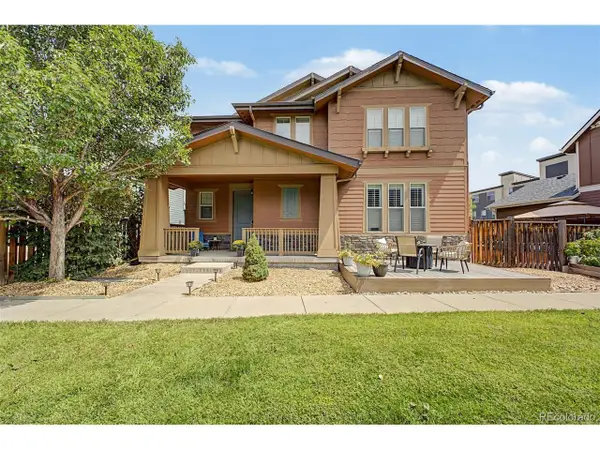 $725,000Coming Soon4 beds 4 baths2,646 sq. ft.
4928 Akron St, Denver, CO 80238
MLS# 9981517Listed by: 8z Real Estate - Coming SoonOpen Sat, 12 to 2pm
 $449,900Coming Soon3 beds 3 baths1,730 sq. ft.
4898 Halifax Street, Denver, CO 80249
MLS# 5440553Listed by: SUSTAIN MORTGAGE & REALTY LLC


Protect your home and budget from life's surprises with an Assurant Home Warranty, backed by a partner that supports you through every step of homeownership. Explore Plans.
©2026 Century 21 Real Estate LLC. All rights reserved. CENTURY 21®, the CENTURY 21 Logo and C21® are service marks owned by Century 21 Real Estate LLC. Century 21 Real Estate LLC fully supports the principles of the Fair Housing Act and the Equal Opportunity Act. Each office is independently owned and operated. Listing information is deemed reliable but not guaranteed accurate.