
7161 Zuni St, Denver, CO 80221
Local realty services provided by:CENTURY 21 Cornerstone
Listed by: anne schuller, tammy fabregas
Office: lyvfab realty720-503-8387
MLS#:7272066
Source:IRES
Price summary
- Price:$489,900
- Price per sq. ft.:$269.18
About this home
Come see this FAB family home with 2 big bedrooms upstairs and a large basement area with 1 non-conforming bedroom, a 2nd living/family room area, a bonus space, laundry area and 3/4 bath. Don't miss the double front entrances and driveways leading to the spacious living room with wood-burning fireplace, open to the updated kitchen. This home is FAB as-is or imagine the potential to update it to a duplex or multi-generational home. Situated in north Denver close to shopping, major arteries, parks and schools you won't want to miss out. Affordable suburban homes just don't last long. Call for a showing or come visit us at an open house!
Contact an agent
Home facts
- Year built:1955
- Subdivision & Development:Perl Mack Manor
- Listing ID #:7272066
- Added:47 day(s) ago
- Updated:October 07, 2026 at 02:35 PM
Rooms and interior
- Bedrooms:3
- Total bathrooms:2
- Full bathrooms:1
- Kitchen Description:Dishwasher, Refrigerator
- Basement Description:Partially Finished
- Living area:1,820 sq. ft.
Heating and cooling
- Heating:Forced Air
Structure and exterior
- Roof:Composition
- Year built:1955
- Building area:1,820 sq. ft.
- Lot area:0.14 Acres
- Lot Features:Deciduous Trees, House Faces East, Paved
- Architectural Style:Cottage
- Construction Materials:Brick, Concrete, Frame
- Exterior Features:Patio
- Levels:One
Schools
- High school:Westminster
- Middle school:Shaw Heights
- Elementary school:F.M. Day
Utilities
- Water:Public
- Sewer:Public Sewer
Finances and disclosures
- Price:$489,900
- Price per sq. ft.:$269.18
- Tax amount:$3,414
Features and amenities
- Appliances:Dishwasher, Refrigerator
Parking
- Garage spaces:2
New listings near 7161 Zuni St
- Coming Soon
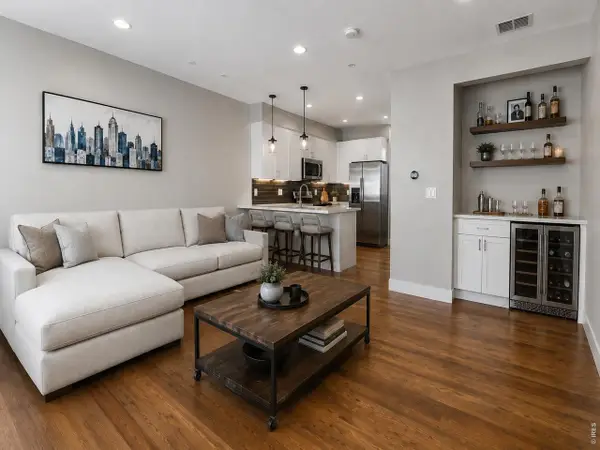 $715,000Coming Soon3 beds 4 baths1,657 sq. ft.
3245 W 17th Ave #2, Denver, CO 80204
MLS# 1070153Listed by: Compass-Denver - Coming Soon
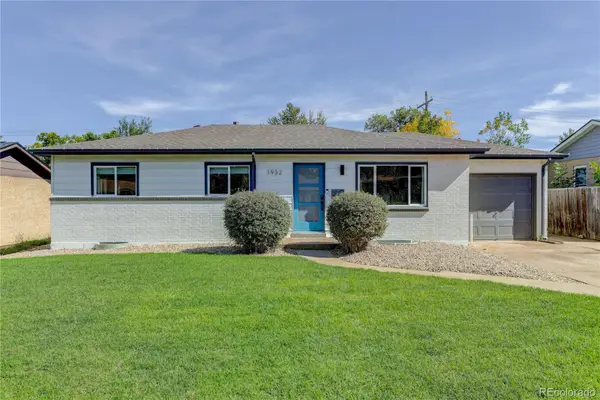 $629,900Coming Soon4 beds 3 baths1,591 sq. ft.
1932 S Michigan, Denver, CO 80219
MLS# 4688005Listed by: COLDWELL BANKER REALTY 24
- Coming Soon
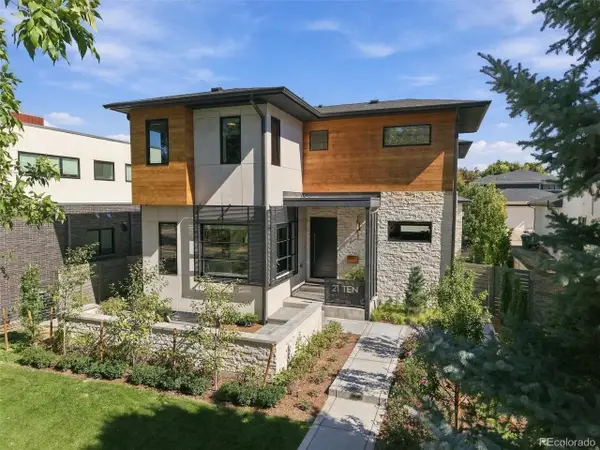 $2,495,000Coming Soon6 beds 6 baths6,487 sq. ft.
2110 S Cook St, Denver, CO 80210
MLS# 4517328Listed by: RE/MAX Professionals - Coming Soon
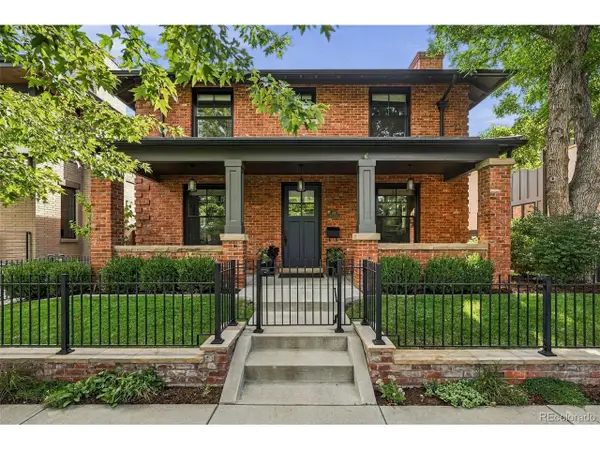 $3,100,000Coming Soon6 beds 5 baths4,976 sq. ft.
1134 S York St, Denver, CO 80210
MLS# 8518113Listed by: Compass - Denver - Coming Soon
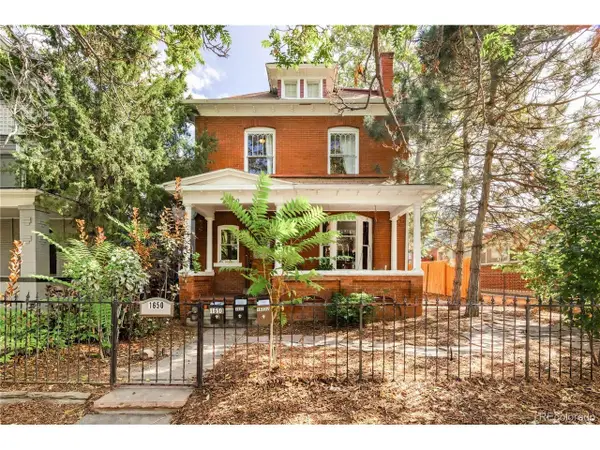 $1,295,000Coming Soon6 beds 5 baths3,333 sq. ft.
1650 Gaylord St, Denver, CO 80206
MLS# 2599802Listed by: Khaya Real Estate LLC - Coming Soon
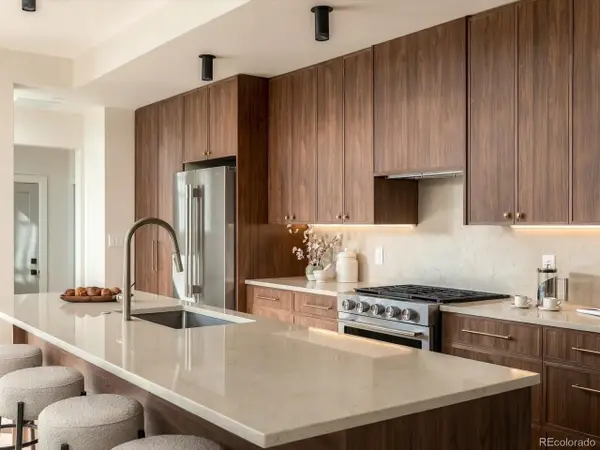 $1,349,500Coming Soon5 beds 5 baths3,223 sq. ft.
2687 Hazel Ct, Denver, CO 80211
MLS# 3306805Listed by: Your Castle Real Estate Inc - Coming Soon
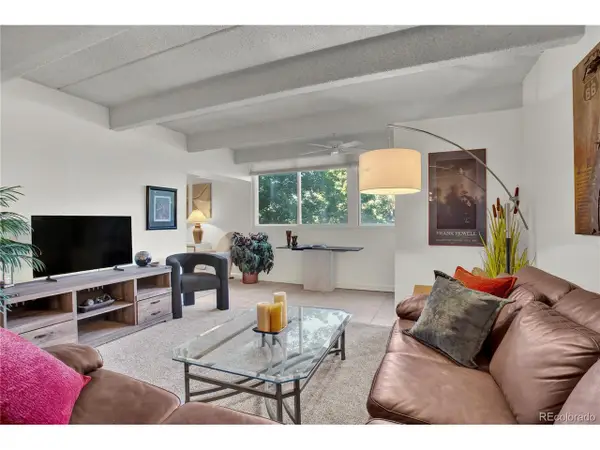 $218,000Coming Soon1 beds 1 baths765 sq. ft.
777 N Washington St #205, Denver, CO 80203
MLS# 7934090Listed by: Brokers Guild Homes - Coming Soon
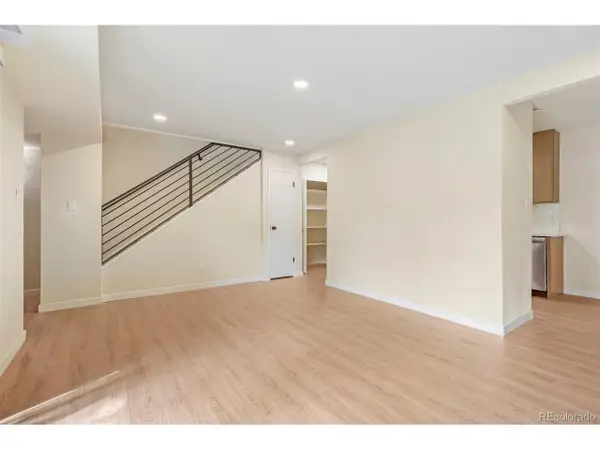 $269,900Coming Soon2 beds 2 baths1,142 sq. ft.
7995 E Mississippi Ave #H7, Denver, CO 80247
MLS# 9343209Listed by: Brokers Guild Homes - Coming SoonOpen Sat, 1 to 3pm
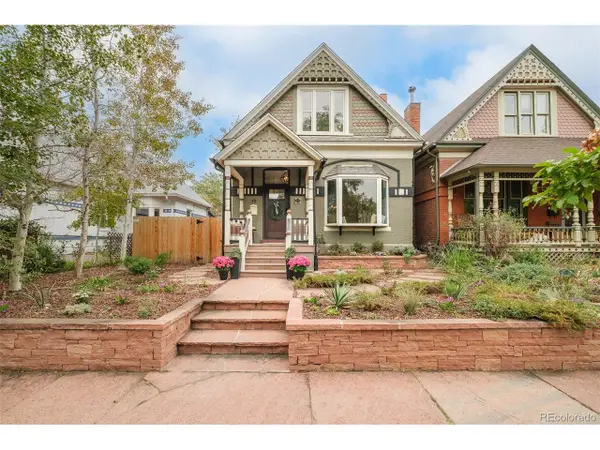 $975,000Coming Soon3 beds 2 baths2,028 sq. ft.
39 W Cedar Ave, Denver, CO 80223
MLS# 3097097Listed by: Milehimodern - Coming SoonOpen Sat, 11am to 2pm
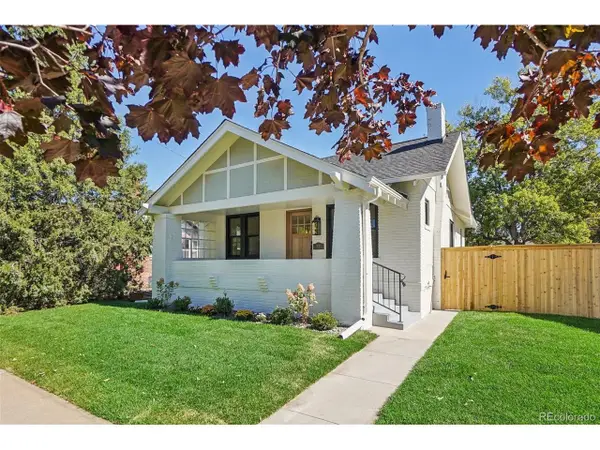 $1,150,000Coming Soon4 beds 3 baths1,924 sq. ft.
1650 S Lincoln St, Denver, CO 80210
MLS# 2460028Listed by: Thrive Real Estate Group


Protect your home and budget from life's surprises with an Assurant Home Warranty, backed by a partner that supports you through every step of homeownership. Explore Plans.
©2026 Century 21 Real Estate LLC. All rights reserved. CENTURY 21®, the CENTURY 21 Logo and C21® are service marks owned by Century 21 Real Estate LLC. Century 21 Real Estate LLC fully supports the principles of the Fair Housing Act and the Equal Opportunity Act. Each office is independently owned and operated. Listing information is deemed reliable but not guaranteed accurate.