
6363 Elmira St, Denver, CO 80238
Local realty services provided by:CENTURY 21 Cornerstone
6363 Elmira St,Denver, CO 80238
$660,000
- 3 Beds
- 3 Baths
- 2,235 sq. ft.
- Townhouse
- Coming Soon
Upcoming open houses
- Sat, Sep 1912:00 pm - 02:00 pm
- Sun, Sep 2012:00 pm - 02:00 pm
Listed by: jaime long
Office: serhant colorado llc720-303-8937
MLS#:7050418
Source:IRES
Price summary
- Price:$660,000
- Price per sq. ft.:$295.3
- Monthly HOA dues:$58
About this home
Lightly lived in, pet & smoke free, this beautifully maintained David Weekley luxury row home offers thoughtful upgrades, inviting living spaces and a low-maintenance lifestyle in Central Park's beautiful North End neighborhood. Featuring 2235 square feet of living space, 3 bedrooms, 3 bathrooms & an attached 2-car garage, the home blends functional design with carefully selected details throughout. The bright main living area features soaring vaulted 14-foot ceilings, expansive windows, a gas-fireplace with Pottery Barn mantel, rich-toned flooring & abundant natural light. The gourmet kitchen is designed for everyday living & entertaining, centered around an oversized island with quartz countertops, upgraded stainless steel appliances & abundant cabinetry. The adjoining dining room with updated lighting flows seamlessly into the kitchen, creating an open, connected setting for casual meals or larger gatherings. Step outside to the elevated private deck with plenty of room to lounge, dine & take in beautiful western skies & sunsets. Upstairs, the spacious primary suite provides a spa-like private retreat with a double-sink vanity, glass-enclosed walk-in shower & walk-in closet, the perfect escape after a long day. Across the hall, you will find two generous secondary bedrooms and a full bath. Additional updates include a smart thermostat, premium whole-home water filtration system, garage hooks, slider shade, and an ADT security system with Google Nest Home. Outside, thoughtfully designed, low maintenance landscaping features ornamental grasses, flowering shrubs and established perennial plantings. Meticulously cared for & move-in ready, this Sienna II offers modern comfort, inviting indoor-outdoor living & convenient access to Central Park's top-rated schools, parks, trails, shops, dining & community amenities. All of this and just a 20 minute drive to Denver International Airport, Downtown Denver and Anschutz Medical Campus....
Contact an agent
Home facts
- Year built:2024
- Subdivision & Development:Central Park Filing #57
- Listing ID #:7050418
- Updated:September 16, 2026 at 06:52 PM
Rooms and interior
- Bedrooms:3
- Total bathrooms:3
- Full bathrooms:1
- Half bathrooms:1
- Dining Description:Eat-in Kitchen
- Kitchen Description:Dishwasher, Disposal, Kitchen Island, Microwave, Pantry, Refrigerator
- Basement Description:Crawl Space, Slab
- Living area:2,235 sq. ft.
Heating and cooling
- Cooling:Ceiling Fan(s), Central Air
- Heating:Forced Air
Structure and exterior
- Roof:Fiberglass
- Year built:2024
- Building area:2,235 sq. ft.
- Lot area:0.05 Acres
- Lot Features:Abuts Public Open Space, Gutters, House Faces East, Paved
- Architectural Style:Contemporary
- Construction Materials:Composition, Frame, Stone
- Exterior Features:Balcony, Deck, Patio
- Levels:3 Story
Schools
- High school:Northfield
- Middle school:Denver Green
- Elementary school:Inspire
Utilities
- Water:City
- Sewer:Public Sewer
Finances and disclosures
- Price:$660,000
- Price per sq. ft.:$295.3
- Tax amount:$6,161
Features and amenities
- Appliances:Dishwasher, Disposal, Dryer, Fire Alarm, Microwave, Refrigerator, Washer
- Laundry features:Dryer, Washer
- Amenities:Cathedral Ceiling(s), Eat-in Kitchen, Kitchen Island, Open Floorplan, Pantry, Walk-In Closet(s)
Parking
- Parking description:Oversized Garage
- Garage spaces:2
New listings near 6363 Elmira St
- Coming SoonOpen Sat, 1 to 4pm
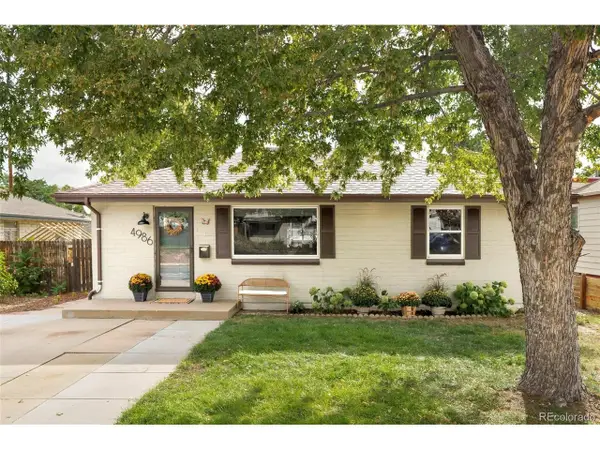 $490,000Coming Soon2 beds 1 baths939 sq. ft.
4986 Zuni St, Denver, CO 80221
MLS# 2160146Listed by: Compass - Denver - Coming Soon
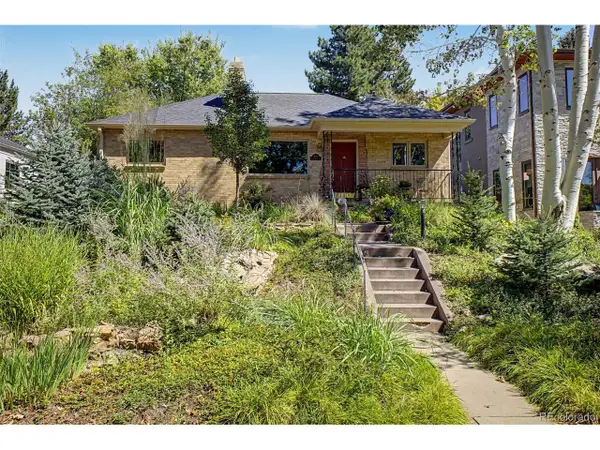 $850,000Coming Soon3 beds 2 baths2,186 sq. ft.
1176 S Milwaukee St, Denver, CO 80210
MLS# 3126973Listed by: Compass - Denver - Coming SoonOpen Sun, 12 to 2pm
 $575,000Coming Soon2 beds 2 baths1,003 sq. ft.
1144 S Logan St, Denver, CO 80210
MLS# 5169582Listed by: Berkshire Hathaway HomeServices Colorado Real Estate, LLC - Coming Soon
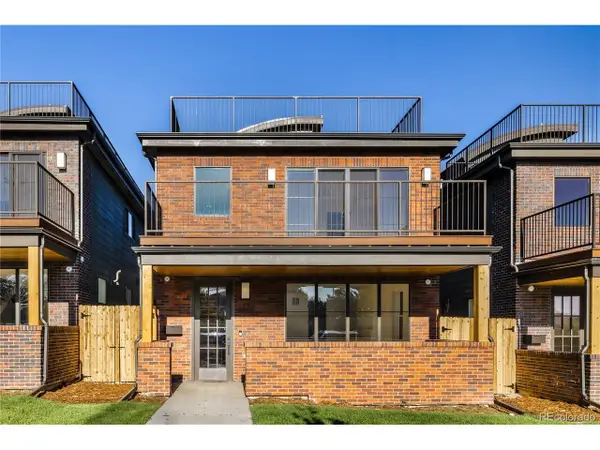 $1,499,000Coming Soon4 beds 5 baths3,913 sq. ft.
1621 Yates St, Denver, CO 80204
MLS# 6297040Listed by: MODUS Real Estate - Coming Soon
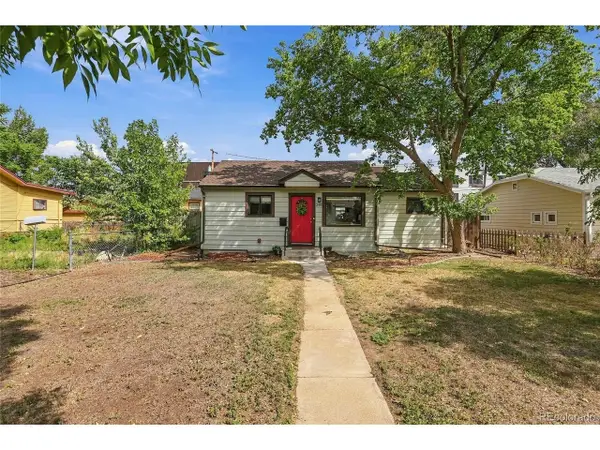 $475,000Coming Soon-- beds -- baths1,187 sq. ft.
240 Grove St, Denver, CO 80219
MLS# 7393188Listed by: Keller Williams Advantage Realty LLC - Coming SoonOpen Sat, 11am to 1pm
 $1,495,000Coming Soon5 beds 5 baths5,880 sq. ft.
8586 E 51st Ave, Denver, CO 80238
MLS# 2865781Listed by: Serhant Colorado LLC - Coming SoonOpen Sat, 12 to 2pm
 $1,900,000Coming Soon7 beds 7 baths6,018 sq. ft.
9897 E 31st Ave, Denver, CO 80238
MLS# 2958948Listed by: Serhant Colorado LLC - Coming SoonOpen Sun, 2 to 4pm
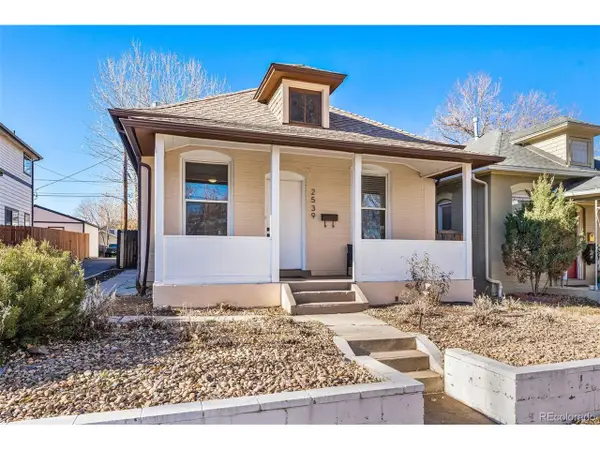 $619,900Coming Soon3 beds 1 baths1,325 sq. ft.
2539 Irving St, Denver, CO 80211
MLS# 3916558Listed by: Compass - Denver - Coming Soon
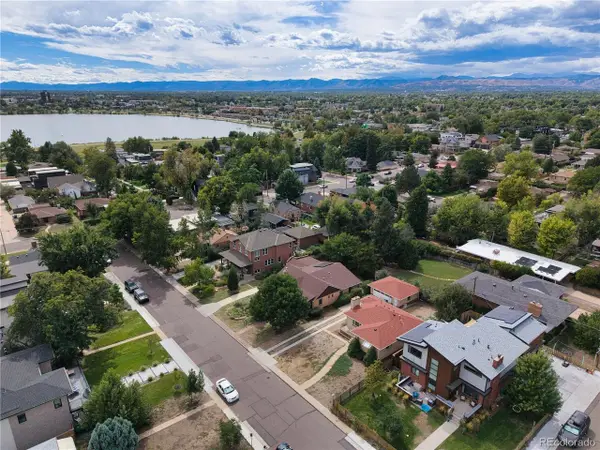 $650,000Coming Soon2 beds 1 baths2,039 sq. ft.
2649 Wolff St, Denver, CO 80212
MLS# 4218218Listed by: Compass - Denver - Coming SoonOpen Sat, 11am to 1pm
 $720,000Coming Soon4 beds 3 baths2,749 sq. ft.
3105 S Beeler St, Denver, CO 80231
MLS# 5684429Listed by: RE/MAX Synergy


Protect your home and budget from life's surprises with an Assurant Home Warranty, backed by a partner that supports you through every step of homeownership. Explore Plans.
©2026 Century 21 Real Estate LLC. All rights reserved. CENTURY 21®, the CENTURY 21 Logo and C21® are service marks owned by Century 21 Real Estate LLC. Century 21 Real Estate LLC fully supports the principles of the Fair Housing Act and the Equal Opportunity Act. Each office is independently owned and operated. Listing information is deemed reliable but not guaranteed accurate.