
6495 E Happy Canyon Road #50, Denver, CO 80237
Local realty services provided by:CENTURY 21 Top Dog Properties
Listed by: kristin davey, robert davis
Office: re/max alliance
MLS#:1577177
Source:ML
Price summary
- Price:$380,000
- Price per sq. ft.:$204.74
- Monthly HOA dues:$558
About this home
Spacious, Sunlit Living with Unbeatable Convenience!
Welcome home to this beautifully designed 3-bedroom, 3-bathroom condo that perfectly blends space, function, and community. Nestled in a welcoming neighborhood with wonderful, friendly neighbors, this home offers low-maintenance living without compromising on size or comfort.
The heart of the home is the expansive kitchen, featuring a generous central island—perfect for meal prep, casual dining, and entertaining. Enjoy the ultimate everyday convenience of main-floor laundry, along with an impressive amount of storage space throughout to keep life organized and clutter-free. Upstairs and down, three well-proportioned bedrooms and three bathrooms provide plenty of privacy and room for everyone.
Situated in a prime location just off I-25, your daily commute and weekend getaways are a breeze, with easy access to nearby dining, shopping, and entertainment. Whether you’re relaxing inside or connecting with neighbors outside, this turn-key condo is ready for you to move in and start enjoying!...
Contact an agent
Home facts
- Year built:1969
- Subdivision & Development:Canyon Club
- Listing ID #:1577177
Rooms and interior
- Bedrooms:3
- Total bathrooms:3
- Full bathrooms:1
- Flooring:Carpet, Vinyl, Wood
- Kitchen Description:Cooktop, Dishwasher, Disposal, Eat-in Kitchen, Kitchen Island, Oven, Pantry, Refrigerator
- Living area:1,856 sq. ft.
Heating and cooling
- Cooling:Central Air
- Heating:Forced Air
- Central air:Yes
Structure and exterior
- Roof:Composition
- Year built:1969
- Building area:1,856 sq. ft.
- Lot area:0.04 Acres
- Construction Materials:Frame
- Exterior Features:Patio
- Foundation Description:Concrete Perimeter
- Levels:2 Story
Schools
- High school:Thomas Jefferson
- Middle school:Hamilton
- Elementary school:Southmoor
Utilities
- Water:Public
- Sewer:Public Sewer
Finances and disclosures
- Price:$380,000
- Price per sq. ft.:$204.74
- Tax amount:$1,661 (2025)
Features and amenities
- Laundry features:Dryer, In Unit, Washer
- Amenities:Carbon Monoxide Detector(s), Gas Water Heater
- Pool features:Outdoor Pool
Parking
- Total parking spaces:1
- Parking description:Asphalt
 Based on information submitted to the MLS GRID as of August 20, 2026 02:42 PM. All data is obtained from various sources and may not have been verified by broker or MLS GRID. Supplied Open House information is subject to change without notice. All information should be independently reviewed and verified for accuracy. Properties may or may not be listed by the office/agent presenting the information.
New listings near 6495 E Happy Canyon Road #50
- Coming Soon
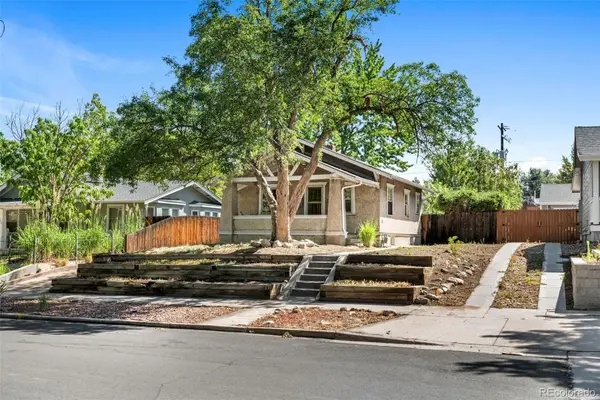 $475,000Coming Soon2 beds 1 baths1,272 sq. ft.
2080 S Emerson Street, Denver, CO 80210
MLS# 2473199Listed by: RE/MAX OF CHERRY CREEK - Coming Soon
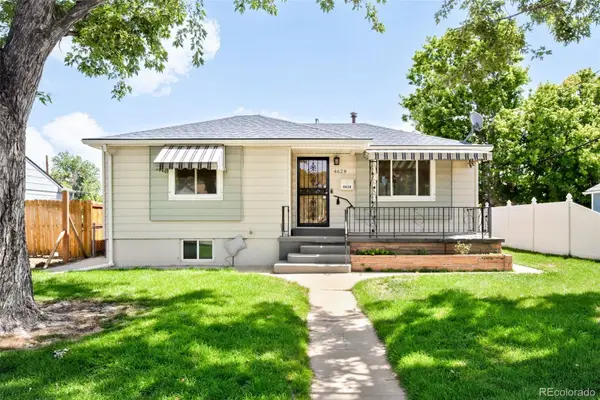 $599,999Coming Soon4 beds 2 baths1,684 sq. ft.
4628 Wyandot Street, Denver, CO 80211
MLS# 2765008Listed by: MODUS REAL ESTATE - Coming Soon
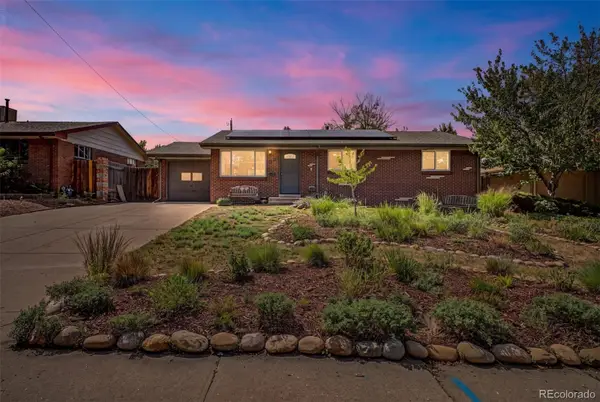 $600,000Coming Soon5 beds 3 baths2,268 sq. ft.
1967 S Yates Street, Denver, CO 80219
MLS# 4771761Listed by: EXIT REALTY DTC, CHERRY CREEK, PIKES PEAK. - Coming Soon
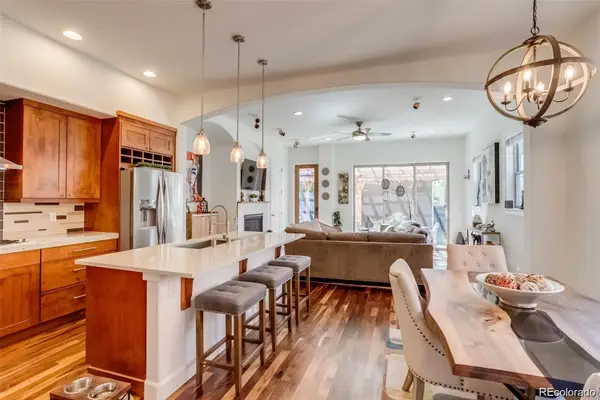 $1,150,000Coming Soon3 beds 4 baths3,093 sq. ft.
4555 Osceola Street, Denver, CO 80212
MLS# 7019914Listed by: GUIDE REAL ESTATE - Coming Soon
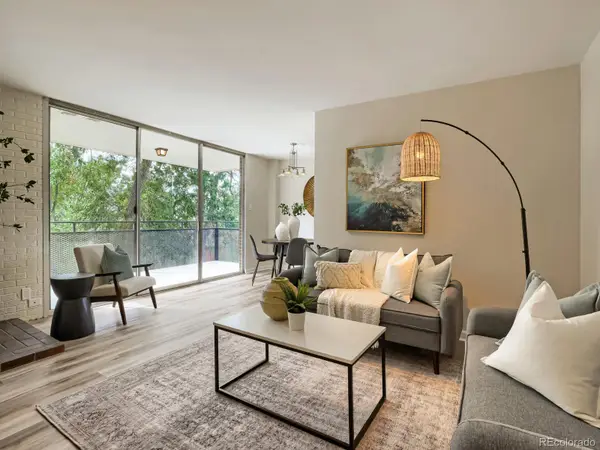 $389,000Coming Soon2 beds 2 baths918 sq. ft.
1200 Vine Street #4C, Denver, CO 80206
MLS# 8815955Listed by: HOMESMART - Coming Soon
 $1,100,000Coming Soon4 beds 3 baths3,120 sq. ft.
2235 N Emerson Street, Denver, CO 80205
MLS# 6791110Listed by: LIV SOTHEBY'S INTERNATIONAL REALTY - New
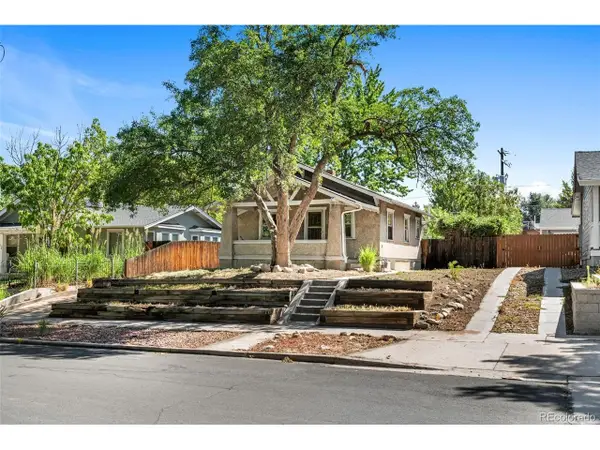 $475,000Active2 beds 1 baths1,272 sq. ft.
2080 S Emerson St, Denver, CO 80210
MLS# 2473199Listed by: RE/MAX of Cherry Creek - New
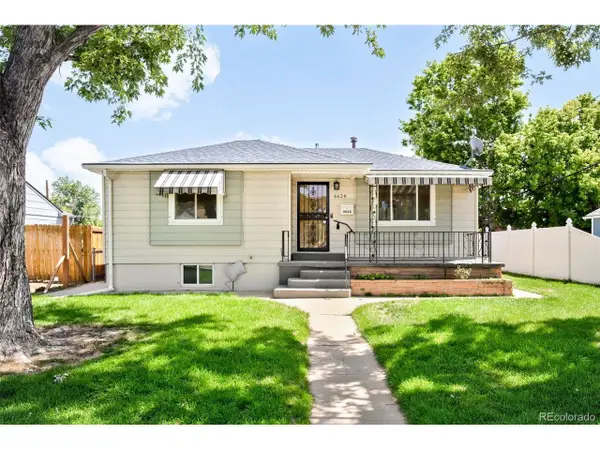 $599,999Active4 beds 2 baths1,684 sq. ft.
4628 Wyandot St, Denver, CO 80211
MLS# 2765008Listed by: MODUS Real Estate - New
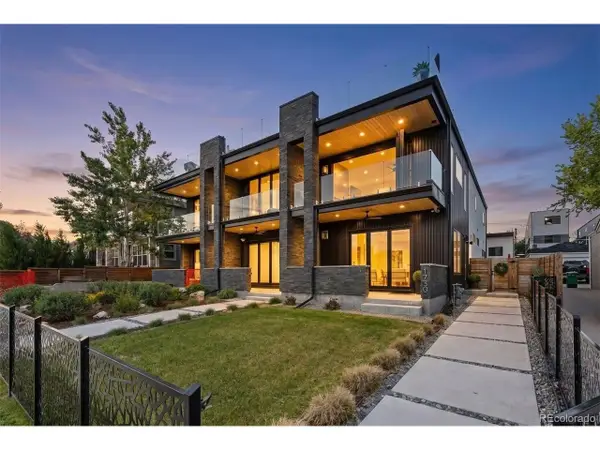 $2,400,000Active5 beds 6 baths3,592 sq. ft.
1730 Meade St, Denver, CO 80204
MLS# 2789744Listed by: LIV Sotheby's International Realty - New
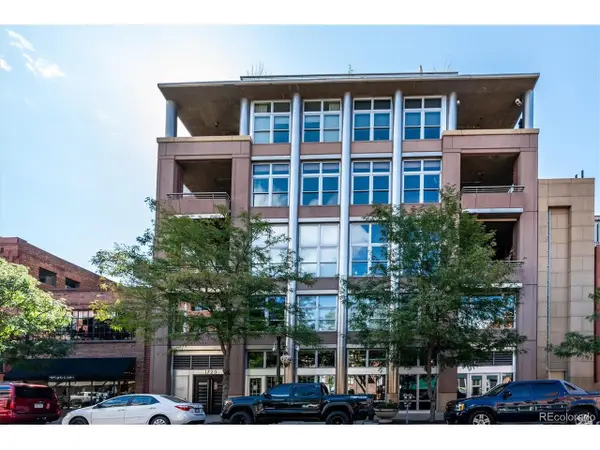 $900,000Active3 beds 3 baths1,576 sq. ft.
1720 Wazee St #2G, Denver, CO 80202
MLS# 2865445Listed by: RE/MAX Professionals


Protect your home and budget from life's surprises with an Assurant Home Warranty, backed by a partner that supports you through every step of homeownership. Explore Plans.
©2026 Century 21 Real Estate LLC. All rights reserved. CENTURY 21®, the CENTURY 21 Logo and C21® are service marks owned by Century 21 Real Estate LLC. Century 21 Real Estate LLC fully supports the principles of the Fair Housing Act and the Equal Opportunity Act. Each office is independently owned and operated. Listing information is deemed reliable but not guaranteed accurate.