
678 S Vine, Denver, CO 80209
Local realty services provided by:CENTURY 21 Signature Realty
678 S Vine,Denver, CO 80209
$3,195,000
- 5 Beds
- 5 Baths
- 4,334 sq. ft.
- Single family
- Active
Listed by: matthew koren
Office: grant real estate company
MLS#:4358480
Source:ML
Price summary
- Price:$3,195,000
- Price per sq. ft.:$737.19
About this home
Beautiful new construction from Redeux Developments, ideally situated in the vibrant East Wash Park neighborhood. This stunning home sits along a quiet, tree-lined street, just an easy walk to both Washington Park and the shops and restaurants on south Gaylord, not to mention a short distance to Platt Park, light rail, Cherry Creek, DTC, and downtown Denver. Thoughtfully designed for everyday living and effortless entertaining, this home features a flowing floor plan, abundant natural light, and impeccable finishes throughout. The main level offers a gracious entry, private office with custom built-ins, formal dining room, and an inviting living room with wet bar and large glass wall system that opens to a secluded patio and private yard. The chef's kitchen is anchored by a generous island and includes a 48" Thermador range with double ovens, two dishwashers, built-in refrigerator and freezer, quartz countertops, large walk-in pantry, and a mudroom with built-in bench and cubbies. Upstairs, the primary suite features an oversized walk-in closet and a spa-inspired five-piece bath with heated floors and steam shower. Two additional en-suite bedrooms and a spacious light filled laundry room complete the upper level. The finished basement offers a great room with wet bar, exercise room (conforming bedroom), additional bedroom, full bath, and ample storage. Additional highlights include fully owned solar, professional landscaping, security system, smart thermostat, smart doorbell, and pre-wiring for speakers, security cameras and wi-fi broadcasters....
Contact an agent
Home facts
- Year built:2026
- Subdivision & Development:Washington Park East
- Listing ID #:4358480
Rooms and interior
- Bedrooms:5
- Total bathrooms:5
- Full bathrooms:4
- Half bathrooms:1
- Flooring:Carpet, Tile, Wood
- Bathrooms Description:Five Piece Bath
- Kitchen Description:Bar Fridge, Convection Oven, Dishwasher, Disposal, Freezer, Microwave, Pantry, Range, Range Hood, Refrigerator, Wine Cooler
- Basement Description:Finished, Full, Sump Pump
- Living area:4,334 sq. ft.
Heating and cooling
- Cooling:Central Air
- Heating:Forced Air, Radiant Floor
Structure and exterior
- Roof:Shingle
- Year built:2026
- Building area:4,334 sq. ft.
- Lot Features:Level, Sprinklers In Front, Sprinklers In Rear
- Architectural Style:Rustic Contemporary, Traditional
- Construction Materials:Cement Siding, Concrete, Frame, Stucco
- Exterior Features:Covered, Front Porch, Gas Valve, Private Yard
- Foundation Description:Concrete Perimeter, Slab
- Levels:2 Story
Schools
- High school:South
- Middle school:Merrill
- Elementary school:Steele
Utilities
- Water:Public
- Sewer:Public Sewer
Finances and disclosures
- Price:$3,195,000
- Price per sq. ft.:$737.19
- Tax amount:$4,722
Features and amenities
- Amenities:Bar Fridge, Double Pane Windows, Humidifier, Sump Pump, Wine Cooler
Parking
- Garage spaces:2
 Based on information submitted to the MLS GRID as of October 27, 2026 06:03 PM. All data is obtained from various sources and may not have been verified by broker or MLS GRID. Supplied Open House information is subject to change without notice. All information should be independently reviewed and verified for accuracy. Properties may or may not be listed by the office/agent presenting the information. ML Member Broker: Michele A Scherr
New listings near 678 S Vine
- Coming Soon
 $347,000Coming Soon2 beds 1 baths1,012 sq. ft.
4678 Perth St, Denver, CO 80249
MLS# 5908378Listed by: Engel & Volkers Denver - Coming Soon
 $420,000Coming Soon3 beds 2 baths1,031 sq. ft.
2430 W Iliff Ave, Denver, CO 80219
MLS# 2669235Listed by: Realty Of America LLC - Coming Soon
 $135,000Coming Soon1 beds 1 baths617 sq. ft.
5995 W Hampden Ave #20C, Denver, CO 80227
MLS# 8026098Listed by: Keller Williams DTC - Coming Soon
 $215,000Coming Soon2 beds 2 baths1,138 sq. ft.
9700 E Iliff Ave #E51, Denver, CO 80231
MLS# 8233826Listed by: Keller Williams DTC - Coming Soon
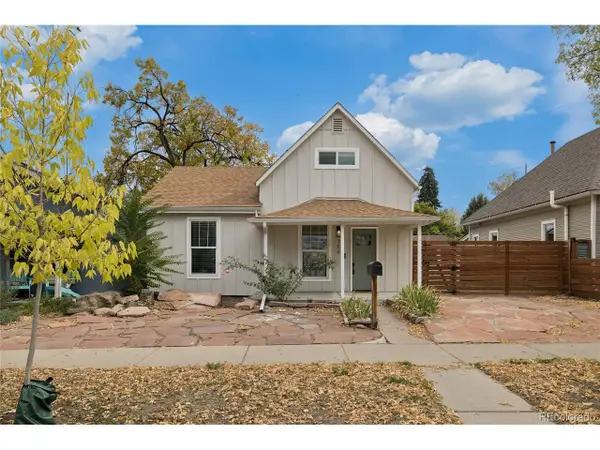 $660,000Coming Soon4 beds 3 baths1,462 sq. ft.
754 King St, Denver, CO 80204
MLS# 9200300Listed by: Painted Door Properties LLC - Coming Soon
 $850,000Coming Soon2 beds 3 baths1,661 sq. ft.
4533 N Tennyson St #6, Denver, CO 80212
MLS# 5336447Listed by: 8z Real Estate - Coming Soon
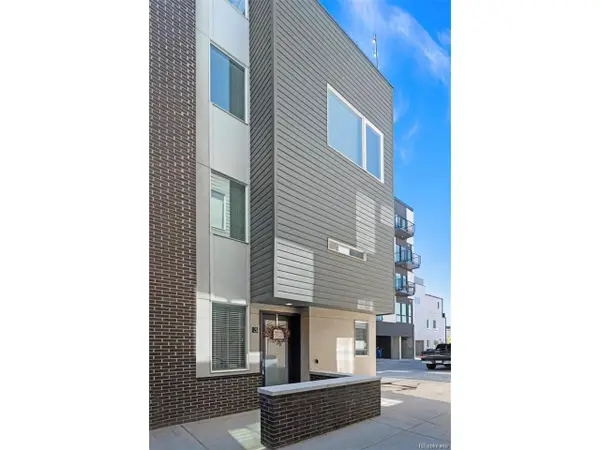 $585,000Coming Soon2 beds 4 baths1,512 sq. ft.
1573 Grove St #3, Denver, CO 80204
MLS# 1763236Listed by: Keller Williams DTC - Coming Soon
 $400,000Coming Soon4 beds 1 baths1,148 sq. ft.
1190 S Forest St, Denver, CO 80246
MLS# 4004845Listed by: Keller Williams DTC - Coming Soon
 $2,500,000Coming Soon5 beds 4 baths5,561 sq. ft.
9081 E Wesley, Denver, CO 80231
MLS# 4811136Listed by: KENTWOOD REAL ESTATE CHERRY CREEK - Coming Soon
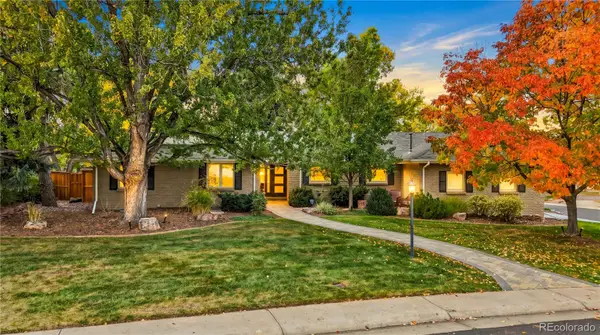 $2,100,000Coming Soon4 beds 4 baths3,815 sq. ft.
2901 S Fillmore, Denver, CO 80210
MLS# 9658880Listed by: SECOND STORY HOMES REAL ESTATE


Protect your home and budget from life's surprises with an Assurant Home Warranty, backed by a partner that supports you through every step of homeownership. Explore Plans.
©2026 Century 21 Real Estate LLC. All rights reserved. CENTURY 21®, the CENTURY 21 Logo and C21® are service marks owned by Century 21 Real Estate LLC. Century 21 Real Estate LLC fully supports the principles of the Fair Housing Act and the Equal Opportunity Act. Each office is independently owned and operated. Listing information is deemed reliable but not guaranteed accurate.