6820 E Lowry, Denver, CO 80230
Local realty services provided by:CENTURY 21 Bear Facts Realty
6820 E Lowry,Denver, CO 80230
$899,999
- 4 Beds
- 4 Baths
- 2,017 sq. ft.
- Single family
- Active
Listed by: jonathan loewenberg
Office: compass-denver
MLS#:IR1072287
Source:ML
Price summary
- Price:$899,999
- Price per sq. ft.:$446.21
- Monthly HOA dues:$33.33
About this home
Why pay more for the Boulevard One lifestyle? At $899,999, 6820 E Lowry Boulevard offers more than 2,000 square feet of entirely above-grade living space, three bedrooms, a flexible multi-level layout, spectacular rooftop views, and an attached two-car garage with an included EV charging station. Compare the space, features, and location with nearby offerings and discover what sets this home apart. Natural light fills the home, highlighting high ceilings and an inviting main level where living and dining areas flow seamlessly into a beautifully appointed kitchen. White shaker cabinetry, stainless steel appliances, quartz countertops, and a generous island create an ideal setting for everyday living and entertaining. A fireplace adds warmth and character. The versatile floor plan includes a private entry-level bedroom suite with its own bath, ideal for guests, a home office, or a separate retreat. Upstairs, the spacious primary suite features a walk-in closet and modern bath with dual vanities and a glass-enclosed shower. A second upper-level bedroom adds flexibility. Outdoor living shines with a welcoming front patio, west-facing balcony, and expansive rooftop deck showcasing sweeping 360-degree views of the mountains, city, and plains, spectacular sunsets, and generous entertaining space with gas and water connections. Ideally located in the heart of Boulevard One, the home offers convenient access to parks, trails, restaurants, shopping, Cherry Creek, downtown Denver, and the Anschutz Medical Campus.**Before choosing another Boulevard One home, see what $899,999 can buy here. Schedule your private showing and experience the difference firsthand....
Contact an agent
Home facts
- Year built:2019
- Subdivision & Development:Boulevard One Filing 2
- Listing ID #:IR1072287
Rooms and interior
- Bedrooms:4
- Total bathrooms:4
- Half bathrooms:1
- Flooring:Vinyl
- Kitchen Description:Dishwasher, Disposal, Eat-in Kitchen, Microwave, Oven, Pantry, Refrigerator, Self Cleaning Oven, Trash Compactor
- Living area:2,017 sq. ft.
Heating and cooling
- Cooling:Ceiling Fan(s), Central Air
- Heating:Forced Air
Structure and exterior
- Roof:Composition
- Year built:2019
- Building area:2,017 sq. ft.
- Architectural Style:Contemporary
- Construction Materials:Brick, Wood Frame
- Exterior Features:Balcony, Deck
- Levels:Tri-Level
Schools
- High school:George Washington
- Middle school:Hill
- Elementary school:Lowry
Utilities
- Water:Public
- Sewer:Public Sewer
Finances and disclosures
- Price:$899,999
- Price per sq. ft.:$446.21
- Tax amount:$4,961
Features and amenities
- Laundry features:Dryer, In Unit, Washer
- Amenities:Skylight(s), Window Coverings
Parking
- Garage spaces:2
 Based on information submitted to the MLS GRID as of November 19, 2026 04:20 PM. All data is obtained from various sources and may not have been verified by broker or MLS GRID. Supplied Open House information is subject to change without notice. All information should be independently reviewed and verified for accuracy. Properties may or may not be listed by the office/agent presenting the information. ML Member Broker: Juan L. Sanchez
New listings near 6820 E Lowry
- Coming Soon
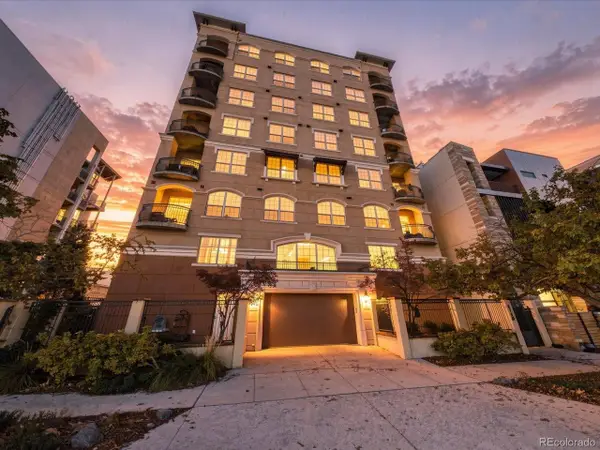 $700,000Coming Soon2 beds 2 baths1,775 sq. ft.
1140 Cherokee St #601, Denver, CO 80204
MLS# 3126409Listed by: Serhant Colorado LLC - Coming Soon
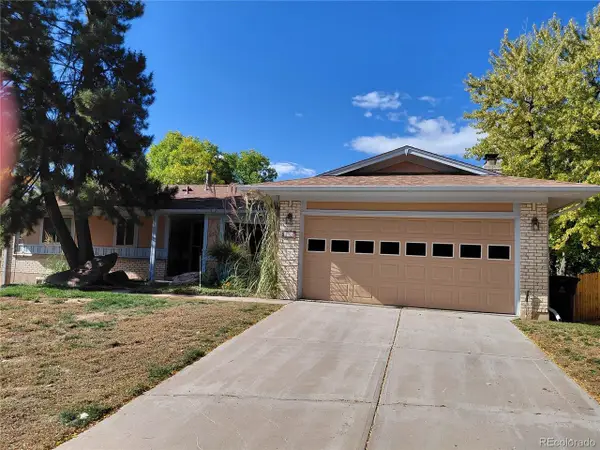 $630,000Coming Soon4 beds 3 baths3,720 sq. ft.
2771 S Roslyn St, Denver, CO 80231
MLS# 7194641Listed by: Brokers Guild Real Estate - Coming Soon
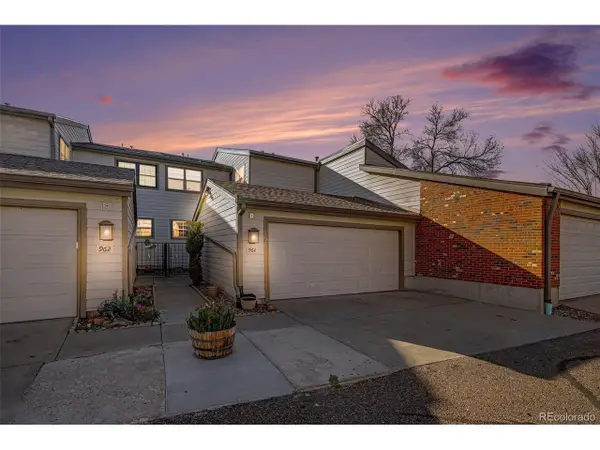 $430,000Coming Soon3 beds 3 baths3,884 sq. ft.
4850 S Ammons St #964, Denver, CO 80123
MLS# 9163430Listed by: JPAR Modern Real Estate - Coming SoonOpen Fri, 2 to 6pm
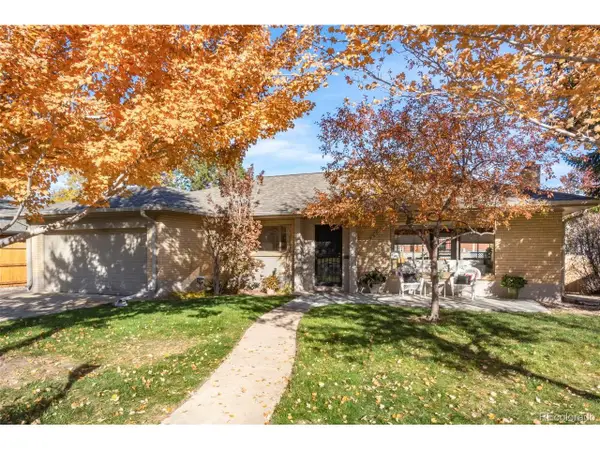 $800,000Coming Soon3 beds 2 baths1,992 sq. ft.
750 S Harrison St, Denver, CO 80209
MLS# 2387625Listed by: Grant Real Estate Company - Coming Soon
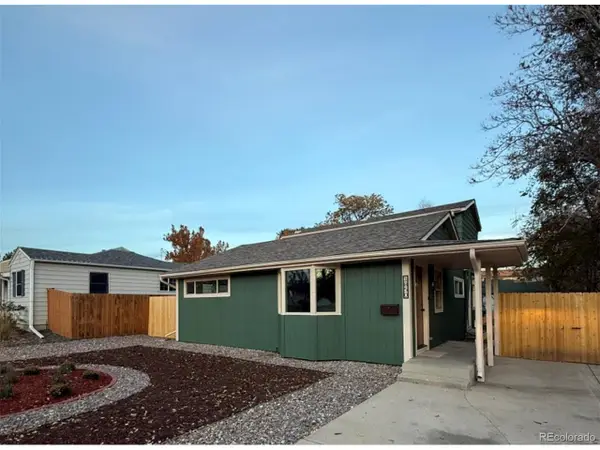 $555,000Coming Soon5 beds 2 baths1,501 sq. ft.
1850 S Wyandot St, Denver, CO 80223
MLS# 6086034Listed by: Elda Realty - Coming Soon
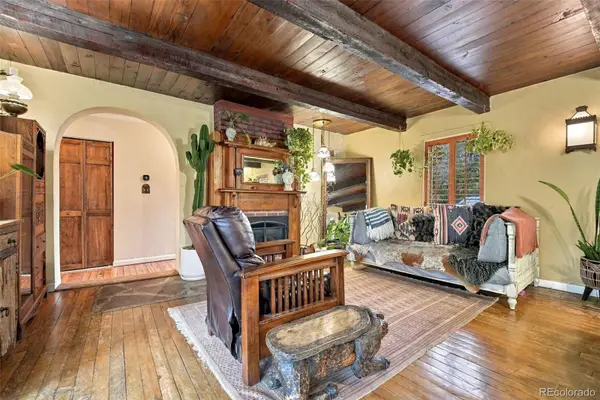 $890,000Coming Soon3 beds 3 baths1,826 sq. ft.
2424 E Iliff, Denver, CO 80210
MLS# 4749305Listed by: MADISON & COMPANY PROPERTIES - Coming Soon
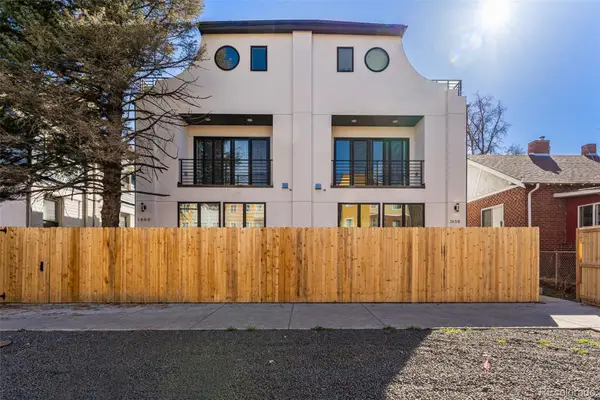
 $895,000Coming Soon5 beds 5 baths2,841 sq. ft.
1660 Colorado, Denver, CO 80220
MLS# 9234276Listed by: CENTURY 21 LUX - Coming Soon
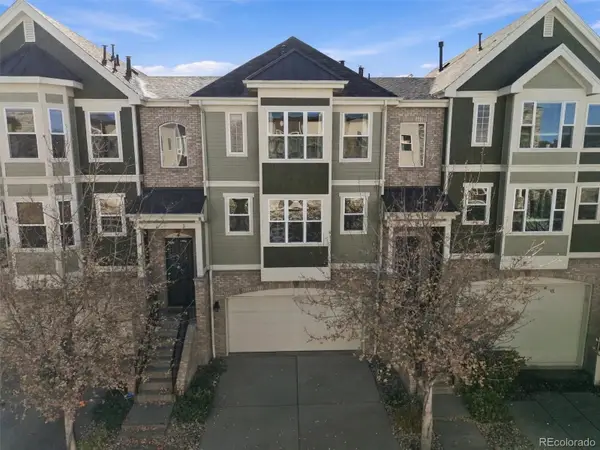 $489,000Coming Soon3 beds 4 baths1,996 sq. ft.
3670 S Beeler #3, Denver, CO 80237
MLS# 7894622Listed by: RE/MAX PROFESSIONALS - Coming SoonOpen Fri, 12am to 2pm
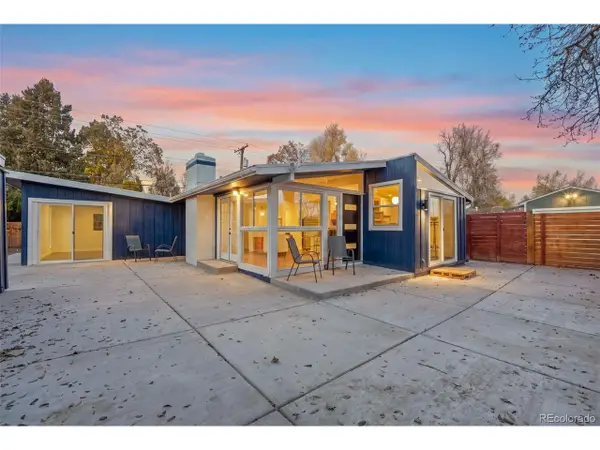 $649,900Coming Soon3 beds 2 baths1,134 sq. ft.
2465 S Meade St, Denver, CO 80219
MLS# 6804167Listed by: Keller Williams Realty Downtown LLC - Coming Soon
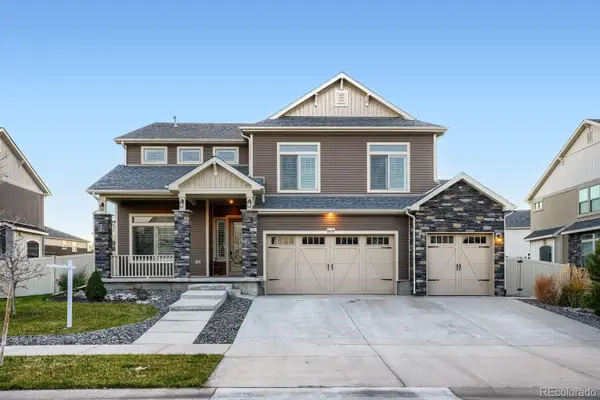 $915,000Coming Soon6 beds 4 baths4,722 sq. ft.
20752 E 50th, Denver, CO 80249
MLS# 8668624Listed by: REALTY OF AMERICA LLC


Protect your home and budget from life's surprises with an Assurant Home Warranty, backed by a partner that supports you through every step of homeownership. Explore Plans.
©2026 Century 21 Real Estate LLC. All rights reserved. CENTURY 21®, the CENTURY 21 Logo and C21® are service marks owned by Century 21 Real Estate LLC. Century 21 Real Estate LLC fully supports the principles of the Fair Housing Act and the Equal Opportunity Act. Each office is independently owned and operated. Listing information is deemed reliable but not guaranteed accurate.