
684 N Downing St, Denver, CO 80218
Local realty services provided by:CENTURY 21 Top Dog Properties
Listed by: cynthia dorroh
Office: homesmart303-858-8100
MLS#:5797695
Source:IRES
Price summary
- Price:$1,495,000
- Price per sq. ft.:$331.34
About this home
So many intriguing possibilities for this grand three-story 1899 home on a 12,500 square foot lot on 7th Avenue! Zoned for an ADU, there is already a charming carriage house with loft that could potentially become a separate unit, plus a lower level apartment with interior and exterior entrances that has kitchen and bath plus living and sleeping areas and could allow for multi-generational living, a nanny suite, or even rental income. Many wonderful architectural features, including FOUR gorgeous fireplaces with carved wood surrounds, transom windows in the upstairs bedrooms, extra-tall ceilings, leaded glass windows, cherubs carved into the bedroom moulding, and a towering wall of windows above the grand center staircase. This home is in need of updating, but has a newer roof, chemical-free rear lawn, newer paint to highlight the exterior architectural features, 2 furnaces and central air, and new hardwood floors on much of the main level. Update the kitchen and baths, and enjoy the prestige of this home and location in the 7th Avenue Historic District, or enhance the value with a renovation of the main house and carriage house to highlight all of their stunning attributes. Surrounded by elegant estates along 7th Avenue and within easy walking distance of downtown and Governor's Park, this wonderful property is ready for its next chapter....
Contact an agent
Home facts
- Year built:1899
- Subdivision & Development:7th Avenue Historic District
- Listing ID #:5797695
- Added:168 day(s) ago
- Updated:October 30, 2026 at 04:28 PM
Rooms and interior
- Bedrooms:6
- Total bathrooms:3
- Full bathrooms:1
- Half bathrooms:1
- Basement Description:Partial, Partially Finished, Walk-Out Access
- Living area:4,512 sq. ft.
Heating and cooling
- Cooling:Central Air
- Heating:Forced Air
Structure and exterior
- Roof:Composition
- Year built:1899
- Building area:4,512 sq. ft.
- Lot area:0.29 Acres
- Lot Features:Corner Lot, Historic District, House Faces West, Level, Outbuildings, Paved
- Architectural Style:Fixer-Upper
- Construction Materials:Brick
- Exterior Features:Patio
- Levels:3 Story
Schools
- High school:East
- Middle school:Morey
- Elementary school:Dora Moore
Utilities
- Water:Public
- Sewer:Public Sewer
Finances and disclosures
- Price:$1,495,000
- Price per sq. ft.:$331.34
- Tax amount:$5,615
Features and amenities
- Amenities:Walk-In Closet(s)
Parking
- Garage spaces:2
New listings near 684 N Downing St
- Coming Soon
 $1,399,000Coming Soon4 beds 3 baths2,478 sq. ft.
826 S Ogden St, Denver, CO 80209
MLS# 2588371Listed by: Engel & Volkers Denver - Coming Soon
 $347,000Coming Soon2 beds 1 baths1,012 sq. ft.
4678 Perth St, Denver, CO 80249
MLS# 5908378Listed by: Engel & Volkers Denver - Coming Soon
 $420,000Coming Soon3 beds 2 baths1,031 sq. ft.
2430 W Iliff Ave, Denver, CO 80219
MLS# 2669235Listed by: Realty Of America LLC - Coming Soon
 $135,000Coming Soon1 beds 1 baths617 sq. ft.
5995 W Hampden Ave #20C, Denver, CO 80227
MLS# 8026098Listed by: Keller Williams DTC - Coming Soon
 $215,000Coming Soon2 beds 2 baths1,138 sq. ft.
9700 E Iliff Ave #E51, Denver, CO 80231
MLS# 8233826Listed by: Keller Williams DTC - Coming Soon
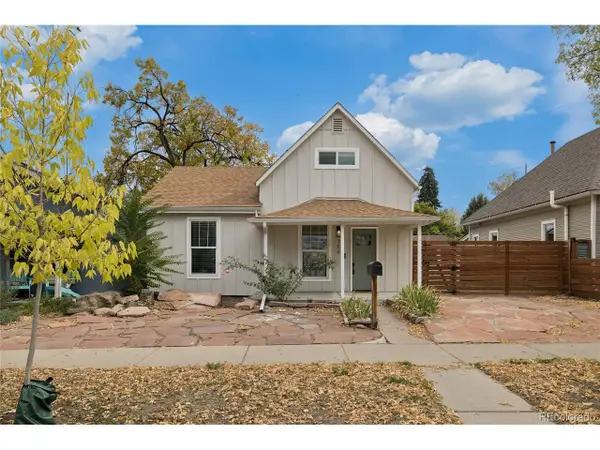 $660,000Coming Soon4 beds 3 baths1,462 sq. ft.
754 King St, Denver, CO 80204
MLS# 9200300Listed by: Painted Door Properties LLC - Coming Soon
 $850,000Coming Soon2 beds 3 baths1,661 sq. ft.
4533 N Tennyson St #6, Denver, CO 80212
MLS# 5336447Listed by: 8z Real Estate - Coming Soon
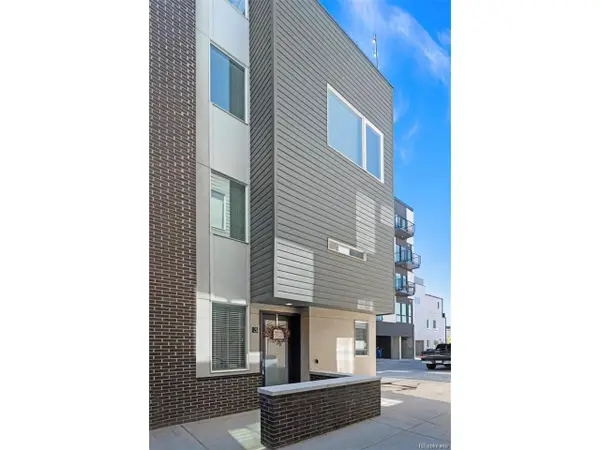 $585,000Coming Soon2 beds 4 baths1,512 sq. ft.
1573 Grove St #3, Denver, CO 80204
MLS# 1763236Listed by: Keller Williams DTC - Coming Soon
 $400,000Coming Soon4 beds 1 baths1,148 sq. ft.
1190 S Forest St, Denver, CO 80246
MLS# 4004845Listed by: Keller Williams DTC - Coming Soon
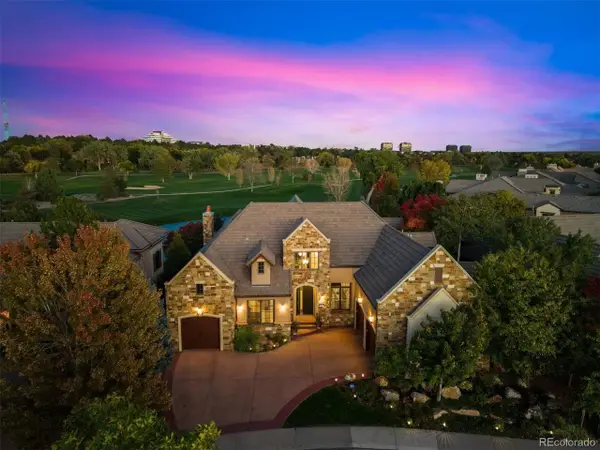 $2,500,000Coming Soon5 beds 4 baths5,704 sq. ft.
9081 E Wesley Dr, Denver, CO 80231
MLS# 4811136Listed by: Kentwood Real Estate Cherry Creek


Protect your home and budget from life's surprises with an Assurant Home Warranty, backed by a partner that supports you through every step of homeownership. Explore Plans.
©2026 Century 21 Real Estate LLC. All rights reserved. CENTURY 21®, the CENTURY 21 Logo and C21® are service marks owned by Century 21 Real Estate LLC. Century 21 Real Estate LLC fully supports the principles of the Fair Housing Act and the Equal Opportunity Act. Each office is independently owned and operated. Listing information is deemed reliable but not guaranteed accurate.