
6901 Eliot St, Denver, CO 80221
Local realty services provided by:CENTURY 21 Top Dog Properties
6901 Eliot St,Denver, CO 80221
$649,999
- 5 Beds
- 3 Baths
- 3,033 sq. ft.
- Single family
- Active
Listed by: joe solomon
Office: your castle real estate inc303-962-4272
MLS#:5393876
Source:IRES
Price summary
- Price:$649,999
- Price per sq. ft.:$214.31
- Monthly HOA dues:$55
About this home
Newer construction, soaring sightlines and fresh finishes, this home's clean contemporary palette sets a tone that's easy to love and perfect as a serene canvas for your own style. At the heart of the main level, the great room commands attention: cathedral ceilings amplify the sense of space while floor-to-ceiling windows fill the room with sunshine and let you gaze out at the Colorado mountain horizon. A gorgeous herringbone-tiled fireplace creates an elegant gathering place at the foot of the stunning staircase. Plank laminate flooring runs throughout this level and into the kitchen, which gleams with gray quartz countertops, premium white cabinetry, a gas range and a separate pantry. The space flows easily to the large dining area, which in turn opens (via sliding glass doors) to the backyard, where a large patio invites you to clink glasses in the open air as the sun sets. A study/bonus room and large mud room with storage and laundry round out the conveniences of the first floor. Head upstairs to soft, plush carpeting, tall doors, and rooms that are as beautiful as they are livable. The primary suite is a true retreat, with mountain views and a sliding barn door that opens to a calming bathroom and a huge walk-in closet. Two more bedrooms feature walk-in closets, and a fourth offers extra room to stretch out. A finished basement expands your space with a bonus room, great as a play, craft, yoga, art or media room and a play nook under the stairs that is sure to ignite imaginations. Extra unfinished space provides extra storage. In a location that makes it easy to get to downtown Denver or anywhere along the Front Range, you'll have no shortage of activities, eateries and adventures to love nearby. *Ask about our preferred lender incentives on this home worth up to $10,000!*...
Contact an agent
Home facts
- Year built:2019
- Subdivision & Development:Westminster Station
- Listing ID #:5393876
- Added:171 day(s) ago
- Updated:September 29, 2026 at 02:24 PM
Rooms and interior
- Bedrooms:5
- Total bathrooms:3
- Full bathrooms:1
- Half bathrooms:1
- Kitchen Description:Kitchen Island, Microwave, Pantry, Refrigerator
- Basement Description:Partially Finished, Slab, Sump Pump, Unfinished
- Living area:3,033 sq. ft.
Heating and cooling
- Cooling:Ceiling Fan(s), Central Air
- Heating:Forced Air
Structure and exterior
- Roof:Composition
- Year built:2019
- Building area:3,033 sq. ft.
- Lot area:0.08 Acres
- Lot Features:House Faces East, Paved
- Construction Materials:Composition, Frame, Stone
- Exterior Features:Patio, Sprinkler System
- Levels:2 Story
Schools
- High school:Westminster
- Middle school:Crown Pointe Charter Academy
- Elementary school:Crown Pointe Charter Academy
Utilities
- Water:Public
- Sewer:Public Sewer
Finances and disclosures
- Price:$649,999
- Price per sq. ft.:$214.31
- Tax amount:$7,532
Features and amenities
- Appliances:Dryer, Microwave, Refrigerator, Washer
- Laundry features:Dryer, Washer
- Amenities:Kitchen Island, Pantry, Walk-In Closet(s)
Parking
- Garage spaces:2
New listings near 6901 Eliot St
- Coming SoonOpen Thu, 4 to 6pm
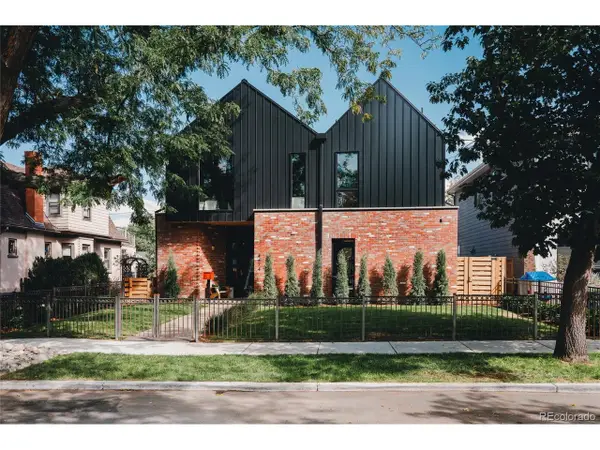 $2,999,000Coming Soon6 beds 6 baths4,510 sq. ft.
4474 Quitman St, Denver, CO 80212
MLS# 1831678Listed by: eXp Realty, LLC - Coming Soon
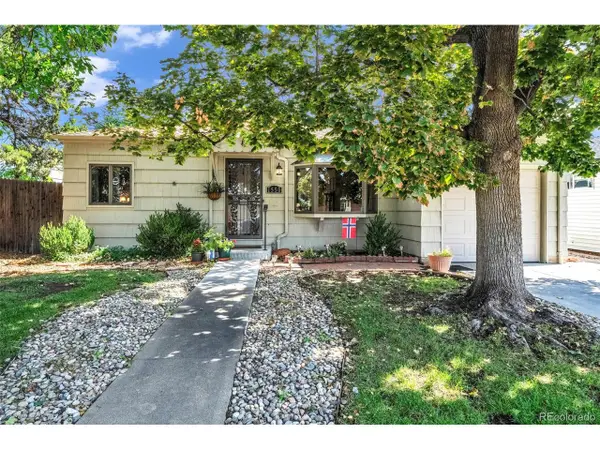 $449,750Coming Soon2 beds 1 baths845 sq. ft.
1550 S Ash St, Denver, CO 80222
MLS# 6227351Listed by: Compass - Denver - Coming SoonOpen Sun, 11am to 1pm
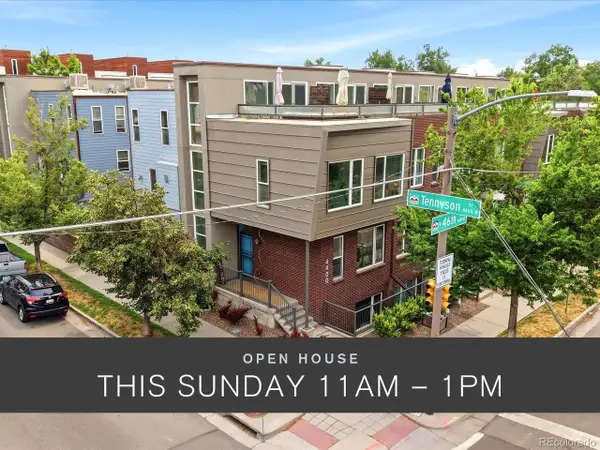 $750,000Coming Soon3 beds 3 baths1,994 sq. ft.
4400 W 46th Ave #101, Denver, CO 80212
MLS# 9311930Listed by: Florence Realty Co. - Coming Soon
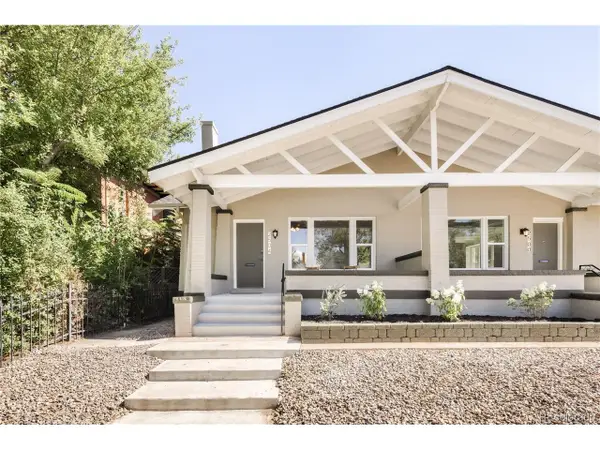 $525,000Coming Soon3 beds 3 baths1,573 sq. ft.
2504 N Race St, Denver, CO 80205
MLS# 3136188Listed by: MODUS Real Estate - Coming Soon
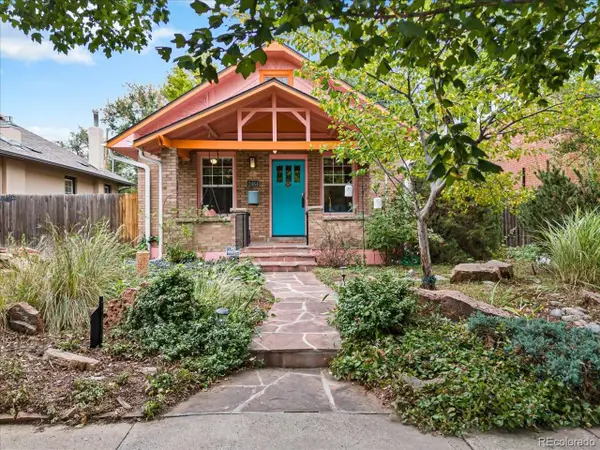 $735,000Coming Soon2 beds 2 baths1,324 sq. ft.
2464 Meade St, Denver, CO 80211
MLS# 9288686Listed by: Keller Williams Advantage Realty LLC - Coming Soon
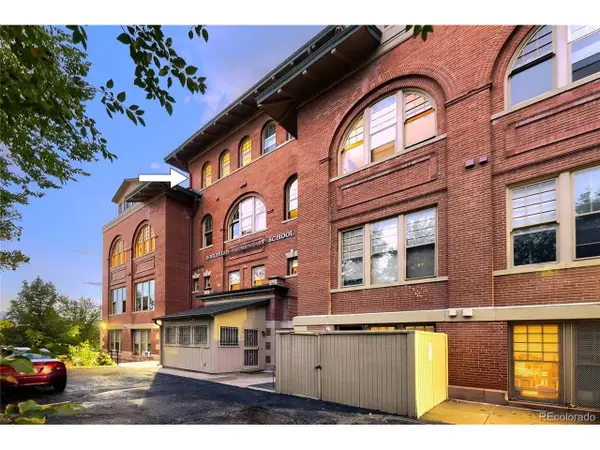 $415,000Coming Soon1 beds 1 baths928 sq. ft.
2351 Federal Blvd #405, Denver, CO 80211
MLS# 7394864Listed by: Distinct Real Estate LLC - Coming Soon
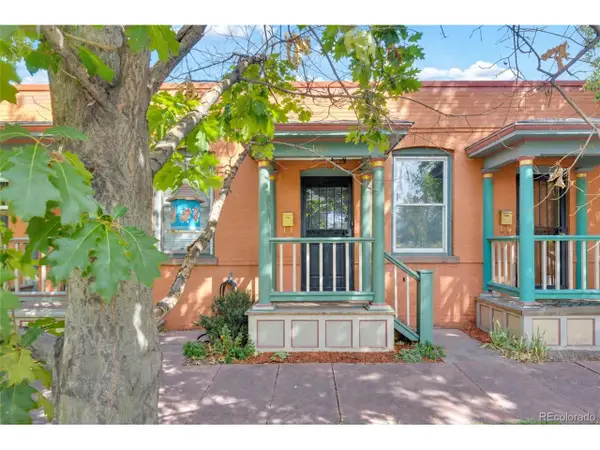 $345,000Coming Soon1 beds 1 baths483 sq. ft.
105 W Maple Ave, Denver, CO 80223
MLS# 2719106Listed by: eXp Realty, LLC - Coming SoonOpen Sat, 11am to 1pm
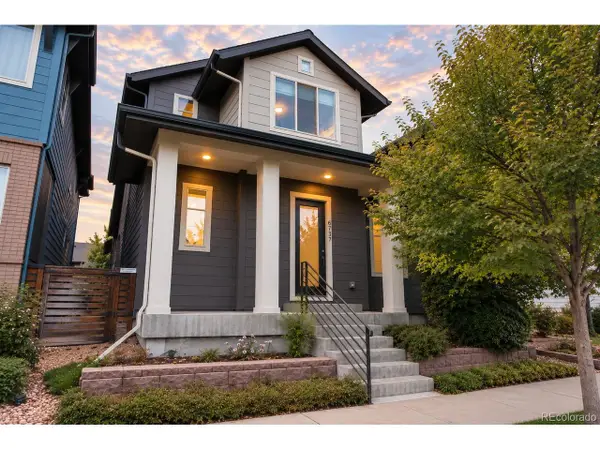 $610,000Coming Soon5 beds 4 baths3,232 sq. ft.
6737 Alan Dr, Denver, CO 80221
MLS# 8575334Listed by: West and Main Homes Inc - Coming SoonOpen Sun, 9 to 11am
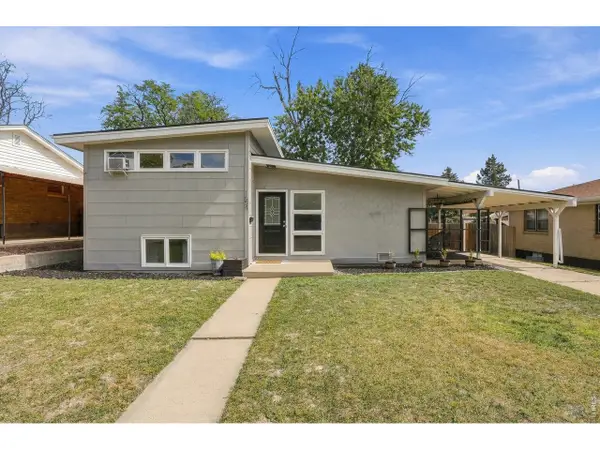 $485,000Coming Soon4 beds 2 baths1,687 sq. ft.
1654 S Perry St, Denver, CO 80219
MLS# 1069576Listed by: Compass - Boulder - Coming Soon
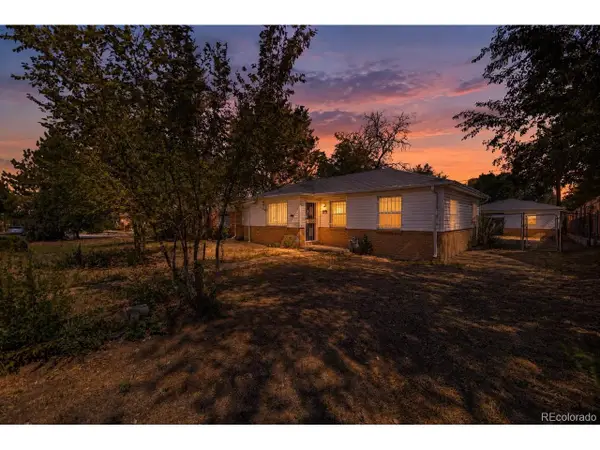 $400,000Coming Soon3 beds 1 baths959 sq. ft.
1270 Quebec St, Denver, CO 80220
MLS# 2978172Listed by: Paisano Realty, Inc.


Protect your home and budget from life's surprises with an Assurant Home Warranty, backed by a partner that supports you through every step of homeownership. Explore Plans.
©2026 Century 21 Real Estate LLC. All rights reserved. CENTURY 21®, the CENTURY 21 Logo and C21® are service marks owned by Century 21 Real Estate LLC. Century 21 Real Estate LLC fully supports the principles of the Fair Housing Act and the Equal Opportunity Act. Each office is independently owned and operated. Listing information is deemed reliable but not guaranteed accurate.