
700 Albion St, Denver, CO 80220
Local realty services provided by:CENTURY 21 Top Dog Properties
700 Albion St,Denver, CO 80220
$799,000
- 3 Beds
- 4 Baths
- 2,159 sq. ft.
- Townhouse
- Active
Listed by: jennifer kim
Office: liv sotheby's international realty303-893-3200
MLS#:9366416
Source:IRES
Price summary
- Price:$799,000
- Price per sq. ft.:$370.08
- Monthly HOA dues:$407
About this home
Beautifully appointed south end-unit townhome in the heart of Denver's sought-after Hale/Mayfair neighborhood. West facing townhome features an open interior layout, ideally located steps from Trader Joe's, Snooze A.M. Eatery and only one block from vibrant 9+CO district with premier shopping, dining, entertainment, and everyday conveniences.
Designed for comfort and functionality, this spacious residence offers three bedrooms and four bathrooms. Upstairs provides two generously sized bedroom suites, including a luxe primary retreat with a spa-inspired five-piece bath. Secondary bedroom features its own private full bath, while a flexible loft space and private balcony provide the perfect setting for a home office or reading nook and relaxing outdoor escape. Fully finished basement serves as an ideal third bedroom complete with a three-quarter bath, dedicated closet, gas fireplace and TV with surround sound.
Open-concept main level showcases a large center island, granite countertops, walk-in pantry, and dark stainless-steel appliances. Hardwood floors, elegant plantation shutters, gas fireplace and a spacious front porch add warmth and timeless style. Attached, oversized two-car garage is able to accommodate a vehicle lift, provides overhead storage and includes 240v outlets for two electric vehicles. NEW water heater installed this month for added peace of mind.
Part of the professionally managed Village at Hilltop community, the HOA maintains building exterior, roof, landscaping, and snow removal for truly low-maintenance living.
Step outside and enjoy everything this walkable neighborhood has to offer from popular restaurants including Postino, Le French, Blanco Cocina + Cantina, CAVA, and Culinary Dropout, to an AMC theater, coffee shops, CVS, veterinary services, dog daycare, and Denver's first outdoor padel courts. Urban living at its finest, combining modern comfort and exceptional convenience in one of Denver's most desirable locations....
Contact an agent
Home facts
- Year built:2005
- Subdivision & Development:Hale
- Listing ID #:9366416
- Added:94 day(s) ago
- Updated:September 18, 2026 at 10:58 AM
Rooms and interior
- Bedrooms:3
- Total bathrooms:4
- Full bathrooms:2
- Half bathrooms:1
- Kitchen Description:Dishwasher, Disposal, Kitchen Island, Microwave, Pantry, Refrigerator
- Basement Description:Full, Partially Finished, Sump Pump
- Living area:2,159 sq. ft.
Heating and cooling
- Cooling:Ceiling Fan(s), Central Air
- Heating:Forced Air
Structure and exterior
- Roof:Composition
- Year built:2005
- Building area:2,159 sq. ft.
- Lot area:0.04 Acres
- Lot Features:House Faces West, Paved
- Construction Materials:Composition, Frame
- Exterior Features:Balcony, Patio
- Levels:2 Story
Schools
- High school:George Washington
- Middle school:Hill
- Elementary school:Steck
Utilities
- Water:City
- Sewer:Public Sewer
Finances and disclosures
- Price:$799,000
- Price per sq. ft.:$370.08
- Tax amount:$4,027
Features and amenities
- Appliances:Dishwasher, Disposal, Dryer, Microwave, Refrigerator, Washer
- Laundry features:Dryer, Washer
- Amenities:Kitchen Island, Open Floorplan, Pantry, Walk-In Closet(s)
Parking
- Parking description:Oversized Garage
- Garage spaces:2
New listings near 700 Albion St
- Coming Soon
 $519,500Coming Soon2 beds 3 baths2,173 sq. ft.
7925 W Layton Ave #400, Littleton, CO 80123
MLS# 2384074Listed by: 8z Real Estate - New
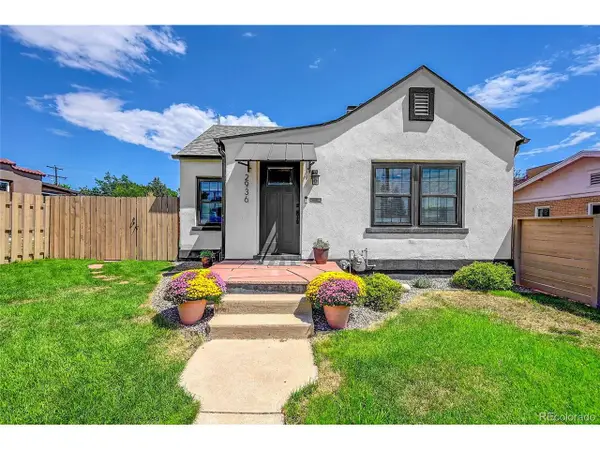 $625,000Active2 beds 2 baths1,290 sq. ft.
2936 Sheridan Blvd, Denver, CO 80214
MLS# 3794276Listed by: Realty One Group Platinum Elite Colorado - New
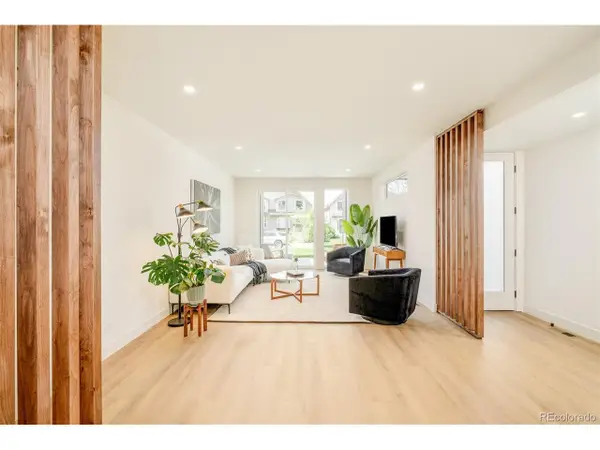 $1,150,000Active4 beds 5 baths3,152 sq. ft.
2162 S Grant St #1, Denver, CO 80210
MLS# 6285776Listed by: Compass - Denver - New
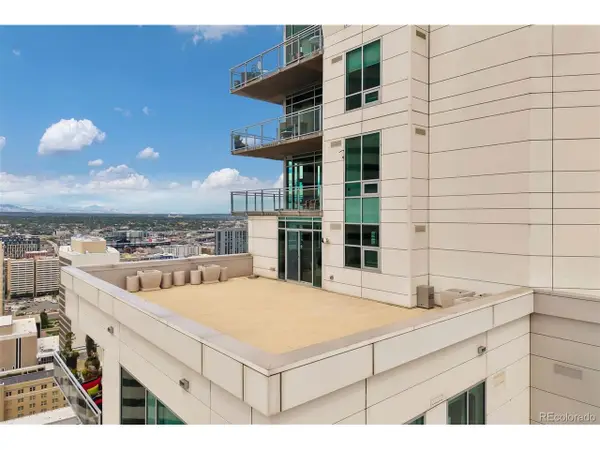 $3,250,000Active4 beds 5 baths4,154 sq. ft.
2001 Lincoln St #2820, Denver, CO 80202
MLS# 7639470Listed by: LIV Sotheby's International Realty - New
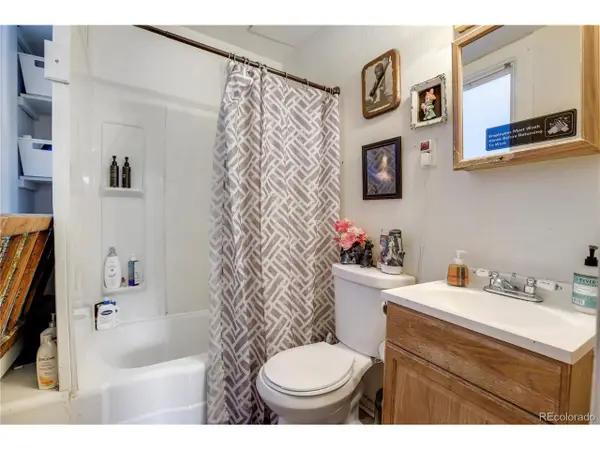 $875,000Active5 beds 4 baths2,875 sq. ft.
2109 E 16th Ave, Denver, CO 80206
MLS# 7787643Listed by: NorthPeak Commercial Advisors, LLC - New
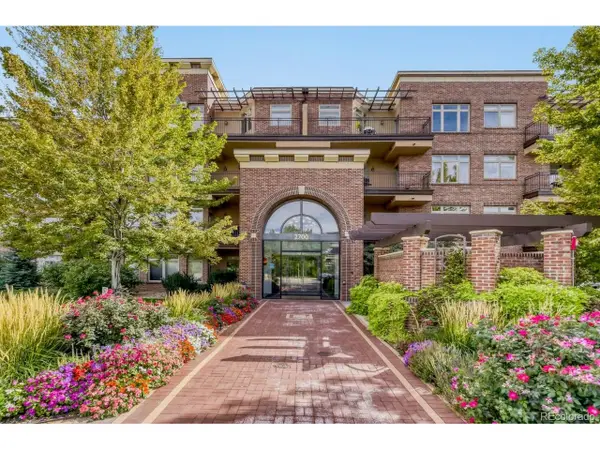 $449,900Active1 beds 1 baths822 sq. ft.
2700 E Cherry Creek South Dr #414, Denver, CO 80209
MLS# 2595202Listed by: Colorado Realty 4 Less, LLC - Open Sun, 12 to 2pmNew
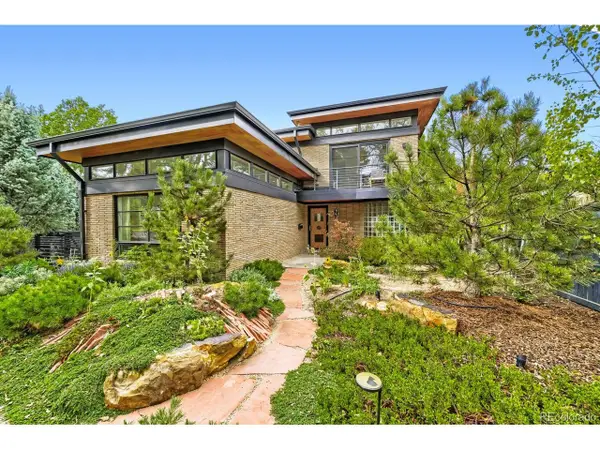 $1,549,000Active3 beds 3 baths2,321 sq. ft.
4807 E 6th Avenue Pkwy, Denver, CO 80220
MLS# 3594132Listed by: Compass - Denver - Open Sat, 11am to 1pmNew
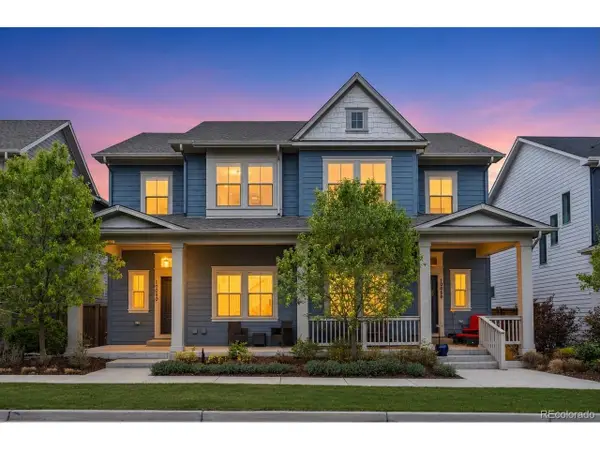 $662,000Active3 beds 4 baths2,431 sq. ft.
10080 E 59th Dr, Denver, CO 80238
MLS# 4838852Listed by: Serhant Colorado LLC - New
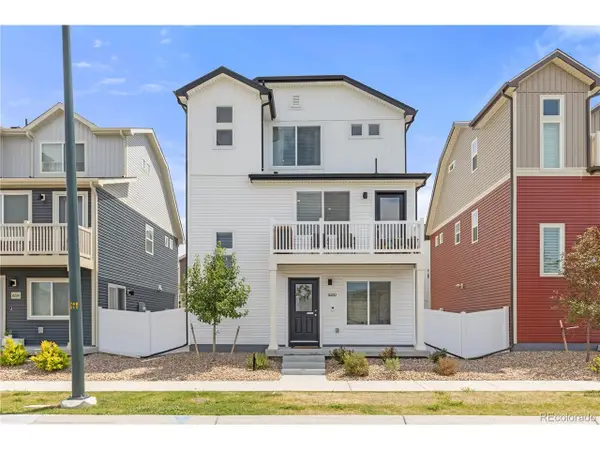 $465,000Active3 beds 3 baths1,773 sq. ft.
18260 E 51st Pl, Denver, CO 80249
MLS# 5265524Listed by: Serhant Colorado LLC - New
 $849,000Active4 beds 3 baths3,041 sq. ft.
6528 E Milan Pl, Denver, CO 80237
MLS# 5778468Listed by: Realty One Group Platinum Elite Colorado


Protect your home and budget from life's surprises with an Assurant Home Warranty, backed by a partner that supports you through every step of homeownership. Explore Plans.
©2026 Century 21 Real Estate LLC. All rights reserved. CENTURY 21®, the CENTURY 21 Logo and C21® are service marks owned by Century 21 Real Estate LLC. Century 21 Real Estate LLC fully supports the principles of the Fair Housing Act and the Equal Opportunity Act. Each office is independently owned and operated. Listing information is deemed reliable but not guaranteed accurate.