
7000 E Quincy Ave #E-115, Denver, CO 80237
Local realty services provided by:CENTURY 21 CapRock Real Estate
7000 E Quincy Ave #E-115,Denver, CO 80237
$515,000
- 3 Beds
- 2 Baths
- 2,681 sq. ft.
- Condominium
- Active
Listed by: karyn walker
Office: redfin corporation303-536-8941
MLS#:3556311
Source:IRES
Price summary
- Price:$515,000
- Price per sq. ft.:$192.09
- Monthly HOA dues:$1,345
About this home
Welcome to luxury, peace of mind, and unmatched indoor-outdoor living at the sought-after Promontory Condominiums! Nestled right by the Denver Tech Center and Centennial, this solid concrete-built residence delivers supreme sound insulation and privacy, paired with four distinct outdoor patio spaces and a host of recent high-end upgrades-including new patio windows and doors (August 2026) and plush new bedroom carpeting (April 2026). Step inside to an expansive, open-concept floor plan designed for effortless daily living and grand-scale entertaining. The gourmet kitchen is anchored by rich granite countertops, stainless steel appliances, a massive breakfast bar, and an adjacent walk-in pantry with a dedicated laundry room. Flow directly into the oversized dining area, easily accommodating large dinner parties, and the sunlit living room framed by a striking wall of windows. Extend your living space year-round in the versatile sunroom, or step through sliding glass doors to the sprawling private garden patio. Down the hallway, discover a bright flex space currently outfitted as a home gym, equally suited as an executive home office, featuring its own sliding glass doors out to a secondary private patio. The tranquil primary suite serves as a true retreat, complete with an enormous walk-in closet, a spa-like 5-piece en-suite bath, and a private third patio. Two additional generous bedrooms and a second full bath offer flexible accommodations, with one bedroom opening directly onto a fourth private patio. Two dedicated parking spaces in the heated underground garage add everyday comfort. Promontory residents enjoy top-tier community amenities, including scenic walking paths, lush greenbelts, a clubhouse, swimming pool, and neighborhood park spaces. With unbeatable commuter access to I-25, I-225, light rail, and premier DTC shopping and dining, this exceptional condo offers low-maintenance living at its finest!...
Contact an agent
Home facts
- Year built:1979
- Subdivision & Development:Promontory Condos
- Listing ID #:3556311
- Added:2 day(s) ago
- Updated:November 01, 2026 at 05:28 AM
Rooms and interior
- Bedrooms:3
- Total bathrooms:2
- Full bathrooms:2
- Kitchen Description:Dishwasher, Disposal, Double Oven, Microwave, Pantry
- Basement Description:Radon Test Available
- Living area:2,681 sq. ft.
Heating and cooling
- Cooling:Ceiling Fan(s), Central Air
- Heating:Baseboard, Hot Water
Structure and exterior
- Roof:Tar/Gravel
- Year built:1979
- Building area:2,681 sq. ft.
- Lot Features:Abuts Private Open Space, Gutters, Paved
- Architectural Style:Contemporary
- Construction Materials:Concrete
- Exterior Features:Patio
- Levels:One
Schools
- High school:Thomas Jefferson
- Middle school:Hamilton
- Elementary school:Southmoor
Utilities
- Water:Public
- Sewer:Other
Finances and disclosures
- Price:$515,000
- Price per sq. ft.:$192.09
- Tax amount:$2,611
Features and amenities
- Appliances:Dishwasher, Disposal, Double Oven, Dryer, Fire Alarm, Microwave, Washer
- Laundry features:Dryer, Washer
- Amenities:Open Floorplan, Pantry, Walk-In Closet(s)
Parking
- Parking description:Heated Garage
- Garage spaces:2
New listings near 7000 E Quincy Ave #E-115
- Coming Soon
 $1,095,000Coming Soon4 beds 3 baths2,589 sq. ft.
285 S Ogden St, Denver, CO 80209
MLS# 2472080Listed by: Usaj Realty - Coming Soon
 $850,000Coming Soon2 beds 3 baths1,471 sq. ft.
2001 Lincoln St #2722, Denver, CO 80202
MLS# 4099957Listed by: Usaj Realty - Coming Soon
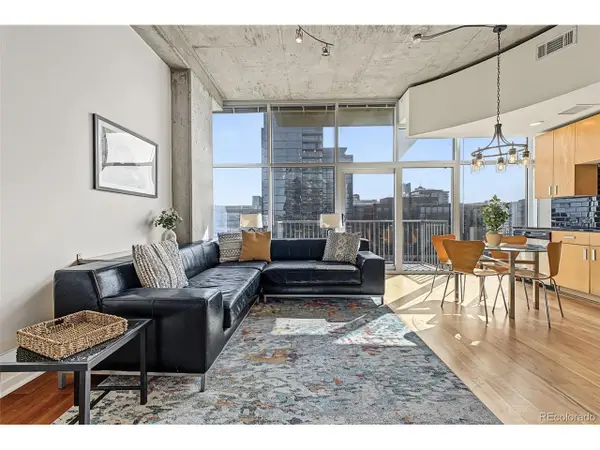 $400,000Coming Soon1 beds 1 baths756 sq. ft.
1700 Bassett St #1124, Denver, CO 80202
MLS# 1660131Listed by: Usaj Realty - Coming Soon
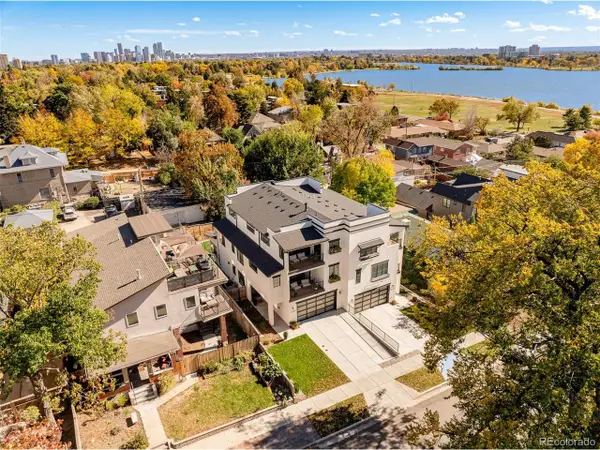 $2,250,000Coming Soon4 beds 6 baths4,833 sq. ft.
2524 Zenobia St, Denver, CO 80212
MLS# 7668572Listed by: Douglas Elliman Real Estate - Coming Soon
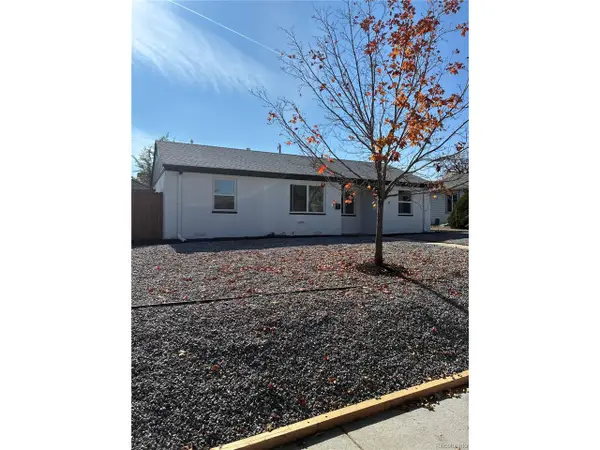 $470,000Coming Soon3 beds 2 baths986 sq. ft.
2240 W Virginia Ave, Denver, CO 80223
MLS# 4906207Listed by: Wisdom Real Estate - Coming Soon
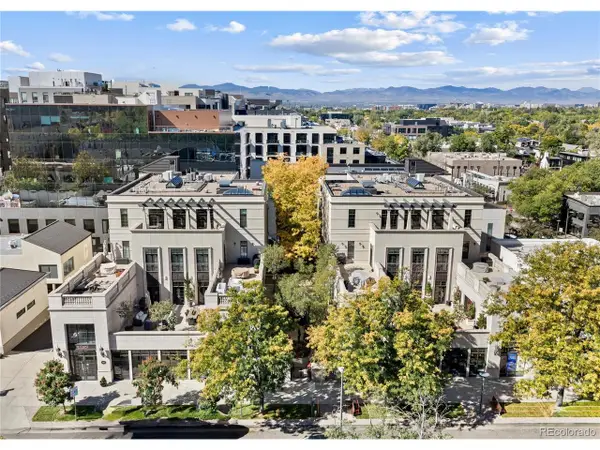 $5,695,000Coming Soon3 beds 3 baths3,080 sq. ft.
251 Steele St #4N, Denver, CO 80206
MLS# 4949191Listed by: Kentwood Real Estate Cherry Creek - Coming Soon
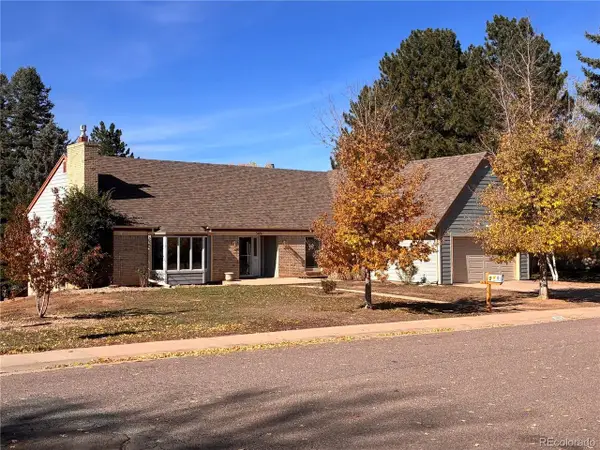 $799,000Coming Soon4 beds 3 baths3,157 sq. ft.
3891 S Xanthia St, Denver, CO 80237
MLS# 5822079Listed by: Come on Home Colorado - Coming Soon
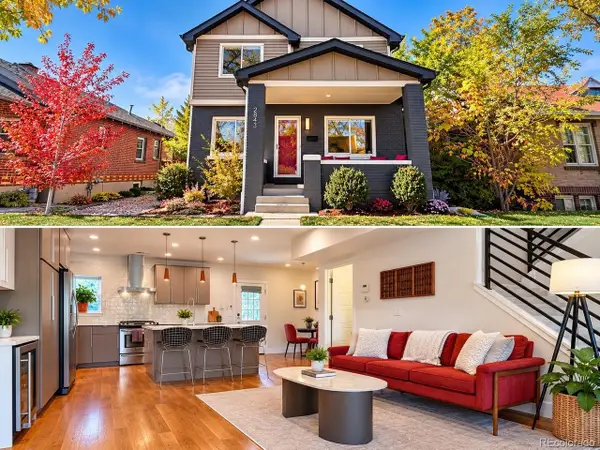 $998,000Coming Soon4 beds 4 baths2,218 sq. ft.
2843 N Milwaukee St, Denver, CO 80205
MLS# 8967433Listed by: Redfin Corporation - Coming Soon
 $979,900Coming Soon5 beds 3 baths3,794 sq. ft.
8775 E 28th Ave, Denver, CO 80238
MLS# 5227047Listed by: eXp Realty, LLC - Coming Soon
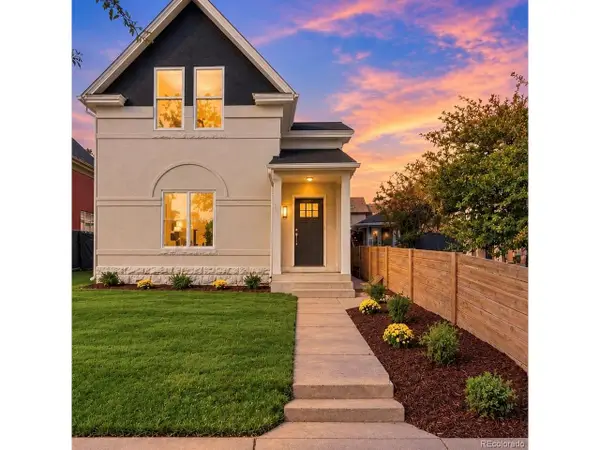 $1,050,000Coming Soon3 beds 2 baths1,978 sq. ft.
3643 Shoshone St, Denver, CO 80211
MLS# 1749993Listed by: Iron Spur Real Estate


Protect your home and budget from life's surprises with an Assurant Home Warranty, backed by a partner that supports you through every step of homeownership. Explore Plans.
©2026 Century 21 Real Estate LLC. All rights reserved. CENTURY 21®, the CENTURY 21 Logo and C21® are service marks owned by Century 21 Real Estate LLC. Century 21 Real Estate LLC fully supports the principles of the Fair Housing Act and the Equal Opportunity Act. Each office is independently owned and operated. Listing information is deemed reliable but not guaranteed accurate.