
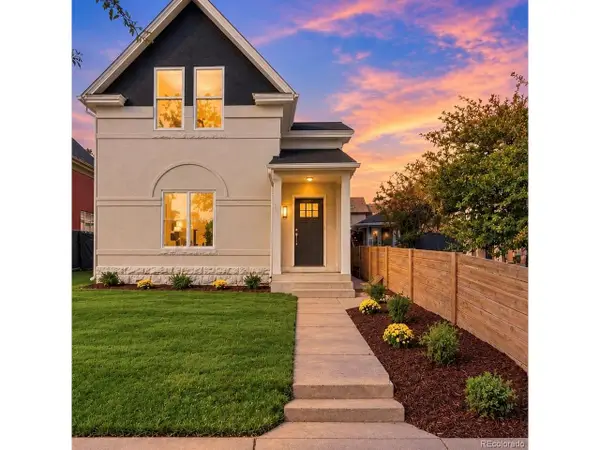
7166 W Evans Ave, Denver, CO 80227
Local realty services provided by:CENTURY 21 Cornerstone
7166 W Evans Ave,Denver, CO 80227
$620,000
- 3 Beds
- 4 Baths
- 2,596 sq. ft.
- Townhouse
- Active
Listed by: allen walsh
Office: house of walsh realty llc3036012222
MLS#:1571709
Source:IRES
Price summary
- Price:$620,000
- Price per sq. ft.:$238.83
- Monthly HOA dues:$456
About this home
TWO PRIMARY SUITES * DEDICATED OFFICE * FENCED BACKYARD * COVERED DECK + PATIO * FULL BASEMENT * 2-CAR GARAGE * HOA-MAINTAINED EXTERIOR * COMMUNITY POOL
WHAT IF YOU COULD HAVE YOUR OWN BACKYARD AND LESS EXTERIOR UPKEEP? This Green Gables paired home combines 3 bedrooms, 4 bathrooms, TWO primary suites, a separate office and private outdoor living. The open main level connects the kitchen, dining and living areas to a covered deck, paver patio and fenced backyard. The kitchen features a large island, granite counters, stainless appliances, gas range, walk-in pantry and updated backsplash. Hardwood floors, fresh paint and an updated gas-fireplace surround complete the space. Upstairs, both primary suites have private baths. The main suite features a vaulted ceiling, custom walk-in closet, dual sinks and tiled shower. A third bedroom, dedicated office with sliding glass doors, additional full bath and laundry room with utility sink complete the upper level. The 876 sq. ft. unfinished basement offers storage and future finishing potential. An attached 2-car garage and mudroom add convenience. HERE'S WHERE LOW-MAINTENANCE LIVING MAKES A DIFFERENCE: Enjoy your garage, covered deck, patio and fenced backyard while the HOA handles exterior structure and grounds maintenance, snow removal and trash. Community amenities include a clubhouse, pool, park, trails and residents' lake beach access. Nearby Bear Creek recreation, Belmar shopping and dining, grocery options and RTD bus service along Evans connect the property to recreation, shopping and transit. Explore the virtual tour to see how the spaces connect!...
Contact an agent
Home facts
- Year built:2019
- Subdivision & Development:Green Gables
- Listing ID #:1571709
- Added:45 day(s) ago
- Updated:October 31, 2026 at 08:28 PM
Rooms and interior
- Bedrooms:3
- Total bathrooms:4
- Full bathrooms:2
- Half bathrooms:1
- Dining Description:Eat-in Kitchen
- Kitchen Description:Dishwasher, Disposal, Kitchen Island, Microwave, Pantry, Refrigerator
- Basement Description:Full, Sump Pump, Unfinished
- Living area:2,596 sq. ft.
Heating and cooling
- Cooling:Ceiling Fan(s), Central Air
- Heating:Forced Air
Structure and exterior
- Roof:Composition
- Year built:2019
- Building area:2,596 sq. ft.
- Lot area:0.06 Acres
- Construction Materials:Brick, Frame
- Exterior Features:Deck, Patio
- Levels:2 Story
Schools
- High school:Alameda Int'l
- Middle school:Alameda Int'l
- Elementary school:Belmar
Utilities
- Sewer:Public Sewer
Finances and disclosures
- Price:$620,000
- Price per sq. ft.:$238.83
- Tax amount:$7,250
Features and amenities
- Appliances:Dishwasher, Disposal, Dryer, Microwave, Refrigerator, Washer
- Laundry features:Dryer, Washer
- Amenities:Eat-in Kitchen, Kitchen Island, Open Floorplan, Pantry, Walk-In Closet(s)
Parking
- Garage spaces:2
New listings near 7166 W Evans Ave
- Coming Soon
 $1,095,000Coming Soon4 beds 3 baths2,589 sq. ft.
285 S Ogden St, Denver, CO 80209
MLS# 2472080Listed by: Usaj Realty - Coming Soon
 $850,000Coming Soon2 beds 3 baths1,471 sq. ft.
2001 Lincoln St #2722, Denver, CO 80202
MLS# 4099957Listed by: Usaj Realty - Coming Soon
 $470,000Coming Soon3 beds 2 baths986 sq. ft.
2240 W Virginia, Denver, CO 80223
MLS# 4906207Listed by: WISDOM REAL ESTATE
- Coming Soon
 $2,250,000Coming Soon4 beds 6 baths4,833 sq. ft.
2524 Zenobia, Denver, CO 80212
MLS# 7668572Listed by: DOUGLAS ELLIMAN REAL ESTATE - Coming Soon
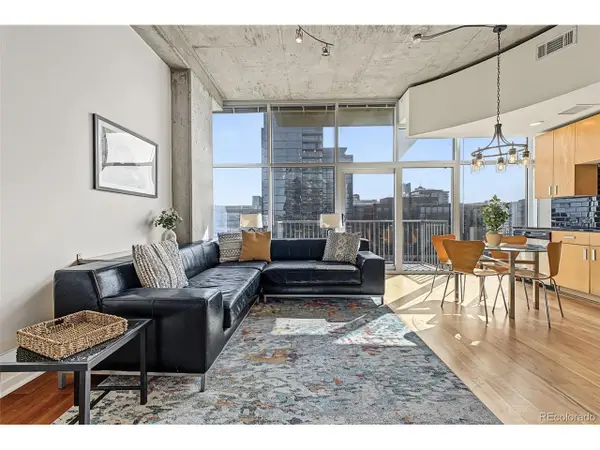 $400,000Coming Soon1 beds 1 baths756 sq. ft.
1700 Bassett St #1124, Denver, CO 80202
MLS# 1660131Listed by: Usaj Realty - Coming Soon
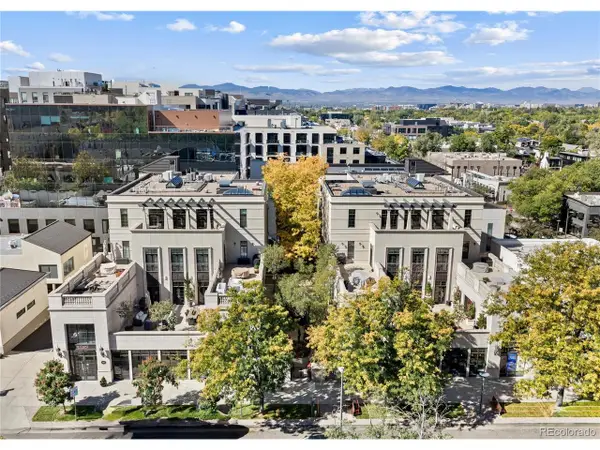 $5,695,000Coming Soon3 beds 3 baths3,080 sq. ft.
251 Steele St #4N, Denver, CO 80206
MLS# 4949191Listed by: Kentwood Real Estate Cherry Creek - Coming Soon
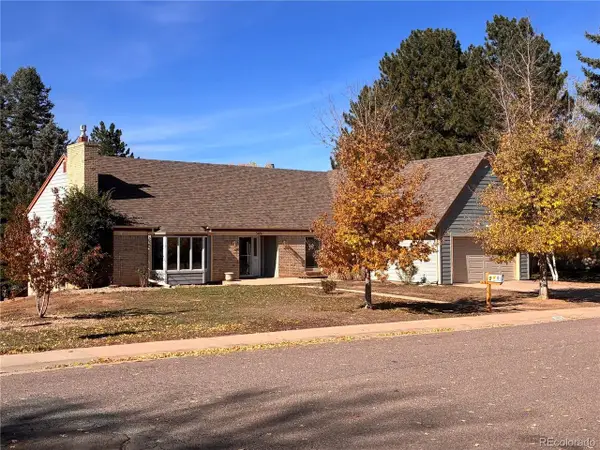 $799,000Coming Soon4 beds 3 baths3,157 sq. ft.
3891 S Xanthia St, Denver, CO 80237
MLS# 5822079Listed by: Come on Home Colorado - Coming Soon
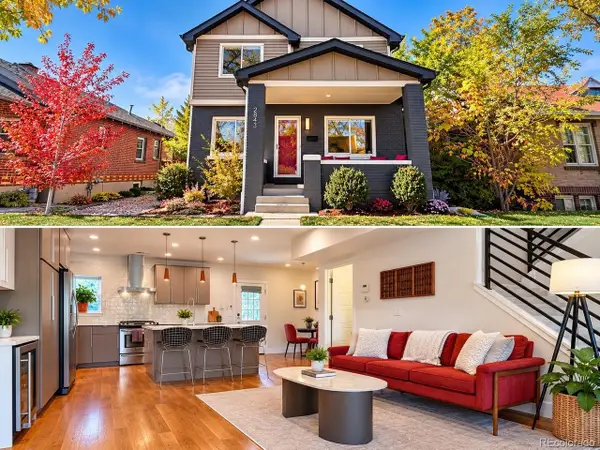 $998,000Coming Soon4 beds 4 baths2,218 sq. ft.
2843 N Milwaukee St, Denver, CO 80205
MLS# 8967433Listed by: Redfin Corporation - Coming Soon
 $979,900Coming Soon5 beds 3 baths3,794 sq. ft.
8775 E 28th Ave, Denver, CO 80238
MLS# 5227047Listed by: eXp Realty, LLC - Coming Soon
 $1,050,000Coming Soon3 beds 2 baths1,978 sq. ft.
3643 Shoshone St, Denver, CO 80211
MLS# 1749993Listed by: Iron Spur Real Estate


Protect your home and budget from life's surprises with an Assurant Home Warranty, backed by a partner that supports you through every step of homeownership. Explore Plans.
©2026 Century 21 Real Estate LLC. All rights reserved. CENTURY 21®, the CENTURY 21 Logo and C21® are service marks owned by Century 21 Real Estate LLC. Century 21 Real Estate LLC fully supports the principles of the Fair Housing Act and the Equal Opportunity Act. Each office is independently owned and operated. Listing information is deemed reliable but not guaranteed accurate.