
7444 W Evans Pl, Denver, CO 80227
Local realty services provided by:CENTURY 21 Top Dog Properties
7444 W Evans Pl,Denver, CO 80227
$425,000
- 2 Beds
- 2 Baths
- 1,152 sq. ft.
- Townhouse
- Active
Listed by: brian arnold
Office: your castle real estate inc303-962-4272
MLS#:3010723
Source:IRES
Price summary
- Price:$425,000
- Price per sq. ft.:$368.92
- Monthly HOA dues:$171
About this home
Welcome to this charming, meticulously maintained townhome built in 2022, offering two bedrooms and two bathrooms with an attached garage in a quiet, central Lakewood location-just 15 minutes to downtown Denver and 20 minutes to Golden. The main floor features high ceilings and 8-foot doors give the open-concept main level an airy, elevated feel, while luxury vinyl plank flooring flows throughout. The living area connects easily to the dining nook and a stylish kitchen, where plentiful cabinets, granite countertops, stainless steel appliances, and a gas range come together in a clean, modern look. Upstairs, the sunlit primary suite offers room for a desk or reading nook, a generous walk-in closet, and a private 3/4 bath with dual-sink vanity and granite countertops. A second bedroom with bright windows sits near the full bathroom, while the upstairs laundry keeps daily routines simple. A bright, South facing front porch is the perfect spot for morning coffee or unwinding at the end of the day. The attached, oversized 1-car garage provides private parking and storage with additional off-street parking directly behind the garage. HOA-maintained exterior means low-maintenance living, with community amenities including a pool, cabana, playground, and trails just steps away. Location seals the deal: minutes from Bear Creek Lake Park, Belmar Shopping District, Red Rocks, and the Foothills, with Wadsworth and Jewell nearby for everyday shopping and dining. Whether you're commuting downtown or heading for the mountains, this townhome puts you right where you want to be!...
Contact an agent
Home facts
- Year built:2021
- Subdivision & Development:Green Gables
- Listing ID #:3010723
- Added:1 day(s) ago
- Updated:September 17, 2026 at 12:28 AM
Rooms and interior
- Bedrooms:2
- Total bathrooms:2
- Full bathrooms:1
- Dining Description:Eat-in Kitchen
- Kitchen Description:Dishwasher, Disposal, Microwave, Refrigerator
- Basement Description:Crawl Space
- Living area:1,152 sq. ft.
Heating and cooling
- Cooling:Ceiling Fan(s), Central Air
- Heating:Forced Air
Structure and exterior
- Roof:Composition
- Year built:2021
- Building area:1,152 sq. ft.
- Lot area:0.03 Acres
- Construction Materials:Frame
- Exterior Features:Patio
- Levels:2 Story
Schools
- High school:Alameda Int'l
- Middle school:Alameda Int'l
- Elementary school:Green Gables
Utilities
- Water:City
- Sewer:Public Sewer
Finances and disclosures
- Price:$425,000
- Price per sq. ft.:$368.92
- Tax amount:$5,423
Features and amenities
- Appliances:Dishwasher, Disposal, Dryer, Microwave, Refrigerator, Washer
- Laundry features:Dryer, Washer
- Amenities:Eat-in Kitchen, Open Floorplan, Walk-In Closet(s)
Parking
- Garage spaces:1
New listings near 7444 W Evans Pl
- Coming Soon
 $1,095,000Coming Soon4 beds 4 baths2,554 sq. ft.
1442 Stuart St, Denver, CO 80204
MLS# 9949012Listed by: Keller Williams Realty Urban Elite - New
 $325,000Active3 beds 1 baths850 sq. ft.
4144 Saint Paul St, Denver, CO 80216
MLS# 4957517Listed by: LUX Real Estate Company ERA Powered - New
 $399,900Active2 beds 1 baths771 sq. ft.
5062 Fillmore St, Denver, CO 80206
MLS# 5301345Listed by: Your Castle Real Estate Inc - New
 $219,900Active2 beds 1 baths945 sq. ft.
635 S Alton Way #11A, Denver, CO 80247
MLS# 3611625Listed by: Madison & Company Properties - New
 $365,000Active2 beds 1 baths950 sq. ft.
949 N Emerson St #8, Denver, CO 80218
MLS# 4845439Listed by: HomeSmart - Open Fri, 11:30am to 1:30pmNew
 $500,000Active3 beds 1 baths1,413 sq. ft.
717 Logan St, Denver, CO 80203
MLS# 8218181Listed by: Milehimodern - New
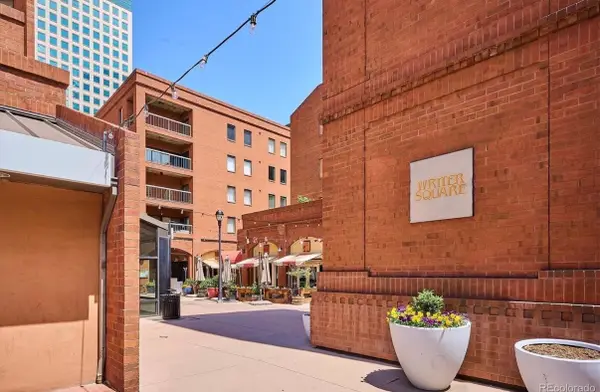 $899,000Active3 beds 2 baths2,263 sq. ft.
1512 Larimer Street #39, Denver, 80202
MLS# 12761993Listed by: COMPASS COLORADO-CHERRY CREEK
- New
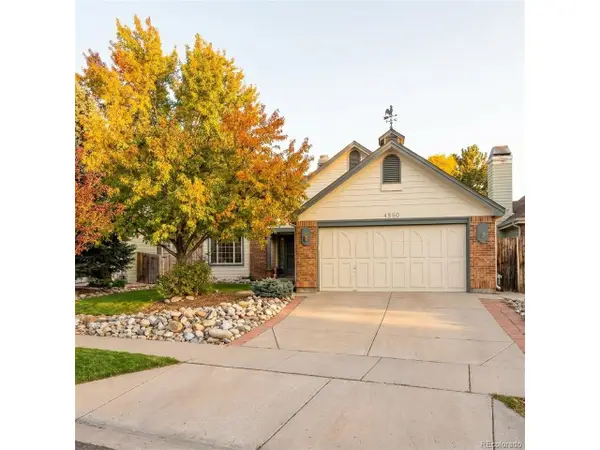 $469,000Active4 beds 3 baths1,903 sq. ft.
4550 Flanders Way, Denver, CO 80249
MLS# 3816622Listed by: Invalesco Real Estate - New
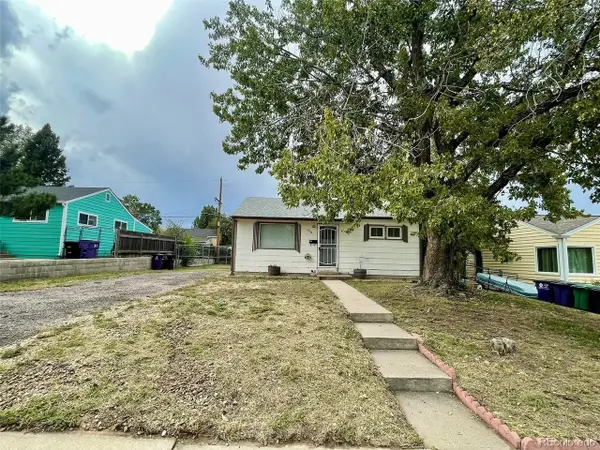 $330,000Active2 beds 1 baths715 sq. ft.
1735 S Vallejo St, Denver, CO 80223
MLS# 2692886Listed by: AFC Realty & MGMT Inc. - New
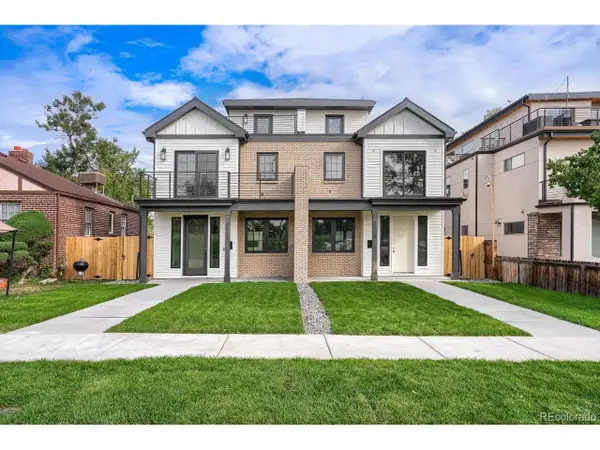 $1,495,000Active4 beds 5 baths3,296 sq. ft.
3309 W 20th Ave, Denver, CO 80211
MLS# 6517425Listed by: MODUS Real Estate


Protect your home and budget from life's surprises with an Assurant Home Warranty, backed by a partner that supports you through every step of homeownership. Explore Plans.
©2026 Century 21 Real Estate LLC. All rights reserved. CENTURY 21®, the CENTURY 21 Logo and C21® are service marks owned by Century 21 Real Estate LLC. Century 21 Real Estate LLC fully supports the principles of the Fair Housing Act and the Equal Opportunity Act. Each office is independently owned and operated. Listing information is deemed reliable but not guaranteed accurate.