
7530 Hilltop Cir, Denver, CO 80221
Local realty services provided by:CENTURY 21 Top Dog Properties
Listed by: bryant henderson
Office: keller williams dtc303-771-7500
MLS#:5071970
Source:IRES
Price summary
- Price:$400,000
- Price per sq. ft.:$242.13
About this home
Some addresses just give you a place to sleep. This one gives you a place to live out loud. Welcome to 7530 Hilltop Circle - a beautifully maintained 4-bedroom, 2-bathroom home in one of Denver's most desirable neighborhoods. With 1,652 square feet of thoughtfully designed living space, and a sprawling 8,712-square-foot lot, this is the kind of property that makes people stop and take notice.
Step through the front door and discover a home that's been loved and cared for. The open, airy layout flows naturally from room to room, creating the perfect backdrop for both quiet family evenings and lively gatherings. Four bedrooms mean everyone gets their own space - no compromises, no shuffling. Two full bathrooms mean no morning traffic jams, just peace of mind.
This is the part that truly sets 7530 Hilltop Circle apart. You are in Hilltop - one of Denver's most prestigious and sought-after neighborhoods. Known for its tree-lined streets, spacious lots, and beautiful homes, Hilltop offers the perfect blend of tranquility and urban convenience. Just minutes from downtown Denver, Cherry Creek, and all the city has to offer, you are perfectly positioned to enjoy everything this vibrant city has to offer. Top-rated schools serve the area, including some of Denver's most excellent educational institutions. Cranmer Park and Robinson Park are just moments away, providing green space and recreation right outside your door. Wide, tree-lined streets and a strong sense of community make this a place where families put down roots and stay for decades....
Contact an agent
Home facts
- Year built:1984
- Subdivision & Development:Hunters Hill
- Listing ID #:5071970
- Added:45 day(s) ago
- Updated:September 15, 2026 at 02:31 PM
Rooms and interior
- Bedrooms:4
- Total bathrooms:2
- Full bathrooms:2
- Kitchen Description:Dishwasher, Disposal, Self Cleaning Oven
- Living area:1,652 sq. ft.
Heating and cooling
- Heating:Forced Air
Structure and exterior
- Roof:Composition
- Year built:1984
- Building area:1,652 sq. ft.
- Lot area:0.19 Acres
- Construction Materials:Frame
- Exterior Features:Deck
- Levels:2 Story
Schools
- High school:Global Lead. Acad. K-12
- Middle school:Meadow K-8
- Elementary school:Meadow K-8
Utilities
- Water:City
- Sewer:Public Sewer
Finances and disclosures
- Price:$400,000
- Price per sq. ft.:$242.13
- Tax amount:$3,359
Features and amenities
- Appliances:Dishwasher, Disposal, Fire Alarm, Self Cleaning Oven
Parking
- Garage spaces:1
New listings near 7530 Hilltop Cir
- Coming Soon
 $1,700,000Coming Soon2 beds 3 baths2,561 sq. ft.
2001 Lincoln Street #2823, Denver, CO 80202
MLS# 7250133Listed by: LIV SOTHEBY'S INTERNATIONAL REALTY
- Coming Soon
 $476,900Coming Soon1 beds 1 baths841 sq. ft.
258 S Sherman Street, Denver, CO 80209
MLS# 2837971Listed by: EXP REALTY, LLC - Coming Soon
 $695,000Coming Soon3 beds 2 baths1,400 sq. ft.
3326 Williams, Denver, CO 80205
MLS# 4802332Listed by: Goodhouse Real Estate LLC - Coming Soon
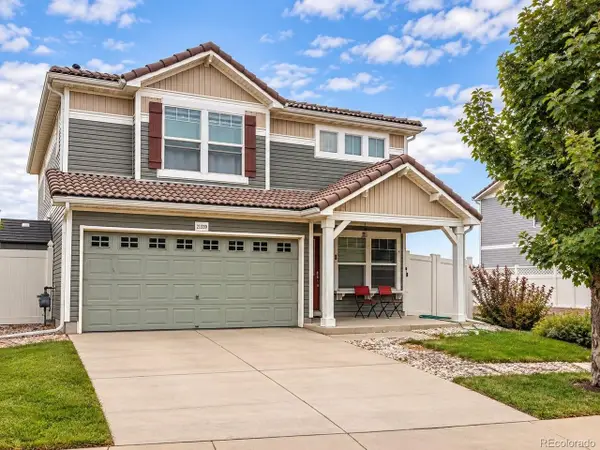 $475,000Coming Soon3 beds 3 baths1,731 sq. ft.
21339 Randolph Pl, Denver, CO 80249
MLS# 6203451Listed by: Keller Williams Advantage Realty LLC - Coming Soon
 $1,199,000Coming Soon4 beds 2 baths2,301 sq. ft.
4221 Julian Street, Denver, CO 80211
MLS# 3410708Listed by: COMPASS - DENVER - Coming Soon
 $424,900Coming Soon3 beds 2 baths1,409 sq. ft.
4500 Eugene Way, Denver, CO 80239
MLS# 4518186Listed by: BROKERS GUILD REAL ESTATE - Coming Soon
 $950,000Coming Soon3 beds 3 baths1,722 sq. ft.
3058 Wyandot St, Denver, CO 80211
MLS# 3154778Listed by: Guide Real Estate - Coming Soon
 $465,000Coming Soon1 beds 2 baths1,018 sq. ft.
1617 California St #5B, Denver, CO 80202
MLS# 1068661Listed by: Compass - Boulder - Coming Soon
 $1,895,000Coming Soon4 beds 4 baths3,751 sq. ft.
120 S Monroe St, Denver, CO 80209
MLS# 1795529Listed by: LIV Sotheby's International Realty - Coming Soon
 $399,900Coming Soon4 beds 2 baths1,714 sq. ft.
14852 Pensacola Pl, Denver, CO 80239
MLS# 2907805Listed by: Brokers Guild Real Estate


Protect your home and budget from life's surprises with an Assurant Home Warranty, backed by a partner that supports you through every step of homeownership. Explore Plans.
©2026 Century 21 Real Estate LLC. All rights reserved. CENTURY 21®, the CENTURY 21 Logo and C21® are service marks owned by Century 21 Real Estate LLC. Century 21 Real Estate LLC fully supports the principles of the Fair Housing Act and the Equal Opportunity Act. Each office is independently owned and operated. Listing information is deemed reliable but not guaranteed accurate.