
771 Jasmine St, Denver, CO 80220
Local realty services provided by:CENTURY 21 CapRock Real Estate
Listed by: jon terry
Office: alaris properties llc303-526-7400
MLS#:4101143
Source:IRES
Price summary
- Price:$3,150,000
- Price per sq. ft.:$382.05
About this home
Step into a world of ultimate relaxation and luxury at this radiant Mayfair sanctuary, meticulously crafted to feel like your own private five-star spa resort. With five incredible outdoor living spaces and exquisite architectural details across four fully accessible levels-connected by a private elevator-this home redefines sophisticated living. The main floor sets a serene tone with soaring ceilings, gorgeous walnut hardwood floors, and abundant natural light. Entertain gracefully in the formal dining room using the convenient butler's pantry. Enjoy the large main-floor office behind sleek sliding barn doors. At the core of the residence, the gourmet kitchen shines with a massive center island, premier appliances (including three ovens and a warming drawer), and open to a large and inviting great room. There is also a cozy family room with an indoor/outdoor fireplace. Your resort-style backyard oasis awaits beyond a massive floor-to-ceiling glass nano wall. Relax on the patio or submerge yourself in the pristine pool and jacuzzi, featuring recently redone pool tile and coping that elevate the entire outdoor retreat. Inside, the spa theme continues in the expansive primary suite, offering a tranquil private balcony, custom walk-in closet, and a bath designed for deep relaxation, complete with a steam shower and heated floors. Cap off your evenings on the rooftop deck around the fire pit, or head down to the finished basement-an entertainer's dream featuring a fitness area next to a spa-like bathroom with heated floors and steam shower, a stylish wet bar with a full-sized fridge, and a newly updated wine room set against a striking custom brick feature wall. This exceptional Mayfair residence offers an everyday vacation right at home. Agent Owner....
Contact an agent
Home facts
- Year built:2015
- Subdivision & Development:Mayfair
- Listing ID #:4101143
- Added:48 day(s) ago
- Updated:September 17, 2026 at 04:28 AM
Rooms and interior
- Bedrooms:6
- Total bathrooms:7
- Full bathrooms:4
- Half bathrooms:2
- Dining Description:Eat-in Kitchen
- Bathrooms Description:Jack & Jill Bathroom, Steam Shower
- Kitchen Description:Bar Fridge, Dishwasher, Disposal, Double Oven, Kitchen Island, Microwave, Pantry, Refrigerator, Self Cleaning Oven
- Basement Description:Full, Partially Finished, Slab, Sump Pump
- Living area:8,245 sq. ft.
Heating and cooling
- Cooling:Attic Fan, Ceiling Fan(s), Central Air
- Heating:Forced Air
Structure and exterior
- Roof:Tile
- Year built:2015
- Building area:8,245 sq. ft.
- Lot area:0.22 Acres
- Lot Features:Gutters, House Faces East, Level, Paved
- Architectural Style:Contemporary
- Construction Materials:Frame, Stone, Stucco
- Exterior Features:Balcony, Deck, Patio, Sprinkler System
- Levels:3 Story
Schools
- High school:George Washington
- Middle school:Hill
- Elementary school:Carson
Utilities
- Water:City
- Sewer:Public Sewer
Finances and disclosures
- Price:$3,150,000
- Price per sq. ft.:$382.05
- Tax amount:$15,875
Features and amenities
- Appliances:Bar Fridge, Dishwasher, Disposal, Double Oven, Fire Alarm, Microwave, Refrigerator, Self Cleaning Oven
- Amenities:Cathedral Ceiling(s), Eat-in Kitchen, Jack & Jill Bathroom, Kitchen Island, Open Floorplan, Pantry, Steam Shower, Walk-In Closet(s), Wet Bar
- Pool features:Private Pool
Parking
- Parking description:Tandem Garage
- Garage spaces:2
New listings near 771 Jasmine St
- Coming Soon
 $1,095,000Coming Soon4 beds 4 baths2,554 sq. ft.
1442 Stuart St, Denver, CO 80204
MLS# 9949012Listed by: Keller Williams Realty Urban Elite - New
 $325,000Active3 beds 1 baths850 sq. ft.
4144 Saint Paul St, Denver, CO 80216
MLS# 4957517Listed by: LUX Real Estate Company ERA Powered - New
 $399,900Active2 beds 1 baths771 sq. ft.
5062 Fillmore St, Denver, CO 80206
MLS# 5301345Listed by: Your Castle Real Estate Inc - New
 $219,900Active2 beds 1 baths945 sq. ft.
635 S Alton Way #11A, Denver, CO 80247
MLS# 3611625Listed by: Madison & Company Properties - New
 $365,000Active2 beds 1 baths950 sq. ft.
949 N Emerson St #8, Denver, CO 80218
MLS# 4845439Listed by: HomeSmart - Open Fri, 11:30am to 1:30pmNew
 $500,000Active3 beds 1 baths1,413 sq. ft.
717 Logan St, Denver, CO 80203
MLS# 8218181Listed by: Milehimodern - New
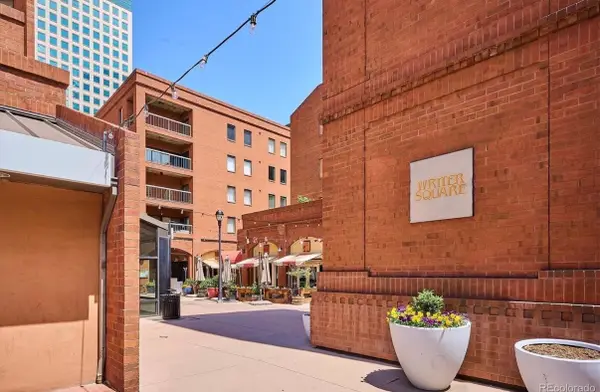 $899,000Active3 beds 2 baths2,263 sq. ft.
1512 Larimer Street #39, Denver, 80202
MLS# 12761993Listed by: COMPASS COLORADO-CHERRY CREEK
- New
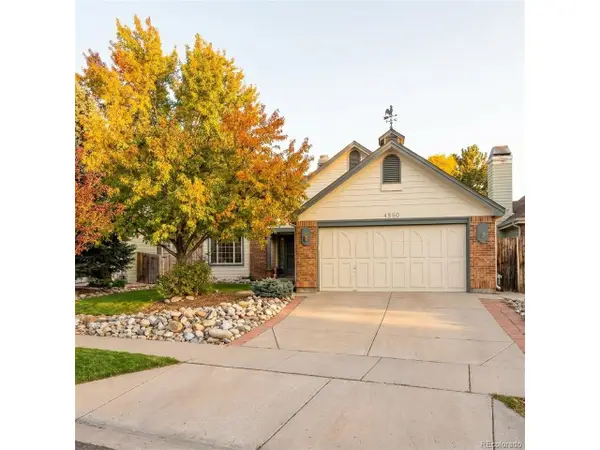 $469,000Active4 beds 3 baths1,903 sq. ft.
4550 Flanders Way, Denver, CO 80249
MLS# 3816622Listed by: Invalesco Real Estate - New
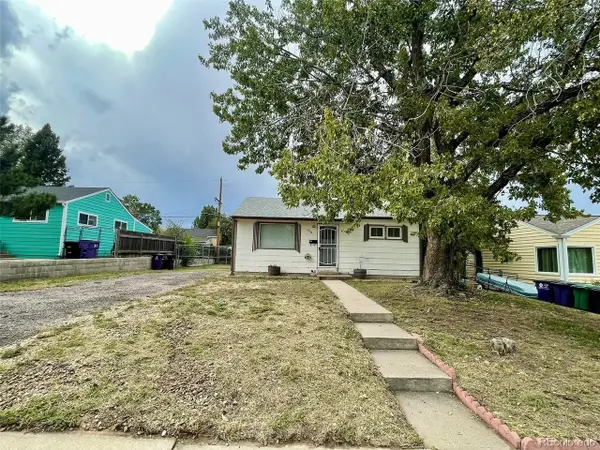 $330,000Active2 beds 1 baths715 sq. ft.
1735 S Vallejo St, Denver, CO 80223
MLS# 2692886Listed by: AFC Realty & MGMT Inc. - New
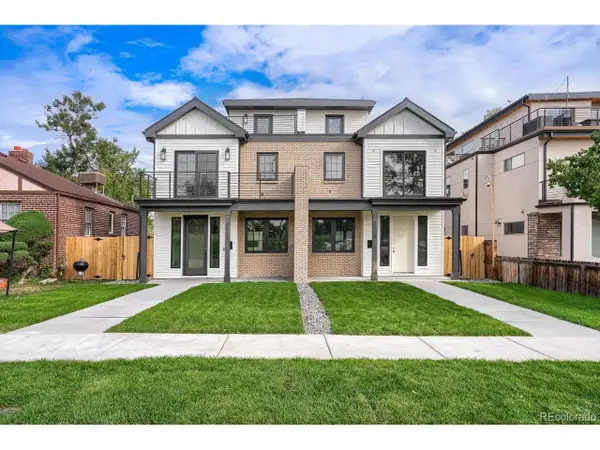 $1,495,000Active4 beds 5 baths3,296 sq. ft.
3309 W 20th Ave, Denver, CO 80211
MLS# 6517425Listed by: MODUS Real Estate


Protect your home and budget from life's surprises with an Assurant Home Warranty, backed by a partner that supports you through every step of homeownership. Explore Plans.
©2026 Century 21 Real Estate LLC. All rights reserved. CENTURY 21®, the CENTURY 21 Logo and C21® are service marks owned by Century 21 Real Estate LLC. Century 21 Real Estate LLC fully supports the principles of the Fair Housing Act and the Equal Opportunity Act. Each office is independently owned and operated. Listing information is deemed reliable but not guaranteed accurate.