773 Clermont, Denver, CO 80220
Local realty services provided by:CENTURY 21 Signature Realty
773 Clermont,Denver, CO 80220
$512,000
- 2 Beds
- 1 Baths
- 1,216 sq. ft.
- Single family
- Active
Listed by: kyle mills
Office: homesmart realty
MLS#:2122481
Source:ML
Price summary
- Price:$512,000
- Price per sq. ft.:$421.05
About this home
**Charming Mayfair Half Duplex – Great Location, No HOA, and Priced to Sell!** Welcome home to this delightful 2-bedroom residence on a quiet, tree-lined street in one of central Denver's most desirable neighborhoods! Full of character and charm, this inviting home offers beautiful hardwood floors, large kitchen/dining area and living area, generously sized bedrooms, and a surprisingly spacious feel. The updated kitchen features slab quartz countertops, stainless steel appliances, and a gas range perfect for those who love to cook. Enjoy your front patio, BBQ area, ideal for relaxing, gardening, or entertaining, along with the comfort of central A/C and gas forced-air heating.
**Location is everything!** Enjoy the best of Denver living with neighborhood parks, coffee shops, restaurants, and shopping close by, including Trader Joe's and the vibrant 9+CO district. Cherry Creek, City Park, Lowry, and Downtown Denver are just minutes away, while convenient access to major thoroughfares makes weekend escapes to the mountains a breeze. All this in a charming, established neighborhood with beautiful tree-lined streets and NO HOA!
Whether you're looking for a wonderful place to call home or an attractive investment property with strong rental potential, this one checks the boxes. **Investors take note: the adjoining half duplex at 771 Clermont is also available, offering a unique opportunity to own both sides!** Priced to sell and ready for its next owner. Give yourself an early holiday gift—a new home in the heart of Denver!...
Contact an agent
Home facts
- Year built:1941
- Subdivision & Development:Mayfair
- Listing ID #:2122481
Rooms and interior
- Bedrooms:2
- Total bathrooms:1
- Full bathrooms:1
- Flooring:Wood
- Kitchen Description:Cooktop, Dishwasher, Disposal, Microwave, Oven, Refrigerator, Self Cleaning Oven
- Basement Description:Cellar
- Living area:1,216 sq. ft.
Heating and cooling
- Cooling:Central Air
- Heating:Forced Air
Structure and exterior
- Year built:1941
- Building area:1,216 sq. ft.
- Construction Materials:Brick
- Exterior Features:Dog Run, Front Porch, Garden, Patio
- Levels:1 Story
Schools
- High school:George Washington
- Middle school:Hill
- Elementary school:Steck
Utilities
- Sewer:Public Sewer
Finances and disclosures
- Price:$512,000
- Price per sq. ft.:$421.05
- Tax amount:$2,847
Features and amenities
- Amenities:Double Pane Windows, Electric Water Heater, Window Coverings
Parking
- Garage spaces:1
 Based on information submitted to the MLS GRID as of November 22, 2026 08:44 PM. All data is obtained from various sources and may not have been verified by broker or MLS GRID. Supplied Open House information is subject to change without notice. All information should be independently reviewed and verified for accuracy. Properties may or may not be listed by the office/agent presenting the information. ML Member Broker: Michele A Scherr
New listings near 773 Clermont
- Coming Soon
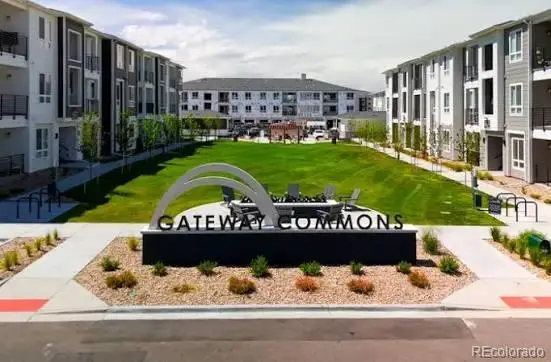 $345,000Coming Soon-- beds -- baths1,008 sq. ft.
6153 N Ceylon #4-104, Denver, CO 80249
MLS# 6894027Listed by: LATINOAMERICAN REALTY - Coming Soon
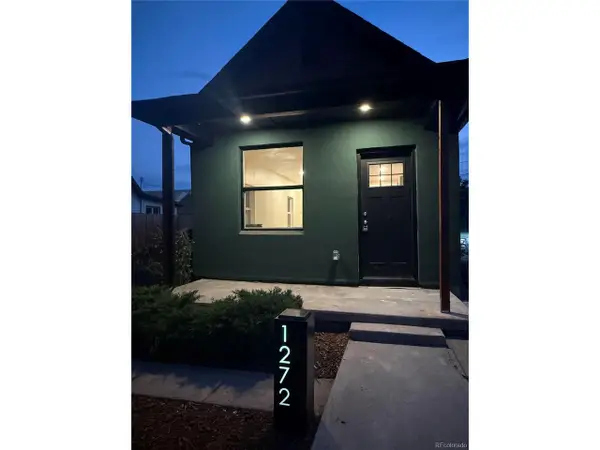 $449,000Coming Soon2 beds 1 baths899 sq. ft.
1272 W Custer Pl, Denver, CO 80223
MLS# 3126057Listed by: Golba Group Real Estate - Coming Soon
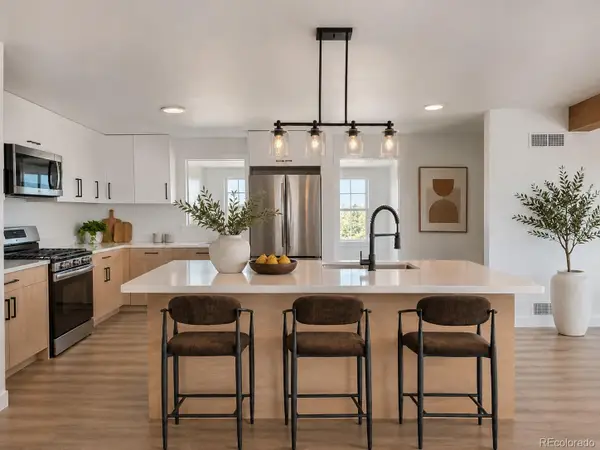
 $700,000Coming Soon4 beds 3 baths2,054 sq. ft.
3290 Ivy, Denver, CO 80207
MLS# 3552138Listed by: CENTURY 21 SIGNATURE REALTY, INC - Coming SoonOpen Sat, 2 to 4pm
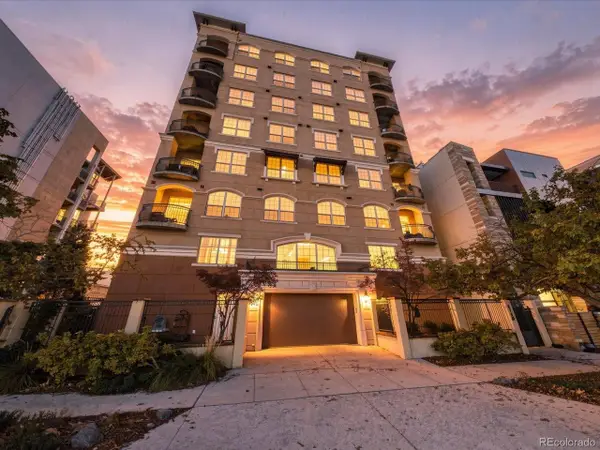 $700,000Coming Soon2 beds 2 baths1,775 sq. ft.
1140 Cherokee St #601, Denver, CO 80204
MLS# 3126409Listed by: Serhant Colorado LLC - Coming Soon
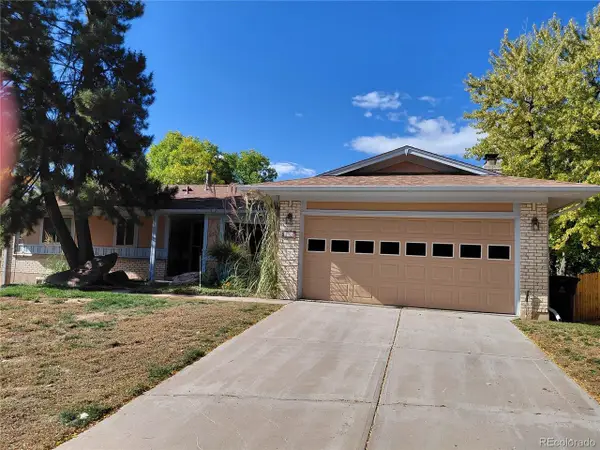 $630,000Coming Soon4 beds 3 baths3,720 sq. ft.
2771 S Roslyn St, Denver, CO 80231
MLS# 7194641Listed by: Brokers Guild Real Estate - Coming Soon
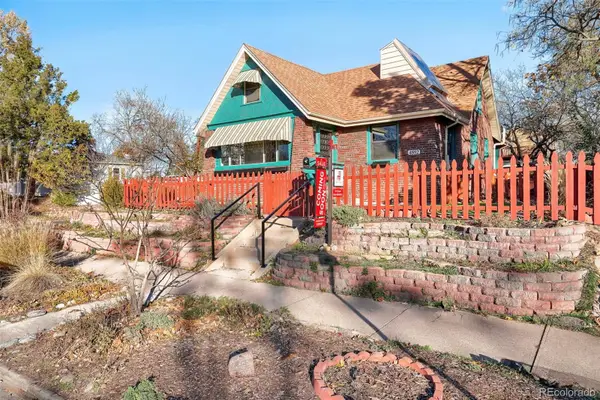 $819,000Coming Soon4 beds 2 baths2,100 sq. ft.
4892 Perry, Denver, CO 80212
MLS# 4983656Listed by: RED CHAIR REALTY ADVISORS LLC - New
 $512,000Active2 beds 1 baths1,341 sq. ft.
773 Clermont St, Denver, CO 80220
MLS# 2122481Listed by: HomeSmart Realty - New
 $329,990Active1 beds 1 baths874 sq. ft.
550 E 12thh #1409, Denver, CO 80203
MLS# 9280042Listed by: ATLAS REAL ESTATE GROUP - New
 $570,000Active3 beds 3 baths1,648 sq. ft.
8717 E 29th Pl, Denver, CO 80238
MLS# 4589580Listed by: Mimi Davies Signature Properties


Protect your home and budget from life's surprises with an Assurant Home Warranty, backed by a partner that supports you through every step of homeownership. Explore Plans.
©2026 Century 21 Real Estate LLC. All rights reserved. CENTURY 21®, the CENTURY 21 Logo and C21® are service marks owned by Century 21 Real Estate LLC. Century 21 Real Estate LLC fully supports the principles of the Fair Housing Act and the Equal Opportunity Act. Each office is independently owned and operated. Listing information is deemed reliable but not guaranteed accurate.