
7918 E Vassar Dr, Denver, CO 80231
Local realty services provided by:CENTURY 21 Top Dog Properties
7918 E Vassar Dr,Denver, CO 80231
$649,000
- 3 Beds
- 3 Baths
- 2,322 sq. ft.
- Single family
- Active
Listed by: john ott, jonathan fry
Office: fry properties303-433-0711
MLS#:5538543
Source:IRES
Price summary
- Price:$649,000
- Price per sq. ft.:$279.5
- Monthly HOA dues:$58.08
About this home
Fantastic home in a cul de sac on one of the largest lots in the community backing up to the Highline Canal Trail. Well-maintained, light and open floor plan featuring hardwood floors, maple cabinets, gas fireplace, and main floor study with French doors overlooking the covered front porch. Huge primary suite with bonus area, two good size bedrooms, and an additional full bath round out the top floor. Laundry room with washer and dryer included. Two-car oversized detached garage just steps to the house. Additional highlights include central air, a detached two-car garage, a private yard, and professionally managed HOA. Backing to a greenbelt, the home offers a rare sense of privacy with effortless access to the High Line Canal and Cherry Creek Trail just steps away. Set within the prestigious Cherry Creek School District.
Contact an agent
Home facts
- Year built:1998
- Subdivision & Development:Highline Glen
- Listing ID #:5538543
- Added:87 day(s) ago
- Updated:September 27, 2026 at 02:17 PM
Rooms and interior
- Bedrooms:3
- Total bathrooms:3
- Full bathrooms:2
- Half bathrooms:1
- Kitchen Description:Dishwasher, Disposal, Microwave, Self Cleaning Oven
- Basement Description:Unfinished
- Living area:2,322 sq. ft.
Heating and cooling
- Cooling:Central Air
- Heating:Forced Air
Structure and exterior
- Roof:Composition
- Year built:1998
- Building area:2,322 sq. ft.
- Lot area:0.11 Acres
- Lot Features:Cul-De-Sac, Gutters, Level
- Construction Materials:Concrete, Frame, Vinyl Siding
- Exterior Features:Patio
- Levels:2 Story
Schools
- High school:Overland
- Middle school:Prairie
- Elementary school:Holly Hills
Utilities
- Water:City
- Sewer:Public Sewer
Finances and disclosures
- Price:$649,000
- Price per sq. ft.:$279.5
- Tax amount:$4,270
Features and amenities
- Appliances:Dishwasher, Disposal, Dryer, Microwave, Self Cleaning Oven, Washer
- Laundry features:Dryer, Washer
Parking
- Garage spaces:2
New listings near 7918 E Vassar Dr
- Coming Soon
 $465,000Coming Soon3 beds 3 baths1,453 sq. ft.
1750 W 52nd Ct, Denver, CO 80221
MLS# 3620768Listed by: Compass - Denver - New
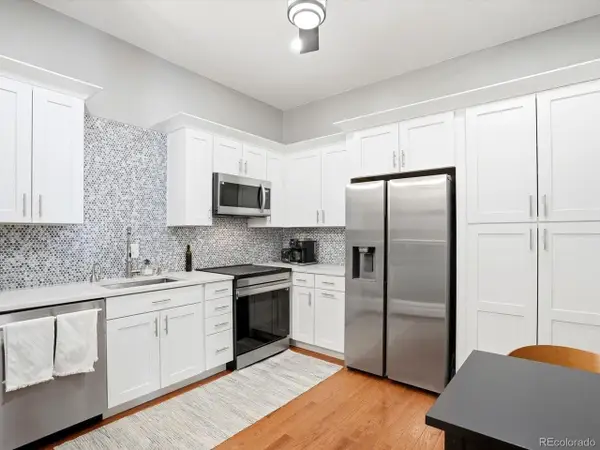 $400,000Active2 beds 2 baths1,221 sq. ft.
807 E 14th Ave #2, Denver, CO 80218
MLS# 9408934Listed by: Your Castle Real Estate Inc - New
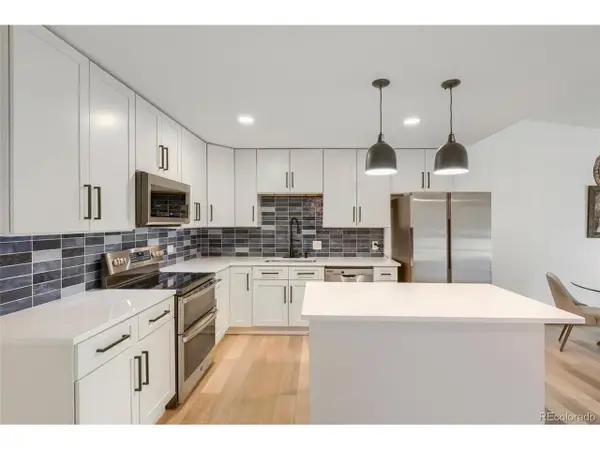 $149,000Active1 beds 1 baths855 sq. ft.
795 S Alton Way #6D, Denver, CO 80247
MLS# 1529881Listed by: MB Andy Ahroon & Co - New
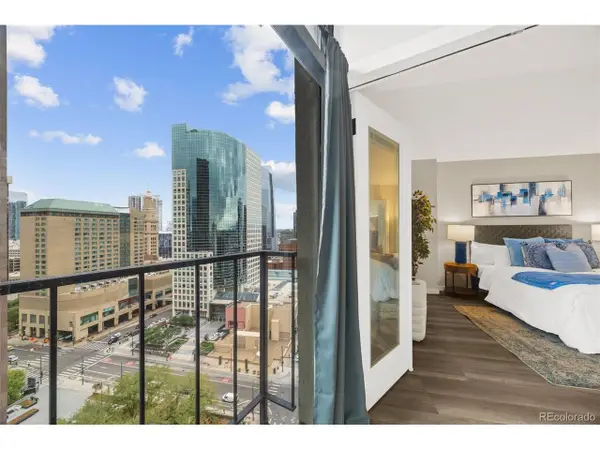 $345,000Active2 beds 1 baths987 sq. ft.
1777 Larimer St #2107, Denver, CO 80202
MLS# 1737794Listed by: Madison & Company Properties - New
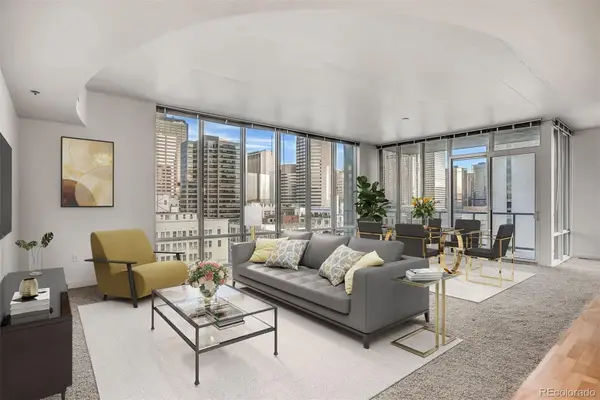 $849,000Active2 beds 3 baths1,664 sq. ft.
891 14th #1209, Denver, CO 80202
MLS# 4687334Listed by: COLDWELL BANKER GLOBAL LUXURY DENVER
- New
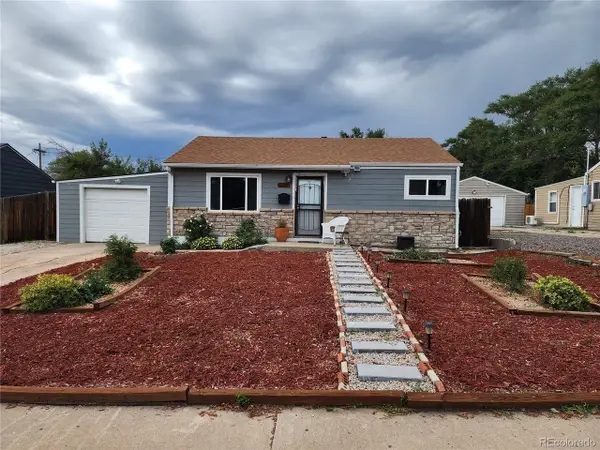 $445,000Active2 beds 1 baths774 sq. ft.
1373 S Quieto Ct, Denver, CO 80223
MLS# 8057436Listed by: Colorado Premier Realty & Auction Services Inc. - New
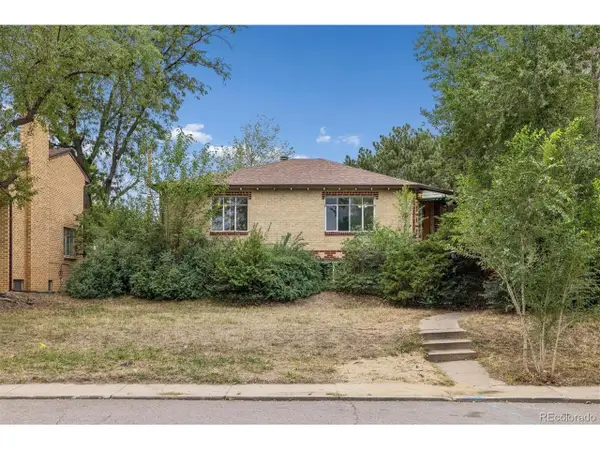 $800,000Active4 beds 2 baths2,196 sq. ft.
3440 Zenobia St, Denver, CO 80212
MLS# 2850105Listed by: RE/MAX Alliance - New
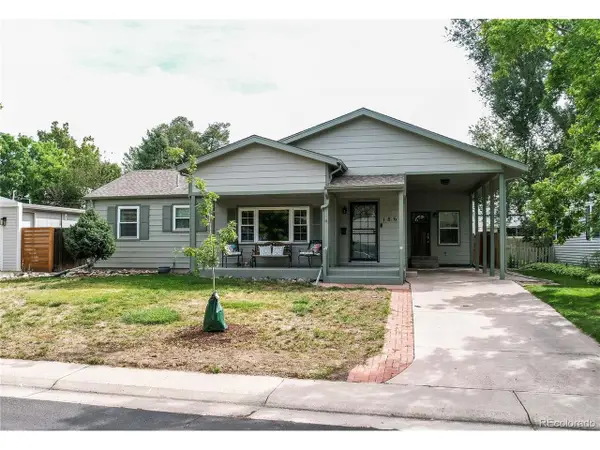 $749,900Active3 beds 3 baths2,754 sq. ft.
1860 S Fairfax St, Denver, CO 80222
MLS# 5317623Listed by: MB Real Estate By Rochelle - New
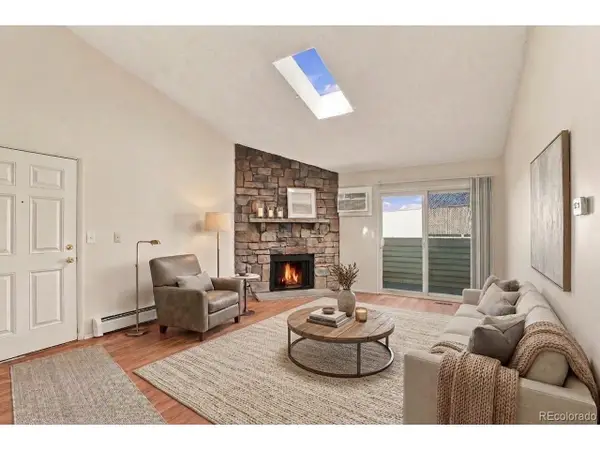 $140,000Active1 beds 1 baths654 sq. ft.
10150 E Virginia Ave #1-306, Denver, CO 80247
MLS# 8005679Listed by: RE/MAX Professionals - New
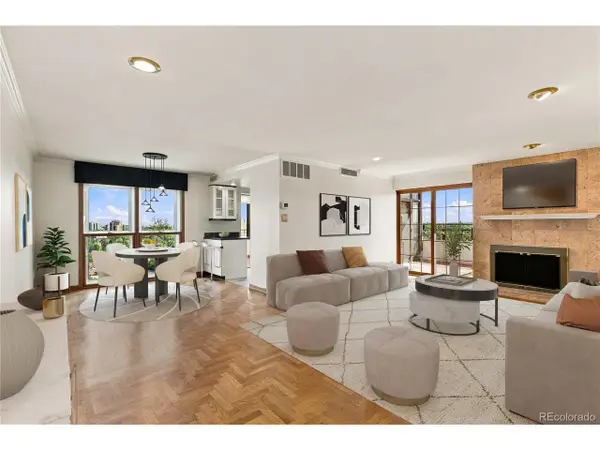 $535,000Active2 beds 2 baths1,371 sq. ft.
130 N Pearl St #1701, Denver, CO 80203
MLS# 5557893Listed by: Compass - Denver


Protect your home and budget from life's surprises with an Assurant Home Warranty, backed by a partner that supports you through every step of homeownership. Explore Plans.
©2026 Century 21 Real Estate LLC. All rights reserved. CENTURY 21®, the CENTURY 21 Logo and C21® are service marks owned by Century 21 Real Estate LLC. Century 21 Real Estate LLC fully supports the principles of the Fair Housing Act and the Equal Opportunity Act. Each office is independently owned and operated. Listing information is deemed reliable but not guaranteed accurate.