
826 S Washington Street, Denver, CO 80209
Local realty services provided by:CENTURY 21 Trenka Real Estate
826 S Washington Street,Denver, CO 80209
$775,000
- 3 Beds
- 1 Baths
- - sq. ft.
- Single family
- Coming Soon
Listed by: scott barker
Office: barker real estate company
MLS#:6642197
Source:ML
Price summary
- Price:$775,000
About this home
Welcome home to this beautifully remodeled gem just steps from Washington Park! From the moment you walk in, you’ll appreciate the thoughtful updates throughout, including a stunning kitchen with quartz countertops, shaker-style cabinetry, stainless steel appliances, updated lighting, newer flooring, and a beautifully renovated bathroom. Additional improvements such as newer windows and updated plumbing offer both style and peace of mind. Situated on a spacious 6,250-square-foot west-facing lot, this home truly stands out in the neighborhood with its lush landscaping and large private backyard — perfect for relaxing, entertaining, or enjoying Colorado evenings outdoors. A great opportunity for a developer or a buyer looking for a livable house while you put your dream home plans together. Opportunities like this near Wash Park don’t last long — schedule your showing today before it’s gone!
Contact an agent
Home facts
- Year built:1941
- Listing ID #:6642197
Rooms and interior
- Bedrooms:3
- Total bathrooms:1
- Full bathrooms:1
- Flooring:Carpet, Vinyl
- Kitchen Description:Dishwasher, Disposal, Eat-in Kitchen, Microwave, Range, Refrigerator
- Basement:Yes
- Basement Description:Crawl Space
Heating and cooling
- Cooling:Central Air
- Heating:Forced Air
- Central air:Yes
Structure and exterior
- Roof:Composition
- Year built:1941
- Lot Features:Irrigated, Landscaped, Level, Sprinklers In Front, Sprinklers In Rear
- Construction Materials:Brick
- Exterior Features:Front Porch, Patio, Private Yard, Rain Gutters
- Foundation Description:Concrete Perimeter
- Levels:1 Story
Schools
- High school:South
- Middle school:Grant
- Elementary school:Lincoln
Utilities
- Water:Public
- Sewer:Public Sewer
Finances and disclosures
- Price:$775,000
- Tax amount:$3,712 (2024)
Features and amenities
- Laundry features:Dryer, Washer
- Amenities:Carbon Monoxide Detector(s), Double Pane Windows, Gas Water Heater, Smoke Detector(s), Window Coverings
Parking
- Total parking spaces:2
 Based on information submitted to the MLS GRID as of May 25, 2026 03:43 PM. All data is obtained from various sources and may not have been verified by broker or MLS GRID. Supplied Open House information is subject to change without notice. All information should be independently reviewed and verified for accuracy. Properties may or may not be listed by the office/agent presenting the information. ML Member Broker: Mark Trenka
New listings near 826 S Washington Street
- New
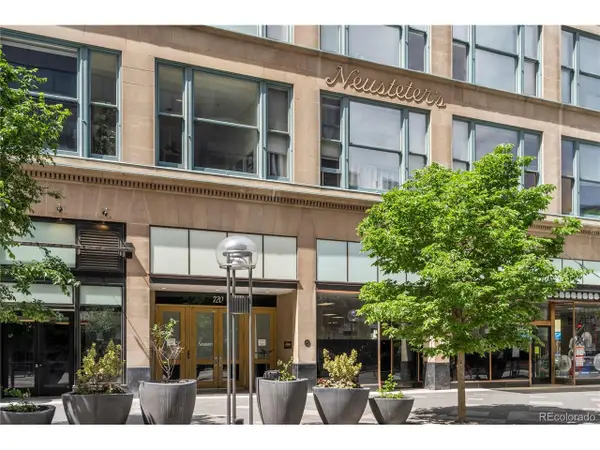 $275,000Active1 beds -- baths950 sq. ft.
720 16th St #210, Denver, CO 80202
MLS# 2979291Listed by: West and Main Homes Inc - New
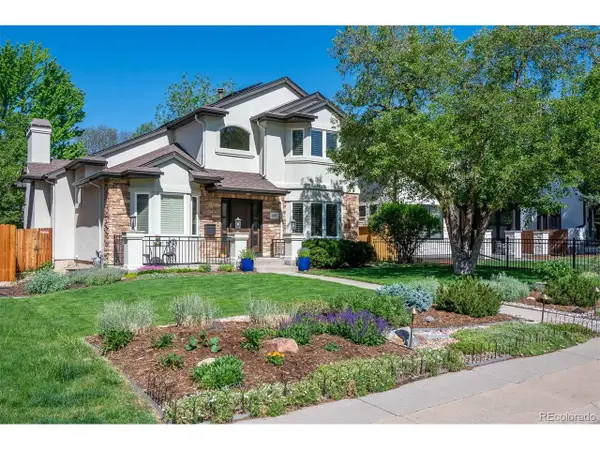 $1,725,000Active4 beds 4 baths4,487 sq. ft.
2425 S Monroe St, Denver, CO 80210
MLS# 9878858Listed by: Kentwood Real Estate Cherry Creek - New
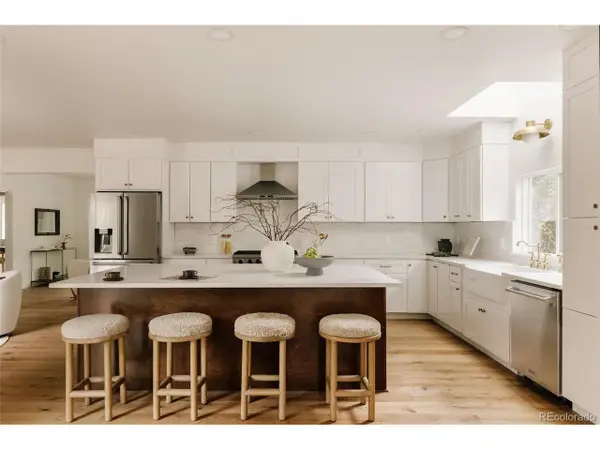 $2,325,000Active5 beds 5 baths4,774 sq. ft.
245 Albion St, Denver, CO 80220
MLS# 1703147Listed by: The Agency - Denver - New
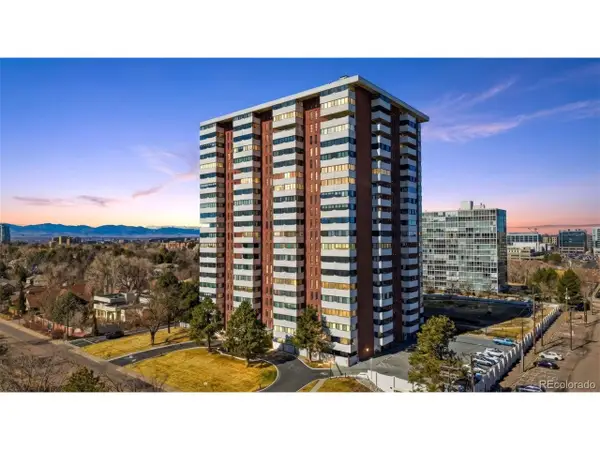 $470,000Active2 beds 2 baths1,448 sq. ft.
3131 E Alameda Ave #502, Denver, CO 80209
MLS# 2084539Listed by: Compass - Denver - New
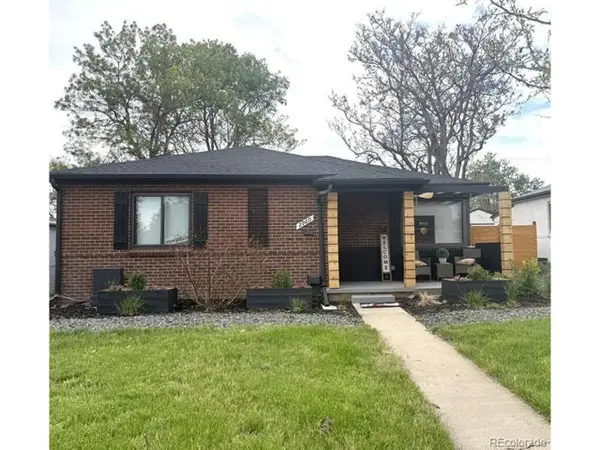 $668,500Active5 beds 3 baths2,212 sq. ft.
2960 Poplar St, Denver, CO 80207
MLS# 4796194Listed by: NAV Real Estate - New
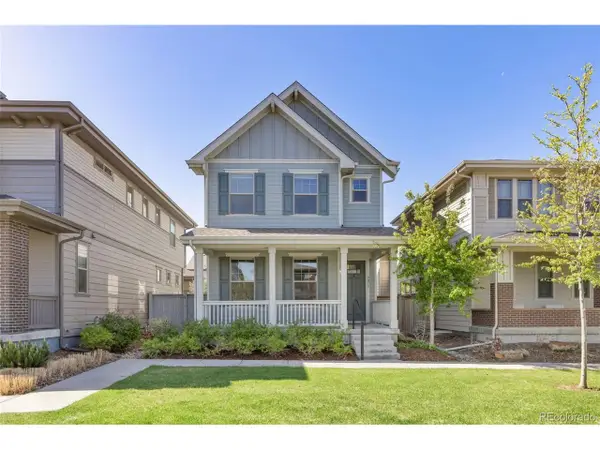 $825,000Active4 beds 4 baths3,139 sq. ft.
5815 Boston Ct, Denver, CO 80238
MLS# 7062850Listed by: Focus Real Estate Property Management, LLC - New
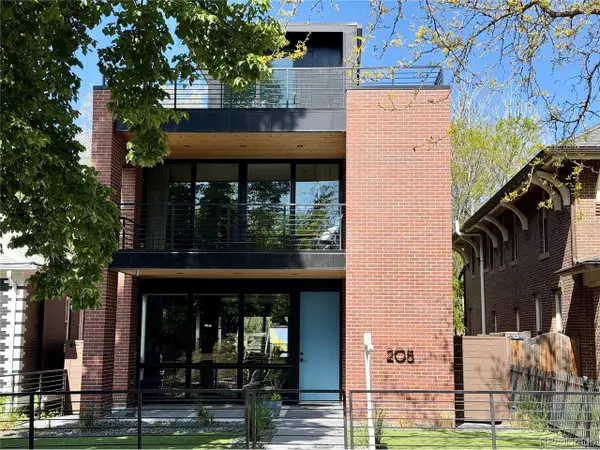 $2,199,000Active5 beds 6 baths4,278 sq. ft.
Address Withheld By Seller, Denver, CO 80209
MLS# 8783445Listed by: MB Real Estate Pros - New
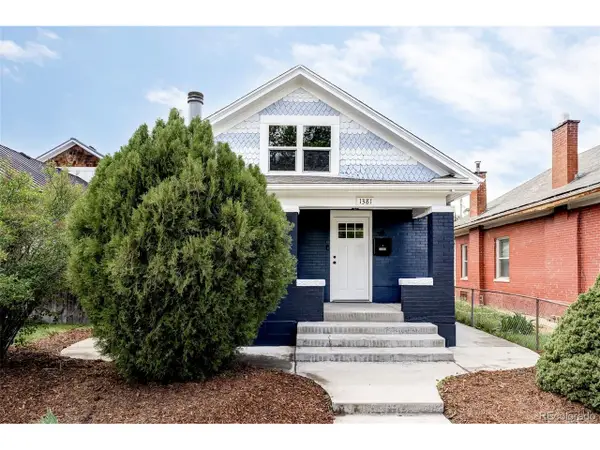 $600,000Active4 beds 3 baths1,447 sq. ft.
1381 Perry St, Denver, CO 80204
MLS# 3759560Listed by: Compass - Denver - New
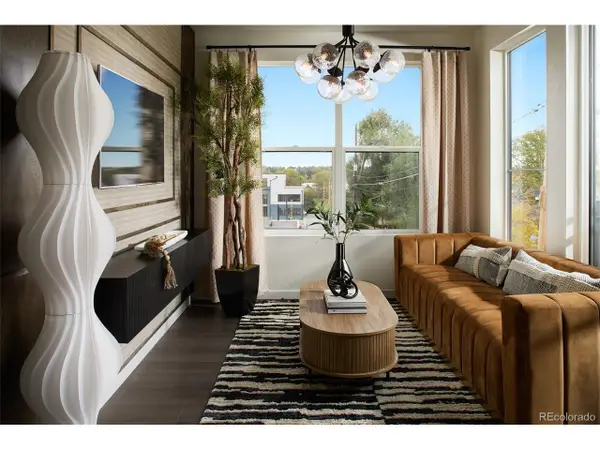 $349,990Active1 beds 1 baths500 sq. ft.
1634 N Sheridan Blvd #301, Denver, CO 80204
MLS# 7366061Listed by: eXp Realty, LLC - New
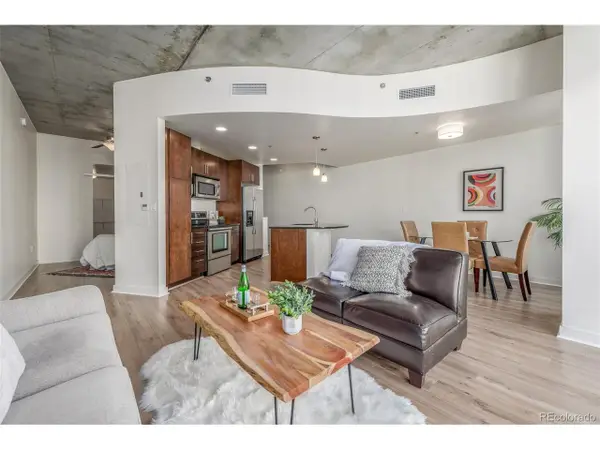 $400,000Active1 beds 1 baths816 sq. ft.
891 14th St #1904, Denver, CO 80202
MLS# 9333032Listed by: Usaj Realty


Protect your home and budget from life's surprises with an Assurant Home Warranty, backed by a partner that supports you through every step of homeownership. Explore Plans.
©2026 Century 21 Real Estate LLC. All rights reserved. CENTURY 21®, the CENTURY 21 Logo and C21® are service marks owned by Century 21 Real Estate LLC. Century 21 Real Estate LLC fully supports the principles of the Fair Housing Act and the Equal Opportunity Act. Each office is independently owned and operated. Listing information is deemed reliable but not guaranteed accurate.