
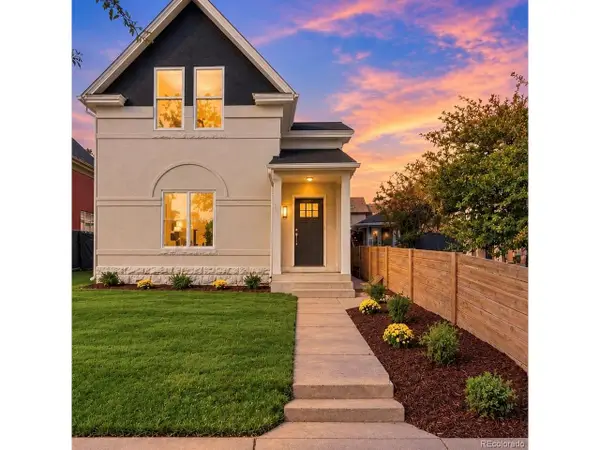
835 Forest St, Denver, CO 80220
Local realty services provided by:CENTURY 21 Cornerstone
835 Forest St,Denver, CO 80220
$700,000
- 3 Beds
- 3 Baths
- 1,708 sq. ft.
- Townhouse
- Active
Listed by: chris curry, isabel curry
Office: brokers guild real estate303-752-0007
MLS#:7319454
Source:IRES
Price summary
- Price:$700,000
- Price per sq. ft.:$409.84
About this home
Step out to the deck, fire up the built-in grill, and settle in under the open Colorado sky. 2016 contemporary end-unit townhome in pairs clean modern lines with outdoor space made for slow evenings. No HOA. Just your own home.
Inside, the main level is open and bright. The living room centers on a sleek gas fireplace set in a floor-to-ceiling tile surround, with wood floors flowing into the dining area and kitchen. The kitchen does the heavy lifting: crisp white counters, a big island with seating, flat-panel wood-tone cabinetry, subway tile, stainless appliances, and a gas range. Sliding doors off the dining area pull the outside in. A sculptural powder room adds a little drama.
Upstairs, open stairs with modern metal railings lead to the primary suite with ceiling fan, walk-in closet, and a spa-like bath with double vanity and walk-in glass shower. A second bedroom connects to a Jack & Jill bath with dual sinks. The finished lower level adds a third bedroom with flexible space, built-in shelving, and stacked laundry. 3 beds, 3 baths, 1,708 finished sq ft. Central air, too.
The 2-car garage is a real bonus, with epoxy floors, finished drywall, storage cabinets, a workbench, and alley access. Room for the cars, the gear, and the weekend projects. Then there's the location. You're minutes from the Shops at 9th & Colorado, the restaurants and bars along Colfax, Trader Joe's, neighborhood parks, Rose Medical Center, Lowry, Cherry Creek, and downtown, with quick access to Colorado Blvd and I-70.
Modern, easy, and right in the MIDDLE of the best Denver has to offer!...
Contact an agent
Home facts
- Year built:2016
- Subdivision & Development:Olmsted & Chamberlins Colfax Park
- Listing ID #:7319454
- Added:2 day(s) ago
- Updated:October 31, 2026 at 09:28 PM
Rooms and interior
- Bedrooms:3
- Total bathrooms:3
- Full bathrooms:1
- Half bathrooms:1
- Dining Description:Eat-in Kitchen
- Bathrooms Description:Jack & Jill Bathroom
- Kitchen Description:Dishwasher, Disposal, Gas Bar-B-Q, Kitchen Island, Pantry, Refrigerator
- Basement Description:Daylight, Full, Partially Finished, Slab, Structural Floor, Sump Pump
- Living area:1,708 sq. ft.
Heating and cooling
- Cooling:Ceiling Fan(s), Central Air
- Heating:Forced Air
Structure and exterior
- Roof:Composition
- Year built:2016
- Building area:1,708 sq. ft.
- Lot area:0.05 Acres
- Lot Features:Paved
- Architectural Style:Contemporary
- Construction Materials:Brick, Frame
- Exterior Features:Deck, Patio
- Levels:2 Story
Schools
- High school:George Washington
- Middle school:Hill
- Elementary school:Palmer
Utilities
- Water:Public
- Sewer:Public Sewer
Finances and disclosures
- Price:$700,000
- Price per sq. ft.:$409.84
- Tax amount:$3,964
Features and amenities
- Appliances:Dishwasher, Disposal, Gas Bar-B-Q, Refrigerator
- Amenities:Eat-in Kitchen, Jack & Jill Bathroom, Kitchen Island, Open Floorplan, Pantry, Walk-In Closet(s)
Parking
- Garage spaces:2
New listings near 835 Forest St
- Coming Soon
 $1,095,000Coming Soon4 beds 3 baths2,589 sq. ft.
285 S Ogden St, Denver, CO 80209
MLS# 2472080Listed by: Usaj Realty - Coming Soon
 $850,000Coming Soon2 beds 3 baths1,471 sq. ft.
2001 Lincoln St #2722, Denver, CO 80202
MLS# 4099957Listed by: Usaj Realty - Coming Soon
 $470,000Coming Soon3 beds 2 baths986 sq. ft.
2240 W Virginia, Denver, CO 80223
MLS# 4906207Listed by: WISDOM REAL ESTATE
- Coming Soon
 $2,250,000Coming Soon4 beds 6 baths4,833 sq. ft.
2524 Zenobia, Denver, CO 80212
MLS# 7668572Listed by: DOUGLAS ELLIMAN REAL ESTATE - Coming Soon
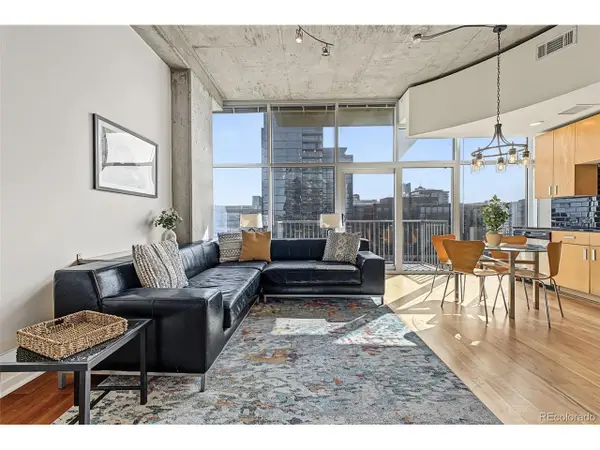 $400,000Coming Soon1 beds 1 baths756 sq. ft.
1700 Bassett St #1124, Denver, CO 80202
MLS# 1660131Listed by: Usaj Realty - Coming Soon
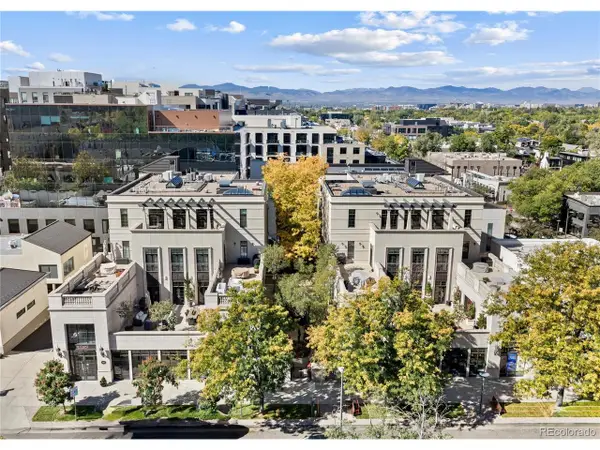 $5,695,000Coming Soon3 beds 3 baths3,080 sq. ft.
251 Steele St #4N, Denver, CO 80206
MLS# 4949191Listed by: Kentwood Real Estate Cherry Creek - Coming Soon
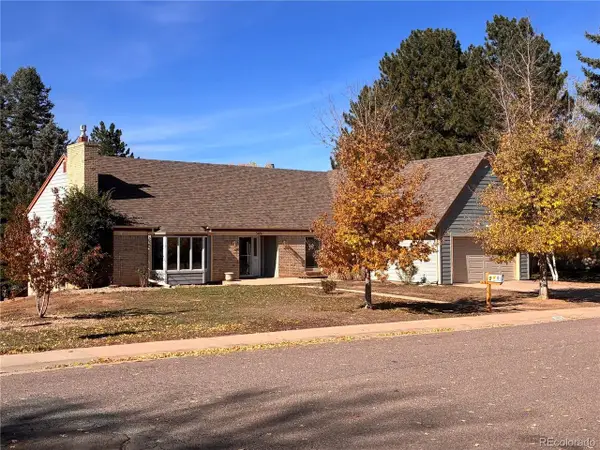 $799,000Coming Soon4 beds 3 baths3,157 sq. ft.
3891 S Xanthia St, Denver, CO 80237
MLS# 5822079Listed by: Come on Home Colorado - Coming Soon
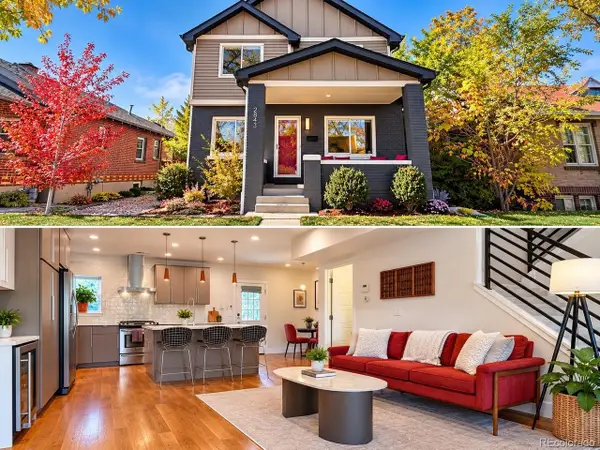 $998,000Coming Soon4 beds 4 baths2,218 sq. ft.
2843 N Milwaukee St, Denver, CO 80205
MLS# 8967433Listed by: Redfin Corporation - Coming Soon
 $979,900Coming Soon5 beds 3 baths3,794 sq. ft.
8775 E 28th Ave, Denver, CO 80238
MLS# 5227047Listed by: eXp Realty, LLC - Coming Soon
 $1,050,000Coming Soon3 beds 2 baths1,978 sq. ft.
3643 Shoshone St, Denver, CO 80211
MLS# 1749993Listed by: Iron Spur Real Estate


Protect your home and budget from life's surprises with an Assurant Home Warranty, backed by a partner that supports you through every step of homeownership. Explore Plans.
©2026 Century 21 Real Estate LLC. All rights reserved. CENTURY 21®, the CENTURY 21 Logo and C21® are service marks owned by Century 21 Real Estate LLC. Century 21 Real Estate LLC fully supports the principles of the Fair Housing Act and the Equal Opportunity Act. Each office is independently owned and operated. Listing information is deemed reliable but not guaranteed accurate.