
845 S Medea Way, Denver, CO 80209
Local realty services provided by:CENTURY 21 CapRock Real Estate
Listed by: max goldstein
Office: the agency - denver720-830-4282
MLS#:5881379
Source:IRES
Price summary
- Price:$3,895,000
- Price per sq. ft.:$767.49
About this home
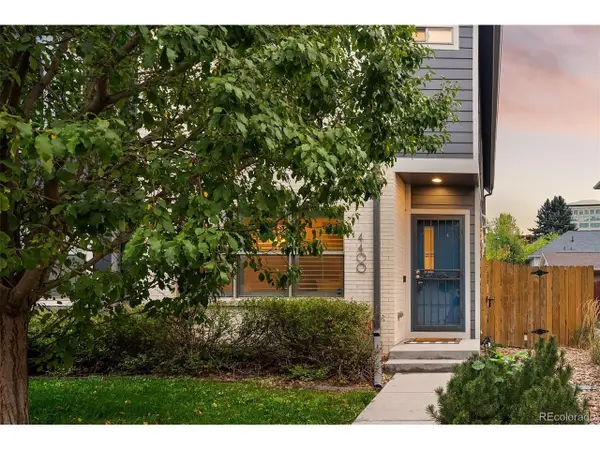
Perfectly positioned on a quiet, tree-lined street just half a block from Bonnie Brae Park, this 5,000-square-foot custom residence combines an exceptional location with timeless craftsmanship-a rare opportunity in Southeast Denver. From the moment you step inside, the attention to detail is evident, with custom white oak cabinetry, 9-inch-wide plank white oak flooring, poplar trim and doors, coffered ceilings, a fully welded steel railing, and quartzite countertops throughout.
Just off the foyer, the private office offers a remote-controlled fireplace and oversized casement windows that flood the space with natural light. Across the hall, the formal dining room is enhanced by coffered ceilings, concealed rope lighting within the crown molding, and seamless access to the butler's pantry and chef's kitchen. Designed for everyday living and effortless entertaining, the kitchen showcases custom white oak cabinetry, panel-ready Dacor appliances, a custom range hood, a full-height marble backsplash, a quartzite sink, and an oversized quartzite island.
At the rear of the home, a dramatic 16-foot sliding glass door opens to a 400-square-foot outdoor living area complete with a paver patio, timber pergola, and gas connection for an outdoor grill, creating a seamless extension of the home's living space.
The expansive lower level continues the home's warm, refined aesthetic with 9-inch-wide hardwood flooring, precast window wells with integrated metal ladders, a spacious family room, full wet bar, billiards area, storage room, and a 225-square-foot fitness room. Designed for entertaining and everyday living, it offers the comfort and functionality of a true extension of the main level.
Homes of this caliber in Bonnie Brae are few and far between. Experience the quality, craftsmanship, and attention to detail for yourself....
Contact an agent
Home facts
- Year built:2026
- Subdivision & Development:Bonnie Brae
- Listing ID #:5881379
- Added:59 day(s) ago
- Updated:October 05, 2026 at 02:47 AM
Rooms and interior
- Bedrooms:4
- Total bathrooms:5
- Full bathrooms:5
- Basement Description:Partially Finished, Slab, Structural Floor, Sump Pump
- Living area:5,075 sq. ft.
Heating and cooling
- Cooling:Central Air
- Heating:Forced Air
Structure and exterior
- Roof:Fiberglass, Metal
- Year built:2026
- Building area:5,075 sq. ft.
- Lot area:0.13 Acres
- Lot Features:Level
- Architectural Style:Tudor
- Construction Materials:Brick, Concrete
- Exterior Features:Balcony, Patio
- Levels:2 Story
Schools
- High school:South
- Middle school:Merrill
- Elementary school:Cory
Utilities
- Water:Public
- Sewer:Public Sewer
Finances and disclosures
- Price:$3,895,000
- Price per sq. ft.:$767.49
- Tax amount:$4,703
Parking
- Garage spaces:2
New listings near 845 S Medea Way
- Coming Soon
 $595,000Coming Soon4 beds 4 baths2,249 sq. ft.
4400 E Bails Pl, Denver, CO 80222
MLS# 5838165Listed by: Emblem Real Estate, Inc. - Coming Soon
 $835,000Coming Soon5 beds 4 baths2,733 sq. ft.
2320 S Pontiac St, Denver, CO 80224
MLS# 3274873Listed by: Your Castle Realty LLC - Coming Soon
 $350,000Coming Soon3 beds 3 baths1,800 sq. ft.
21121 E 46th Ave, Denver, CO 80249
MLS# 3106774Listed by: Brokers Guild Homes - Coming Soon
 $759,000Coming Soon2 beds 2 baths2,092 sq. ft.
909 N Logan St #A, Denver, CO 80203
MLS# 5753566Listed by: RE/MAX Professionals - Coming Soon
 $1,790,000Coming Soon5 beds 5 baths5,045 sq. ft.
10110 E 63rd Dr, Denver, CO 80238
MLS# 6293311Listed by: Compass - Denver - Coming Soon
 $900,000Coming Soon5 beds 3 baths2,514 sq. ft.
2575 S Washington St, Denver, CO 80210
MLS# 2850358Listed by: Milehimodern - Coming Soon
 $1,550,000Coming Soon5 beds 5 baths3,821 sq. ft.
3040 W 27th Ave, Denver, CO 80211
MLS# 4853572Listed by: eXp Realty, LLC - Coming Soon
 $1,450,000Coming Soon4 beds 4 baths2,788 sq. ft.
2357 Grove St, Denver, CO 80211
MLS# 6212815Listed by: eXp Realty, LLC - Coming Soon
 $695,000Coming Soon3 beds 2 baths1,512 sq. ft.
3013 Zenobia St, Denver, CO 80212
MLS# 8033894Listed by: Hatch Realty, LLC - Coming Soon
 $875,000Coming Soon4 beds 3 baths2,788 sq. ft.
3806 S Holly St, Denver, CO 80237
MLS# 9832532Listed by: LIV Sotheby's International Realty


Protect your home and budget from life's surprises with an Assurant Home Warranty, backed by a partner that supports you through every step of homeownership. Explore Plans.
©2026 Century 21 Real Estate LLC. All rights reserved. CENTURY 21®, the CENTURY 21 Logo and C21® are service marks owned by Century 21 Real Estate LLC. Century 21 Real Estate LLC fully supports the principles of the Fair Housing Act and the Equal Opportunity Act. Each office is independently owned and operated. Listing information is deemed reliable but not guaranteed accurate.