
8595 E Union Ave, Denver, CO 80237
Local realty services provided by:CENTURY 21 Cornerstone
8595 E Union Ave,Denver, CO 80237
$585,000
- 3 Beds
- 3 Baths
- 1,959 sq. ft.
- Townhouse
- Active
Listed by: alexa barnhart
Office: lux real estate company era powered303-952-5078
MLS#:9997942
Source:IRES
Price summary
- Price:$585,000
- Price per sq. ft.:$298.62
- Monthly HOA dues:$503
About this home
Meticulously revamped, this end-unit townhome in Stoney Brook pairs timeless character with extensive updates, creating a home that feels both classic and completely refreshed. Set along the residential side of the community, it offers a rare balance of character, function, storage, and outdoor space. Natural light pours through custom plantation shutters, while a soaring entry preserves the original checkerboard tile. A wood-burning fireplace anchors the living room, & the covered front porch extends the living space outdoors with DTC skyline views. Where original features stood the test of time, they were intentionally preserved. The kitchen reflects that philosophy, pairing well-maintained original cabinetry with new quartz countertops, a handcrafted tile backsplash, updated hardware, warm brass fixtures, and a coffee nook. All three bathrooms have been updated, including a redesigned primary bath with a spa-like shower. Additional improvements include removing popcorn ceilings, fresh paint, new flooring, updated lighting, a new water heater, and countless finishing touches throughout. A dedicated main level office provides an ideal work-from-home space. The lower level, complete with original built-ins, offers exceptional flexibility as a third bedroom, second living area, library, wellness room, playroom, or guest retreat. The attached oversized two-car garage opens to a charming mudroom with a dog nook. Exceptional storage throughout includes two walk-in closets, an oversized entry closet, and storage beneath the staircase, making it easy to stay organized without sacrificing living space. Residents also enjoy access to Stoney Brook’s community pool and being one block from Wallace Park. Come see this home lovingly updated by a family member in honor of the longtime owner. An independent appraisal valued the property at $645,000 before improvements began...
Contact an agent
Home facts
- Year built:1980
- Subdivision & Development:Stoney Brook South
- Listing ID #:9997942
- Added:45 day(s) ago
- Updated:September 19, 2026 at 05:54 AM
Rooms and interior
- Bedrooms:3
- Total bathrooms:3
- Full bathrooms:1
- Half bathrooms:1
- Kitchen Description:Dishwasher, Microwave, Refrigerator
- Basement Description:Partially Finished
- Living area:1,959 sq. ft.
Heating and cooling
- Cooling:Central Air
- Heating:Forced Air
Structure and exterior
- Roof:Composition
- Year built:1980
- Building area:1,959 sq. ft.
- Lot area:0.02 Acres
- Lot Features:Paved
- Construction Materials:Frame, Wood Siding
- Exterior Features:Patio
- Levels:3 Story
Schools
- High school:Thomas Jefferson
- Middle school:Hamilton
- Elementary school:Samuels
Utilities
- Water:City
- Sewer:Public Sewer
Finances and disclosures
- Price:$585,000
- Price per sq. ft.:$298.62
- Tax amount:$1,948
Features and amenities
- Appliances:Dishwasher, Dryer, Microwave, Refrigerator, Washer
- Laundry features:Dryer, Washer
Parking
- Parking description:Oversized Garage
- Garage spaces:2
New listings near 8595 E Union Ave
- New
 $1,350,000Active3 beds 3 baths1,772 sq. ft.
1690 Bassett St #12, Denver, CO 80202
MLS# 1069065Listed by: Compass-Denver - New
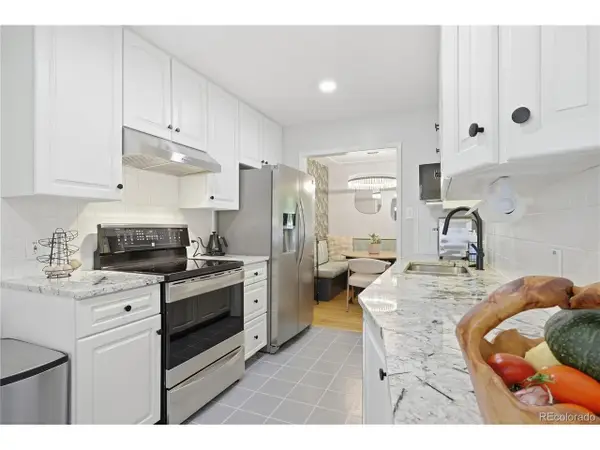 $586,000Active5 beds 3 baths2,154 sq. ft.
1990 S Stuart St, Denver, CO 80219
MLS# 5711627Listed by: Blue Pebble Homes - New
 $425,000Active3 beds 1 baths1,100 sq. ft.
3604 E 34th Ave, Denver, CO 80205
MLS# 9226506Listed by: City Park Realty LLC - New
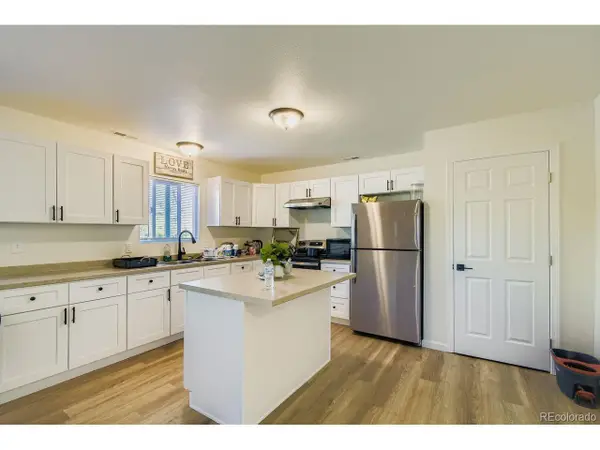 $870,000Active8 beds 4 baths2,706 sq. ft.
4337 Cook St, Denver, CO 80216
MLS# 7049816Listed by: Goodhouse Real Estate LLC - New
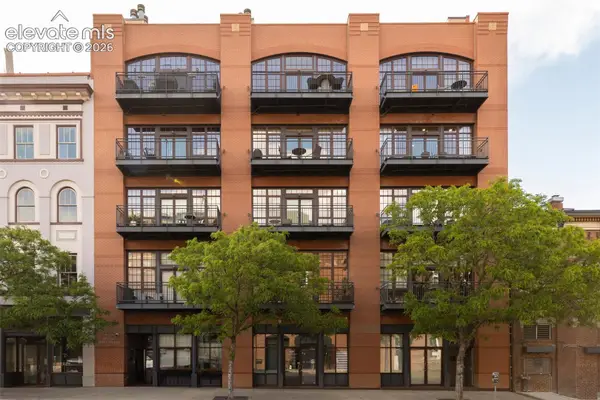 $1,675,000Active2 beds 3 baths2,567 sq. ft.
1441 Wazee Street #503, Denver, CO 80202
MLS# 2680905Listed by: COMPASS
- New
 $400,000Active2 beds 2 baths2,391 sq. ft.
7000 E Quincy Ave #414, Denver, CO 80237
MLS# 2424524Listed by: eXp Realty, LLC - New
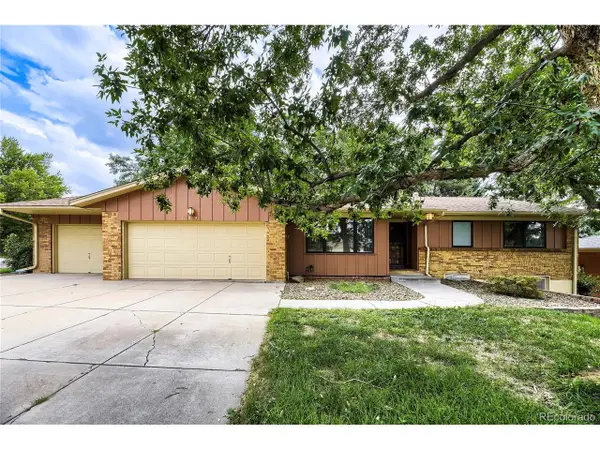 $699,000Active4 beds 3 baths2,748 sq. ft.
6892 E Iliff Pl, Denver, CO 80224
MLS# 4387348Listed by: Tomasino Properties - New
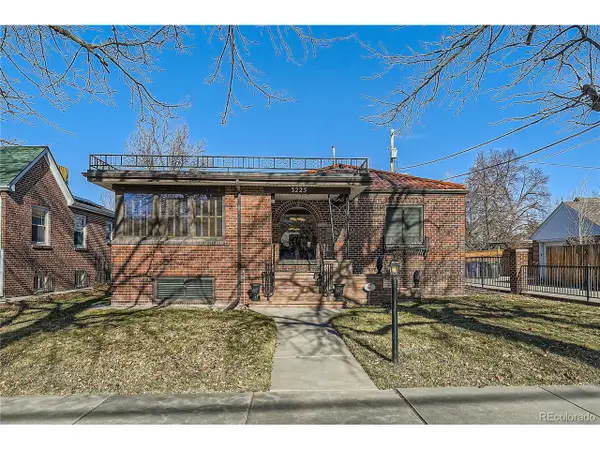 $1,450,000Active4 beds 3 baths3,671 sq. ft.
3225 W Scott Pl, Denver, CO 80211
MLS# 7744378Listed by: Keller Williams Realty Urban Elite - New
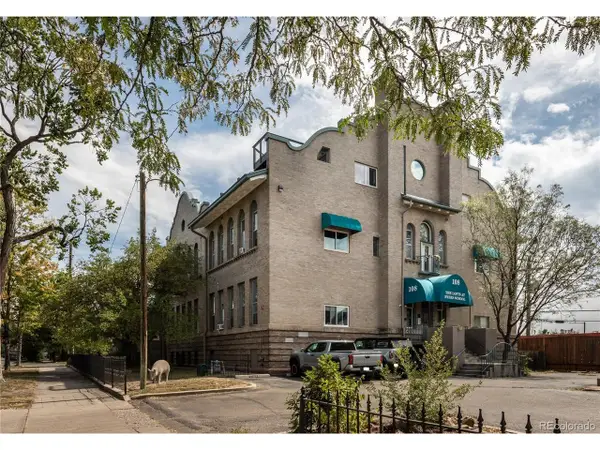 $395,000Active1 beds 1 baths1,074 sq. ft.
108 W Byers Pl #G1, Denver, CO 80223
MLS# 4044514Listed by: Abodes Real Estate and Property Management LLC - New
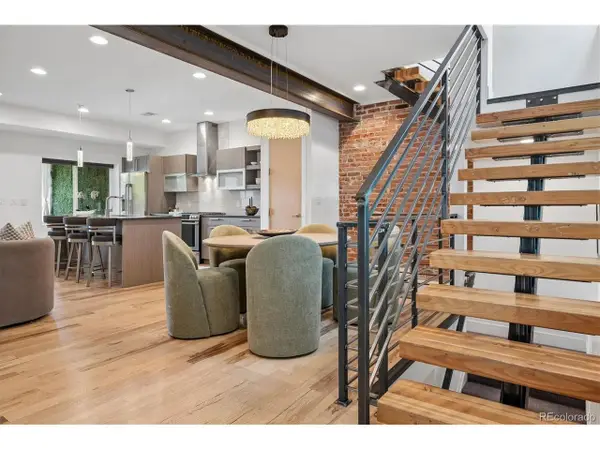 $1,000,000Active3 beds 5 baths2,734 sq. ft.
2125 S Grant St, Denver, CO 80210
MLS# 9006994Listed by: LIV Sotheby's International Realty


Protect your home and budget from life's surprises with an Assurant Home Warranty, backed by a partner that supports you through every step of homeownership. Explore Plans.
©2026 Century 21 Real Estate LLC. All rights reserved. CENTURY 21®, the CENTURY 21 Logo and C21® are service marks owned by Century 21 Real Estate LLC. Century 21 Real Estate LLC fully supports the principles of the Fair Housing Act and the Equal Opportunity Act. Each office is independently owned and operated. Listing information is deemed reliable but not guaranteed accurate.