
891 14th St #1707, Denver, CO 80202
Local realty services provided by:CENTURY 21 Cornerstone
891 14th St #1707,Denver, CO 80202
$395,000
- 1 Beds
- 1 Baths
- 809 sq. ft.
- Condominium
- Active
Listed by: amy emery, brinckerhoff emery and associates
Office: kentwood real estate dtc, llc303-773-3399
MLS#:6500046
Source:IRES
Price summary
- Price:$395,000
- Price per sq. ft.:$488.26
- Monthly HOA dues:$561
About this home
Seller will consider monetary concessions towards an interest rate buy down or pre-paid HOA dues for an acceptable offer. Welcome to Residence 1707 at SPIRE Denver, featuring the coveted Wazee floor plan in one of Downtown Denver's most iconic high-rise condominium buildings. Perched 17 stories above the city, this contemporary, loft-inspired residence features high ceilings, exposed concrete, expansive windows, a private balcony, and spectacular views of the Downtown Denver skyline and Rocky Mountains. The open-concept kitchen and living area is ideal for everyday living and entertaining, with slab granite countertops, stainless steel appliances, and a generous kitchen island. Step onto the private balcony to enjoy dramatic city views and the mountains to the west. The highly desirable Wazee floor plan is the only one-bedroom plan at SPIRE with a true private bedroom, plus large picture windows, a spacious walk-in closet, and en-suite bath. It was also SPIRE's top-selling one-bedroom floor plan when originally offered. Residence 1707 includes one parking space and one storage space on the same floor in the attached garage. Additional parking spaces are often available separately for purchase or private lease. SPIRE is a 42-story, LEED-certified luxury condominium building with approximately 40,000 square feet of amenities, including a year-round heated pool and hot tub, extensive health club, multimedia lounge and home theater, garage dog park, outdoor grilling area, 10th-floor private event lounge, 24-hour courtesy desk, furnished guest suites, and state-of-the-art access control. Each residence also enjoys dedicated 1-gig internet. Located in the heart of Downtown Denver, SPIRE offers convenient access to Larimer Street restaurants and nightlife, the Colorado Convention Center, Denver Center for the Performing Arts, Denver Pavilions, Light Rail, and the A-Line to DIA....
Contact an agent
Home facts
- Year built:2009
- Subdivision & Development:SPIRE DENVER
- Listing ID #:6500046
- Added:180 day(s) ago
- Updated:September 15, 2026 at 02:30 PM
Rooms and interior
- Bedrooms:1
- Total bathrooms:1
- Full bathrooms:1
- Kitchen Description:Dishwasher, Disposal, Gas Bar-B-Q, Refrigerator
- Living area:809 sq. ft.
Heating and cooling
- Cooling:Central Air
- Heating:Forced Air
Structure and exterior
- Roof:Rubber
- Year built:2009
- Building area:809 sq. ft.
- Architectural Style:Contemporary
- Construction Materials:Concrete
- Exterior Features:Balcony, Patio
- Levels:One
Schools
- High school:West
- Middle school:Kepner
- Elementary school:Greenlee
Utilities
- Water:City
- Sewer:Other
Finances and disclosures
- Price:$395,000
- Price per sq. ft.:$488.26
- Tax amount:$2,169
Features and amenities
- Appliances:Dishwasher, Disposal, Gas Bar-B-Q, Refrigerator
Parking
- Garage spaces:1
New listings near 891 14th St #1707
- Coming Soon
 $1,700,000Coming Soon2 beds 3 baths2,561 sq. ft.
2001 Lincoln Street #2823, Denver, CO 80202
MLS# 7250133Listed by: LIV SOTHEBY'S INTERNATIONAL REALTY
- Coming Soon
 $476,900Coming Soon1 beds 1 baths841 sq. ft.
258 S Sherman Street, Denver, CO 80209
MLS# 2837971Listed by: EXP REALTY, LLC - Coming Soon
 $695,000Coming Soon3 beds 2 baths1,400 sq. ft.
3326 Williams, Denver, CO 80205
MLS# 4802332Listed by: Goodhouse Real Estate LLC - Coming Soon
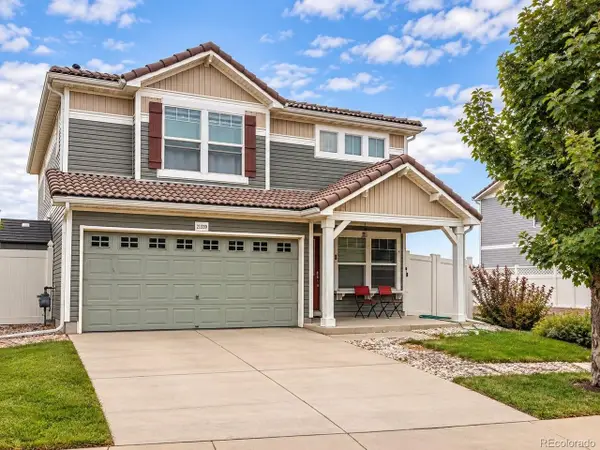 $475,000Coming Soon3 beds 3 baths1,731 sq. ft.
21339 Randolph Pl, Denver, CO 80249
MLS# 6203451Listed by: Keller Williams Advantage Realty LLC - Coming Soon
 $1,199,000Coming Soon4 beds 2 baths2,301 sq. ft.
4221 Julian Street, Denver, CO 80211
MLS# 3410708Listed by: COMPASS - DENVER - Coming Soon
 $424,900Coming Soon3 beds 2 baths1,409 sq. ft.
4500 Eugene Way, Denver, CO 80239
MLS# 4518186Listed by: BROKERS GUILD REAL ESTATE - Coming Soon
 $950,000Coming Soon3 beds 3 baths1,722 sq. ft.
3058 Wyandot St, Denver, CO 80211
MLS# 3154778Listed by: Guide Real Estate - Coming Soon
 $465,000Coming Soon1 beds 2 baths1,018 sq. ft.
1617 California St #5B, Denver, CO 80202
MLS# 1068661Listed by: Compass - Boulder - Coming Soon
 $1,895,000Coming Soon4 beds 4 baths3,751 sq. ft.
120 S Monroe St, Denver, CO 80209
MLS# 1795529Listed by: LIV Sotheby's International Realty - Coming Soon
 $399,900Coming Soon4 beds 2 baths1,714 sq. ft.
14852 Pensacola Pl, Denver, CO 80239
MLS# 2907805Listed by: Brokers Guild Real Estate


Protect your home and budget from life's surprises with an Assurant Home Warranty, backed by a partner that supports you through every step of homeownership. Explore Plans.
©2026 Century 21 Real Estate LLC. All rights reserved. CENTURY 21®, the CENTURY 21 Logo and C21® are service marks owned by Century 21 Real Estate LLC. Century 21 Real Estate LLC fully supports the principles of the Fair Housing Act and the Equal Opportunity Act. Each office is independently owned and operated. Listing information is deemed reliable but not guaranteed accurate.