
8995 E Cornell Ave, Denver, CO 80231
Local realty services provided by:CENTURY 21 Top Dog Properties
8995 E Cornell Ave,Denver, CO 80231
$715,000
- 5 Beds
- 3 Baths
- 2,466 sq. ft.
- Single family
- Active
Listed by: audrey michel
Office: realty one group lotus720-771-6096
MLS#:5580626
Source:IRES
Price summary
- Price:$715,000
- Price per sq. ft.:$289.94
About this home
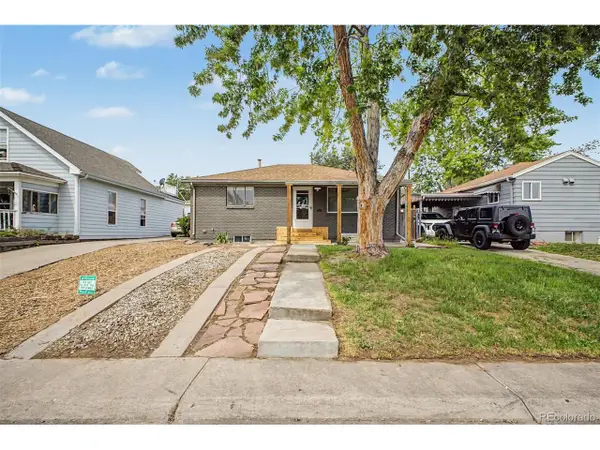
This fully permitted renovation was thoughtfully redesigned to combine modern style with everyday functionality. The open concept main level features custom metal railings, all new lighting and plumbing fixtures, and a beautifully updated kitchen with soft-close cabinetry and quartz countertops, creating a space that feels both elevated and inviting.
With 5 bedrooms, 3 full bathrooms, and 2 spacious living areas, the home offers exceptional flexibility. The fully finished basement expands the living space even further, providing room for entertaining, relaxing, a home office, gym, or guest accommodations. A new AC unit adds year round comfort and peace of mind.
Every finish throughout the home was professionally designer selected, resulting in a clean, modern aesthetic layered with warmth, texture, and timeless appeal. From the curated material palette to the reimagined layout, every detail was intentionally considered to create a home that feels cohesive, functional, and move in ready. The covered back patio and large mature shade tree create the perfect setting for Colorado indoor/outdoor living and effortless summer entertaining.
Ideally located with quick access to the High Line Canal Trail, Cherry Creek Trail, and nearby Hampden Heights Park, this home offers the perfect location for an outdoor lifestyle....
Contact an agent
Home facts
- Year built:1980
- Listing ID #:5580626
- Added:1 day(s) ago
- Updated:May 27, 2026 at 09:37 PM
Rooms and interior
- Bedrooms:5
- Total bathrooms:3
- Full bathrooms:3
- Dining Description:Eat-in Kitchen
- Kitchen Description:Dishwasher, Disposal, Gas Bar-B-Q, Refrigerator
- Basement Description:Built-In Radon, Partially Finished
- Living area:2,466 sq. ft.
Heating and cooling
- Cooling:Central Air
- Heating:Forced Air
Structure and exterior
- Roof:Fiberglass
- Year built:1980
- Building area:2,466 sq. ft.
- Lot area:0.16 Acres
- Lot Features:Corner Lot, House Faces South, Level, Paved
- Construction Materials:Brick, Concrete, Frame, Wood Siding
- Exterior Features:Patio
- Levels:One
Schools
- High school:Thomas Jefferson
- Middle school:Hamilton
- Elementary school:Holm
Utilities
- Water:City
- Sewer:Public Sewer
Finances and disclosures
- Price:$715,000
- Price per sq. ft.:$289.94
- Tax amount:$3,015
Features and amenities
- Appliances:Dishwasher, Disposal, Dryer, Fire Alarm, Gas Bar-B-Q, Refrigerator, Washer
- Laundry features:Dryer, Washer
- Amenities:Eat-in Kitchen, Open Floorplan
Parking
- Parking description:>8' Garage Door
- Garage spaces:2
New listings near 8995 E Cornell Ave
- New
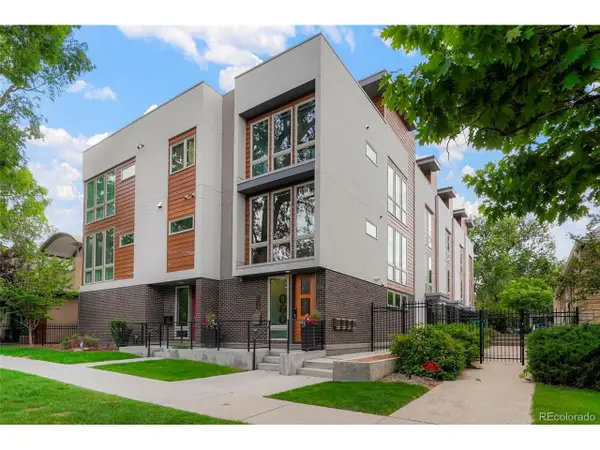 $650,000Active2 beds 3 baths1,434 sq. ft.
879 Delaware St, Denver, CO 80204
MLS# 1608696Listed by: Compass - Denver - New
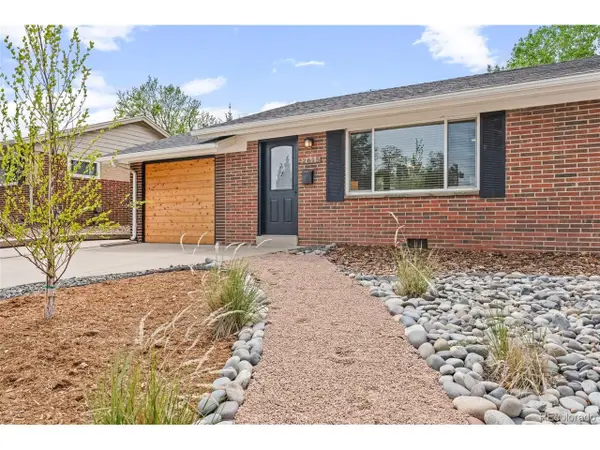 $470,000Active3 beds 1 baths1,160 sq. ft.
2615 S Newton St, Denver, CO 80219
MLS# 3096518Listed by: Madison & Company Properties - New
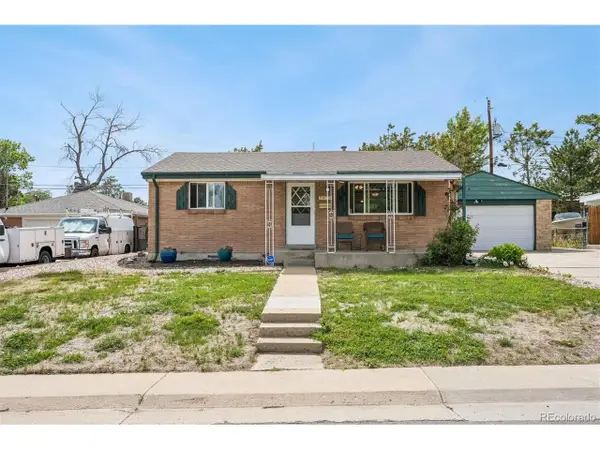 $420,000Active4 beds 2 baths1,650 sq. ft.
7973 Sherman Way, Denver, CO 80221
MLS# 7935807Listed by: Keller Williams Realty Downtown LLC - New
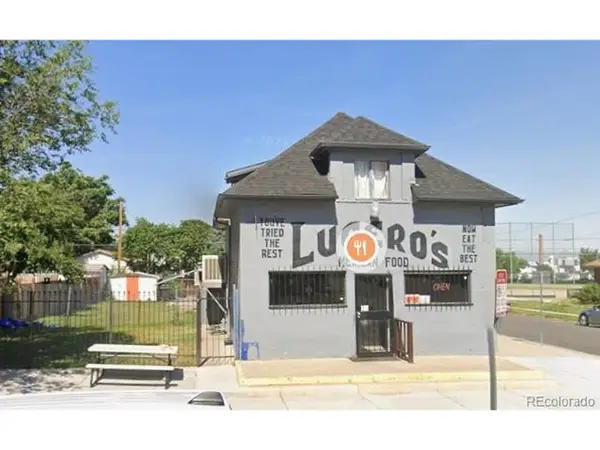 $500,000Active-- beds -- baths1,384 sq. ft.
3657 N Fillmore St, Denver, CO 80205
MLS# 8789289Listed by: Property Investments Real Estate - New
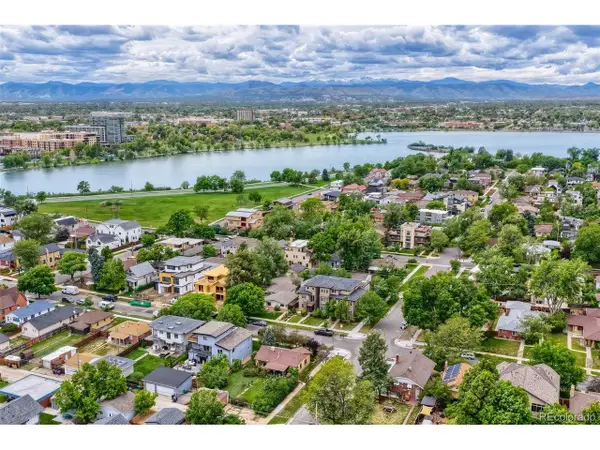 $875,000Active0.16 Acres
2058 Meade St, Denver, CO 80211
MLS# 9239414Listed by: Sterling Real Estate Group Inc - Open Sat, 2 to 4pmNew
 $779,000Active3 beds 2 baths2,212 sq. ft.
4425 Lowell Blvd, Denver, CO 80211
MLS# 3186481Listed by: Art of Home - New
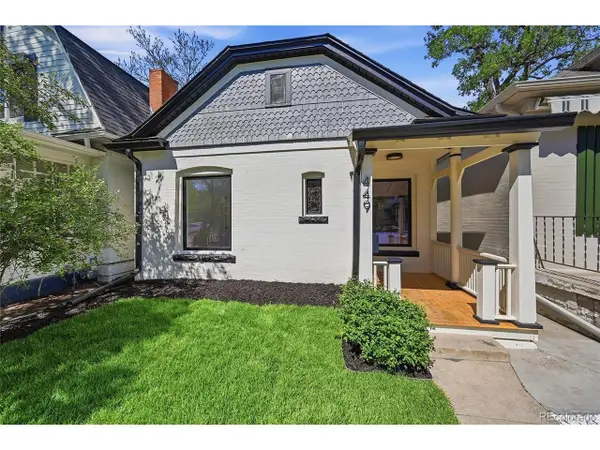 $624,900Active2 beds 1 baths979 sq. ft.
449 N Corona St, Denver, CO 80218
MLS# 4945380Listed by: Guide Real Estate - New
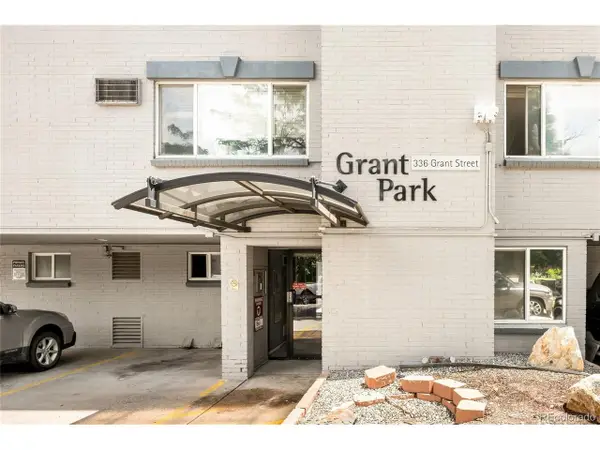 $219,000Active2 beds 1 baths588 sq. ft.
336 N Grant St #412, Denver, CO 80203
MLS# 7684379Listed by: Milehimodern - New
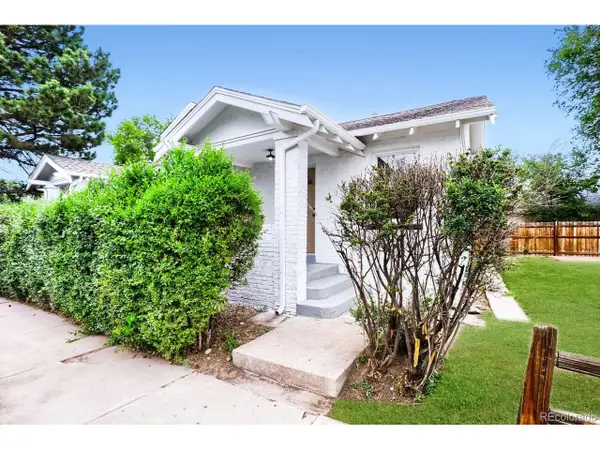 $374,000Active2 beds 1 baths1,670 sq. ft.
8015 E 16th Ave, Denver, CO 80220
MLS# 8139959Listed by: Five Four Real Estate, LLC - New
 $495,000Active5 beds 2 baths1,728 sq. ft.
35 S Meade St, Denver, CO 80219
MLS# 2169441Listed by: Compass - Denver


Protect your home and budget from life's surprises with an Assurant Home Warranty, backed by a partner that supports you through every step of homeownership. Explore Plans.
©2026 Century 21 Real Estate LLC. All rights reserved. CENTURY 21®, the CENTURY 21 Logo and C21® are service marks owned by Century 21 Real Estate LLC. Century 21 Real Estate LLC fully supports the principles of the Fair Housing Act and the Equal Opportunity Act. Each office is independently owned and operated. Listing information is deemed reliable but not guaranteed accurate.