
9367 W Hamilton Dr, Denver, CO 80227
Local realty services provided by:CENTURY 21 Cornerstone
Listed by: david killinger
Office: lpt realty877-366-2213
MLS#:9560780
Source:IRES
Price summary
- Price:$615,516
- Price per sq. ft.:$308.99
About this home
Say hello to this turnkey Bear Creek home, packed with incredible high-ticket upgrades! The main level features 3 bedrooms, a full bath, and a stylish modern kitchen complete with white shaker cabinets, granite countertops, and stainless steel appliances. Downstairs, the finished basement offers 2 additional bedrooms, a 3/4 bath, a laundry room with washer and dryer included, and a cozy family room centered around a wood-burning fireplace.
Enjoy total peace of mind with major mechanical and tech updates, including owned solar panels (to be paid off at closing!), a new garage door with a quiet opener, a tankless water heater, newer home furnace, garage furnace, an in-ground sprinkler system, and an installed radon detection & mitigation system. Outside, the spacious backyard boasts a garden, storage shed, and a rear gate opening directly to a walking path. Walk to Jefferson Green Park, or take a quick 2-minute drive to US-285 for easy access to shopping, dining, and more!
Contact an agent
Home facts
- Year built:1971
- Subdivision & Development:Bear Creek
- Listing ID #:9560780
- Added:1 day(s) ago
- Updated:August 07, 2026 at 10:21 AM
Rooms and interior
- Bedrooms:5
- Total bathrooms:2
- Full bathrooms:1
- Kitchen Description:Dishwasher, Disposal, Refrigerator, Self Cleaning Oven
- Basement Description:Full, Partially Finished, Radon Test Available, Slab
- Living area:1,992 sq. ft.
Heating and cooling
- Cooling:Central Air
- Heating:Forced Air
Structure and exterior
- Roof:Composition
- Year built:1971
- Building area:1,992 sq. ft.
- Lot area:0.15 Acres
- Construction Materials:Brick, Concrete, Frame, Vinyl Siding, Wood Siding
- Exterior Features:Patio
- Levels:One
Schools
- High school:Bear Creek
- Middle school:Carmody
- Elementary school:Bear Creek
Utilities
- Water:City
- Sewer:Public Sewer
Finances and disclosures
- Price:$615,516
- Price per sq. ft.:$308.99
- Tax amount:$3,396
Features and amenities
- Appliances:Dishwasher, Disposal, Dryer, Refrigerator, Self Cleaning Oven, Washer
- Laundry features:Dryer, Washer
Parking
- Parking description:Heated Garage, Oversized Garage
- Garage spaces:2
New listings near 9367 W Hamilton Dr
- New
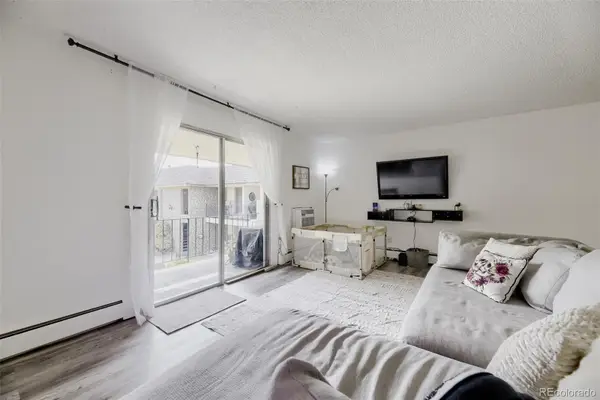 $179,995Active2 beds 1 baths906 sq. ft.
4531 S Lowell Boulevard #C, Denver, CO 80236
MLS# 4126226Listed by: EXP REALTY, LLC
- New
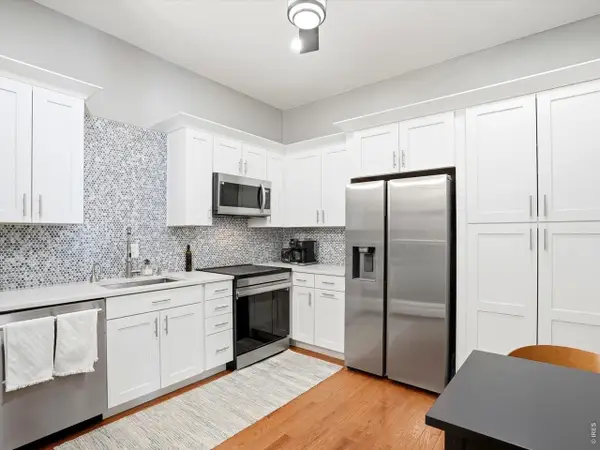 $400,000Active2 beds 2 baths1,221 sq. ft.
807 E 14th Ave #2, Denver, CO 80218
MLS# 1065966Listed by: Your Castle Real Estate LLC - New
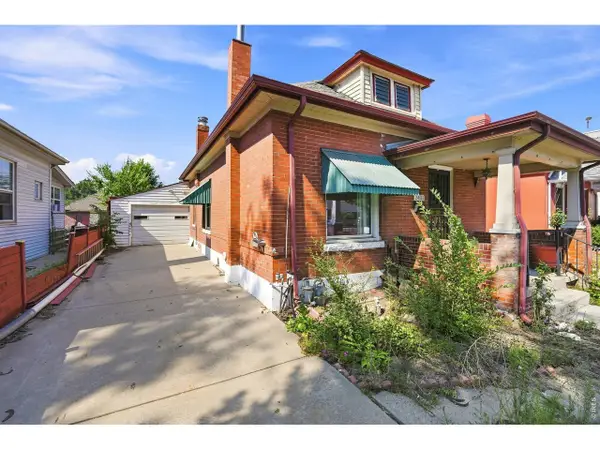 $350,000Active2 beds 2 baths1,172 sq. ft.
2421 W 38th Ave, Denver, CO 80211
MLS# 1065967Listed by: Keller Williams-DTC - New
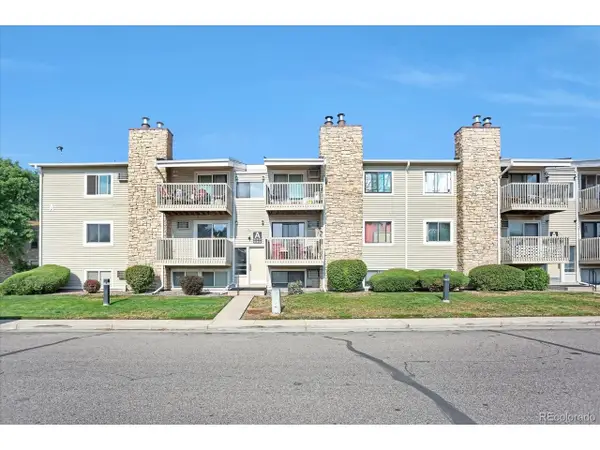 $250,000Active2 beds 2 baths945 sq. ft.
381 S Ames St #A-A201, Denver, CO 80226
MLS# 1904621Listed by: HomeSmart Realty - Open Sat, 10am to 12pmNew
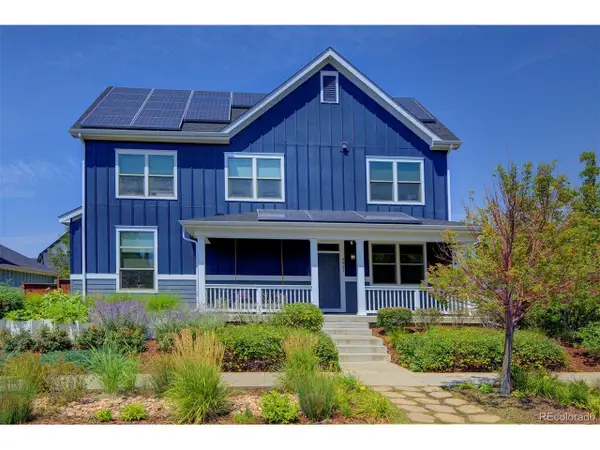 $950,000Active4 beds 4 baths3,377 sq. ft.
8061 E 50th Pl, Denver, CO 80238
MLS# 4894628Listed by: Keller Williams Foothills Realty - New
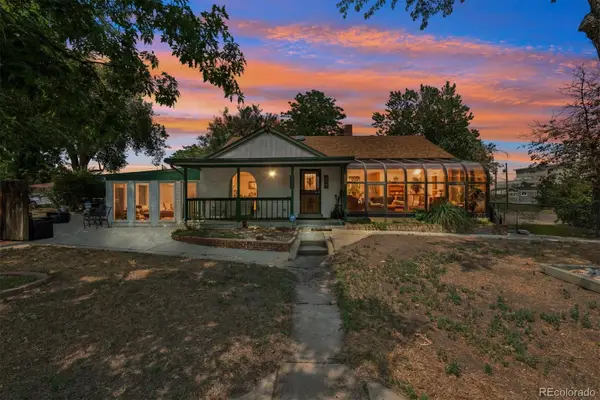 $549,900Active4 beds 2 baths2,075 sq. ft.
2601 W 52nd Avenue, Denver, CO 80221
MLS# 4508113Listed by: RE/MAX ALLIANCE - New
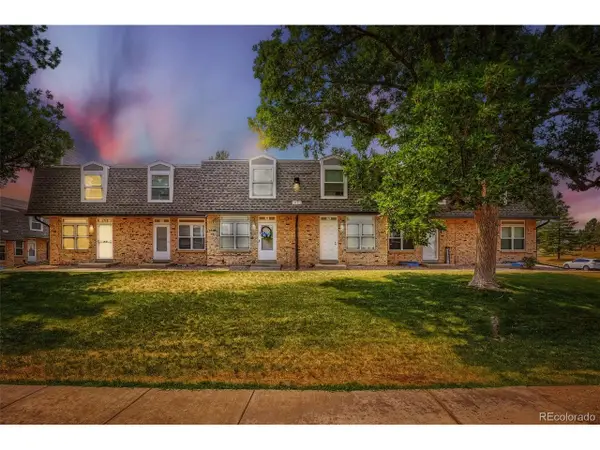 $325,000Active3 beds 2 baths1,045 sq. ft.
1482 S Pierson St #78, Denver, CO 80232
MLS# 4314609Listed by: Brokers Guild Real Estate - New
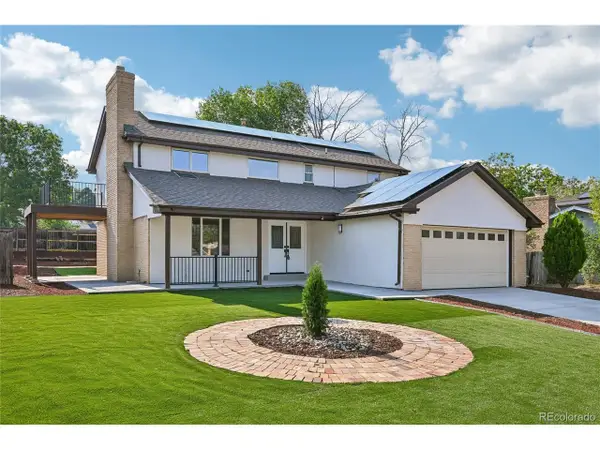 $1,000,000Active6 beds 4 baths3,471 sq. ft.
3145 S Akron St, Denver, CO 80231
MLS# 4413692Listed by: RE/MAX Real Estate Group Inc - New
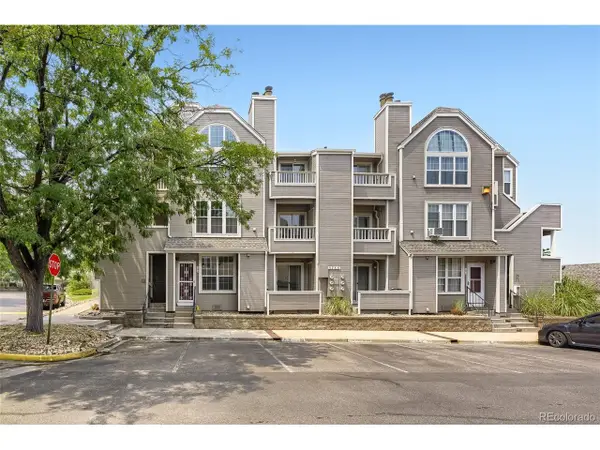 $259,900Active2 beds 2 baths1,048 sq. ft.
5755 W Atlantic Pl #102, Denver, CO 80227
MLS# 6086195Listed by: Keller Williams Realty Downtown LLC - New
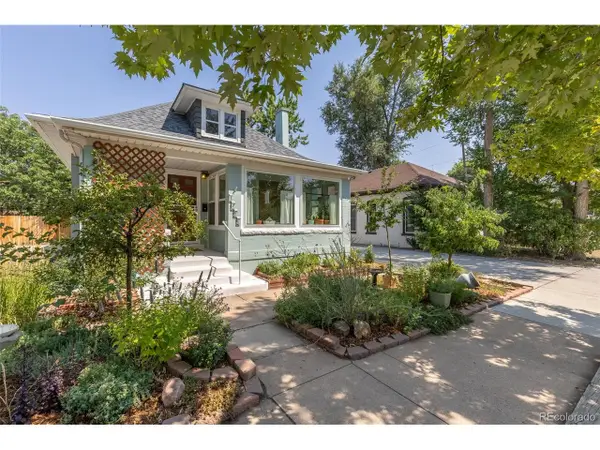 $1,150,000Active3 beds 2 baths2,276 sq. ft.
1490 S Lincoln St, Denver, CO 80210
MLS# 7812250Listed by: Members Realty LLC


Protect your home and budget from life's surprises with an Assurant Home Warranty, backed by a partner that supports you through every step of homeownership. Explore Plans.
©2026 Century 21 Real Estate LLC. All rights reserved. CENTURY 21®, the CENTURY 21 Logo and C21® are service marks owned by Century 21 Real Estate LLC. Century 21 Real Estate LLC fully supports the principles of the Fair Housing Act and the Equal Opportunity Act. Each office is independently owned and operated. Listing information is deemed reliable but not guaranteed accurate.