
422 Alpine Road, Dillon, CO 80435
Local realty services provided by:CENTURY 21 Top Dog Properties
Upcoming open houses
- Thu, Jul 2301:00 pm - 04:00 pm
- Fri, Jul 2401:00 pm - 04:00 pm
Listed by: alex cole
Office: colorado r.e. summit county
MLS#:S1070298
Source:CO_SAR
Price summary
- Price:$1,075,000
- Price per sq. ft.:$502.34
About this home
This Dillon Valley home offers the space, flexibility, and value you've been looking for, complete with a large two-car garage, a flat, fenced yard and no HOA.
The split-level floor plan offers multiple living areas, providing flexibility for a variety of living arrangements. Upstairs features three bedrooms, including a spacious primary, a refreshed kitchen, an open-concept living and dining area, and a full bathroom. Downstairs, you'll find a finished living area with a fireplace, wet bar, bathroom, and open layout that's perfect as a second family room, recreation space, home office, or guest area.
Enjoy an oversized heated two-car garage, storage shed, large driveway, and additional parking alongside the home for trailers, boats, and outdoor gear. Recent improvements include a new kitchen countertop, freshly painted exterior, new roof, and fresh interior paint in select rooms.
Relax on the back deck while enjoying both the morning and afternoon sun. With abundant storage, versatile living space, and a combination of features that's increasingly difficult to find in Summit County, this home is one you won't want to miss....
Contact an agent
Home facts
- Year built:1976
- Listing ID #:S1070298
- Added:12 day(s) ago
- Updated:July 22, 2026 at 11:45 PM
Rooms and interior
- Bedrooms:3
- Total bathrooms:2
- Full bathrooms:1
- Flooring:Carpet, Luxury Vinyl Tile, Tile
- Kitchen Description:Dishwasher, Disposal, Gas Cooktop, Refrigerator
- Basement:Yes
- Basement Description:Finished
- Living area:2,140 sq. ft.
Heating and cooling
- Heating:Baseboard
Structure and exterior
- Roof:Asphalt
- Year built:1976
- Building area:2,140 sq. ft.
- Lot area:0.28 Acres
- Lot Features:Near Public Transit
- Construction Materials:Wood Frame, Wood Siding
- Exterior Features:Deck
Utilities
- Water:Public, Water Available
- Sewer:Connected, Sewer Available, Sewer Connected
Finances and disclosures
- Price:$1,075,000
- Price per sq. ft.:$502.34
- Tax amount:$3,504 (2025)
Features and amenities
- Appliances:Dishwasher, Disposal, Refrigerator, Washer
- Laundry features:Dryer, Washer
Parking
- Parking description:Garage, Heated Garage, Off Street, Parking Pad, Storage
- Garage:Yes
- Garage spaces:2
New listings near 422 Alpine Road
- New
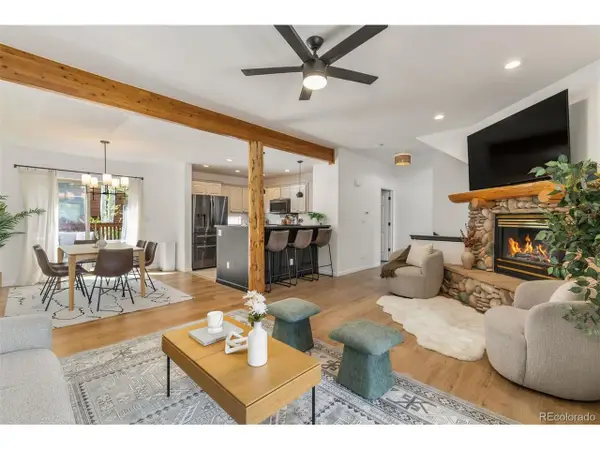 $960,000Active2 beds 3 baths1,728 sq. ft.
96 Lookout Ridge Dr, Dillon, CO 80435
MLS# 3497032Listed by: Slifer Smith & Frampton - Summit County - New
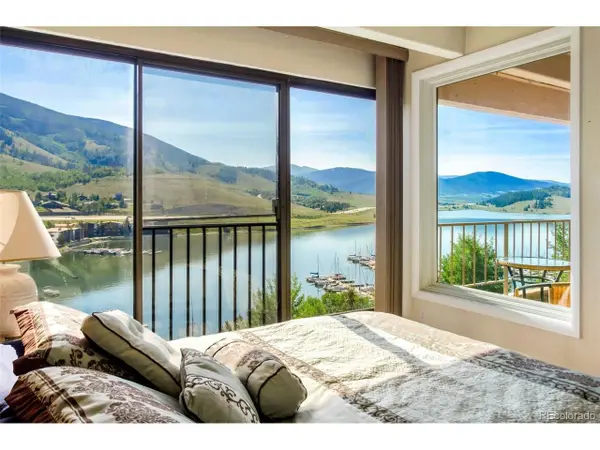 $685,000Active2 beds 2 baths864 sq. ft.
220 E La Bonte St #307, Dillon, CO 80435
MLS# 7991026Listed by: Redfin Corporation - New
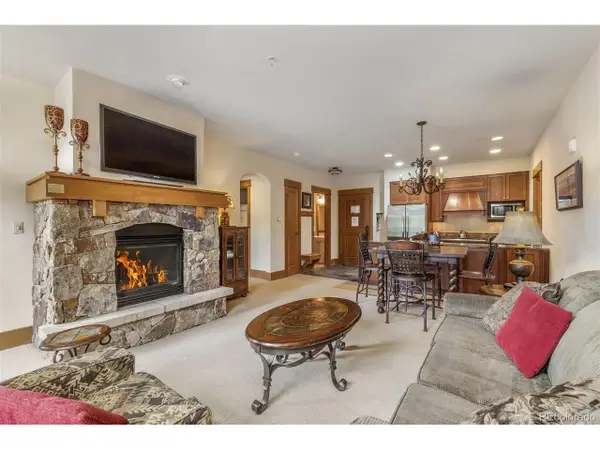 $1,200,000Active1 beds 2 baths880 sq. ft.
280 Trailhead Dr #3007, Dillon, CO 80435
MLS# 4870880Listed by: Slifer Smith & Frampton - Summit County - New
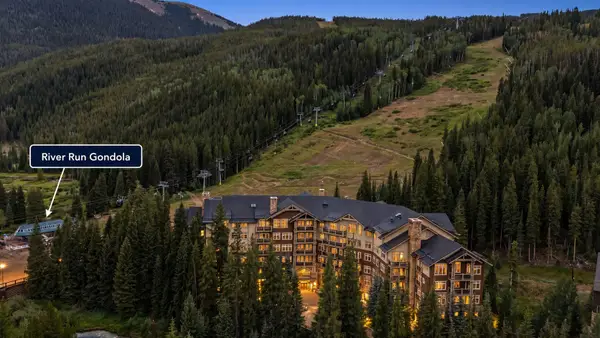 $1,750,000Active2 beds 2 baths1,046 sq. ft.
280 Trailhead Drive #3000, Dillon, CO 80435
MLS# S1070535Listed by: SLIFER SMITH & FRAMPTON R.E. - New
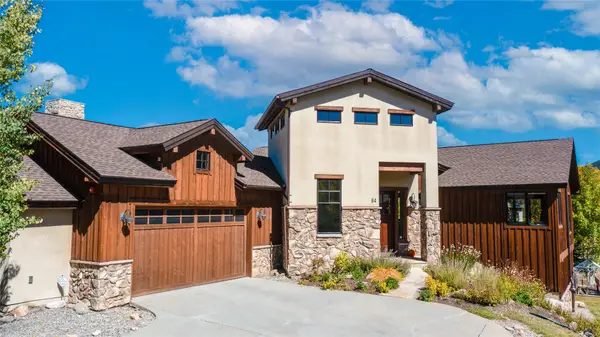 $1,950,000Active4 beds 4 baths3,343 sq. ft.
84 Snow Peak Court, Dillon, CO 80435
MLS# S1070512Listed by: CORCORAN PERRY & CO. - New
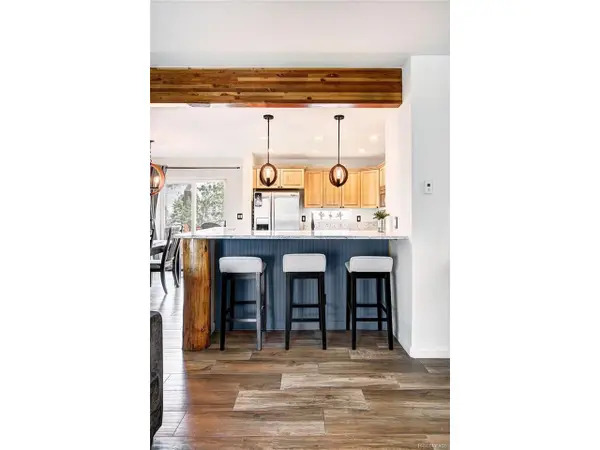 $935,000Active2 beds 3 baths1,599 sq. ft.
6 Crown Ct #1967, Dillon, CO 80435
MLS# 5915514Listed by: Slifer Smith & Frampton - Summit County - New
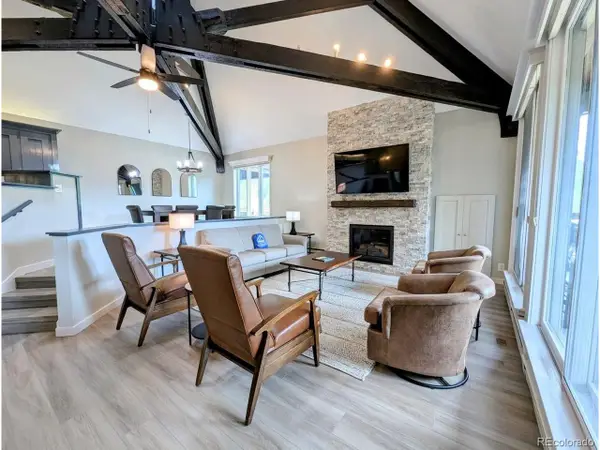 $1,250,000Active3 beds 3 baths1,645 sq. ft.
392 Wild Irishman Rd #1910, Dillon, CO 80435
MLS# 8922226Listed by: Omni Real Estate Company Inc - New
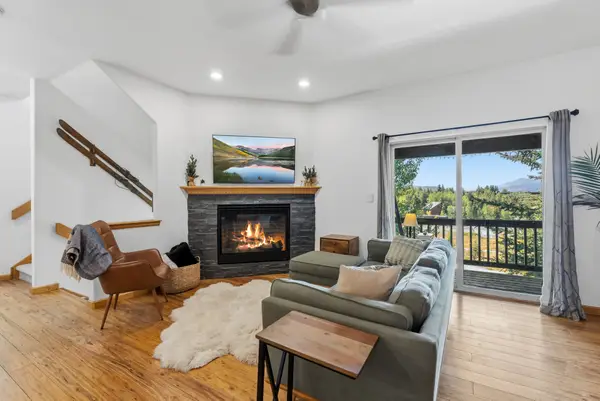 $888,000Active3 beds 3 baths1,533 sq. ft.
15 Lookout Ridge Drive #15, Dillon, CO 80435
MLS# S1070462Listed by: LIV SOTHEBY'S I.R. - New
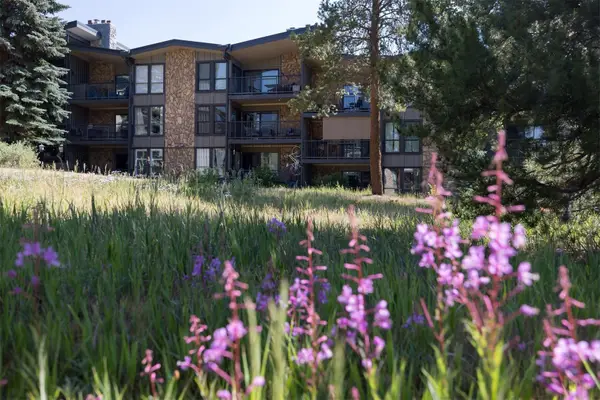 $975,000Active3 beds 3 baths1,250 sq. ft.
176 E La Bonte Street #A-204, Dillon, CO 80435
MLS# S1070430Listed by: RE/MAX PROPERTIES OF THE SUMMIT - New
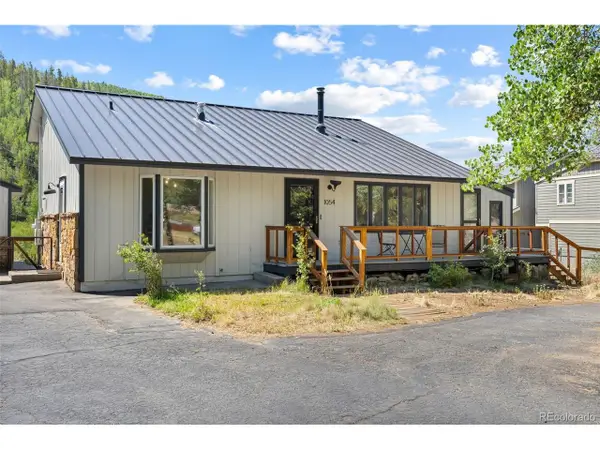 $935,000Active3 beds 2 baths1,449 sq. ft.
1054 Straight Creek Dr, Dillon, CO 80435
MLS# 3682626Listed by: Keller Williams Top Of The Rockies


Protect your home and budget from life's surprises with an Assurant Home Warranty, backed by a partner that supports you through every step of homeownership. Explore Plans.
©2026 Century 21 Real Estate LLC. All rights reserved. CENTURY 21®, the CENTURY 21 Logo and C21® are service marks owned by Century 21 Real Estate LLC. Century 21 Real Estate LLC fully supports the principles of the Fair Housing Act and the Equal Opportunity Act. Each office is independently owned and operated. Listing information is deemed reliable but not guaranteed accurate.