
275 Main Street #UNIT R-306, Edwards, CO 81632
Local realty services provided by:CENTURY 21 Top Dog Properties
275 Main Street #UNIT R-306,Edwards, CO 81632
$719,000
- 1 Beds
- 1 Baths
- 791 sq. ft.
- Condominium
- Pending
Listed by: stephanie hart
Office: liv sotheby's int realty beaver creek village
MLS#:1014589
Source:CO_VBR
Price summary
- Price:$719,000
- Price per sq. ft.:$908.98
- Monthly HOA dues:$597
About this home
Experience the convenience of Riverwalk living from this beautifully maintained south-facing 1-bedroom, 1-bath residence, ideally situated in one of the Vail Valley's most desirable walkable communities. Filled with natural light, the inviting living area features a cozy gas fireplace and opens to a private south-facing patio—an ideal place to enjoy your morning coffee or unwind in the afternoon sun. The well-appointed kitchen is finished with granite countertops, while air conditioning provides year-round comfort. Additional highlights include elevator access, underground parking, and a generous private storage closet conveniently located just outside the residence. HOA dues include water and natural gas, adding exceptional everyday value. Just steps from the Eagle River, scenic walking and biking paths, restaurants, cafés, shopping, grocery stores, a movie theater, and public transportation, this residence offers an ideal combination of comfort, convenience, and low-maintenance mountain living. Whether you're seeking a full-time residence, weekend retreat, or investment opportunity, this is an exceptional opportunity to enjoy the Riverwalk lifestyle....
Contact an agent
Home facts
- Year built:2003
- Subdivision & Development:Riverwalk Garnet Building Condos
- Listing ID #:1014589
- Added:40 day(s) ago
- Updated:August 11, 2026 at 07:52 AM
Rooms and interior
- Bedrooms:1
- Total bathrooms:1
- Full bathrooms:1
- Rooms Total:4
- Flooring:Laminate, Tile
- Living area:791 sq. ft.
Heating and cooling
- Cooling:Ceiling Fan(s), Central Air
- Heating:Forced Air, Natural Gas
- Central air:Yes
Structure and exterior
- Roof:Asphalt, Synthetic, Tar & Gravel
- Year built:2003
- Building area:791 sq. ft.
- Lot area:0.02 Acres
- Lot Features:City Lot, Near Public Transit
- Construction Materials:Frame, Stucco
- Exterior Features:Deck
- Foundation Description:Poured in Place
Utilities
- Water:Water Available
Finances and disclosures
- Price:$719,000
- Price per sq. ft.:$908.98
- Tax amount:$2,787 (2025)
Features and amenities
- Amenities:Elevator
Parking
- Total parking spaces:2
- Parking description:Unassigned, Underground
- Garage:Yes

New listings near 275 Main Street #UNIT R-306
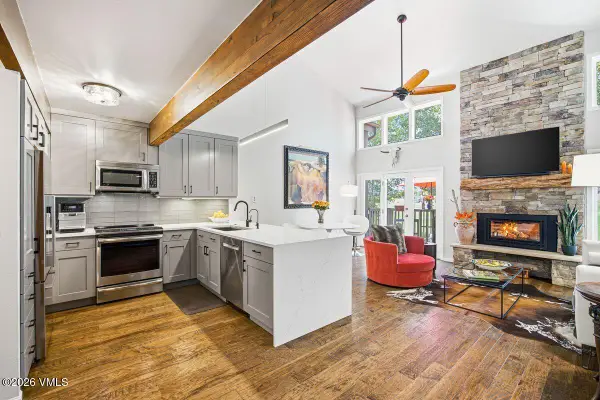 $1,395,000Pending2 beds 2 baths1,422 sq. ft.
931 Singletree Road #UNIT 5, Edwards, CO 81632
MLS# 1014909Listed by: LIV SOTHEBY'S INT REALTY BEAVER CREEK VILLAGE- New
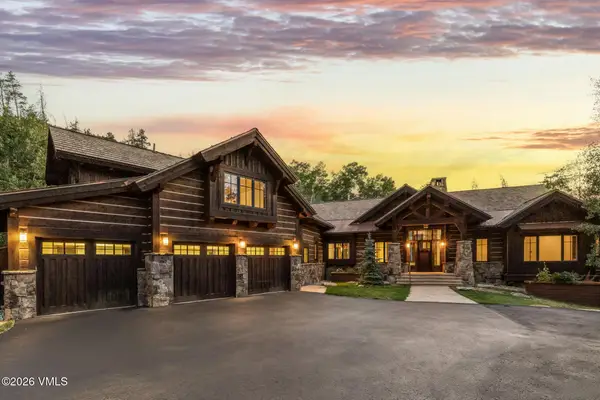 $5,000,000Active5 beds 6 baths5,835 sq. ft.
368 Elk Woods Road, Edwards, CO 81632
MLS# 1014907Listed by: LIV SOTHEBY'S INT. REALTY- VAIL BRIDGE STREET - New
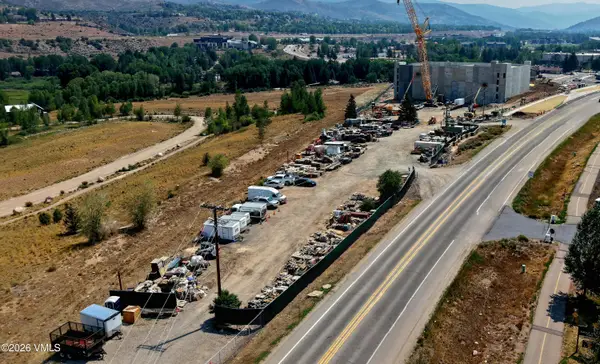 $4,650,000Active1.16 Acres
33885 U.s. 6, Edwards, CO 81632
MLS# 1014868Listed by: SLIFER SMITH & FRAMPTON- 230 BRIDGE STREET - New
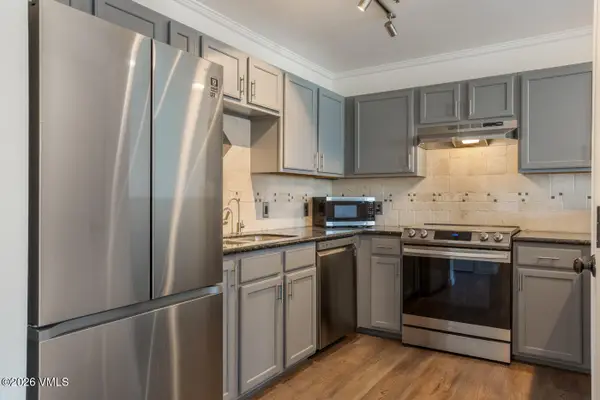 $575,000Active2 beds 1 baths855 sq. ft.
34295 U.s. 6 #208, Edwards, CO 81632
MLS# 1014883Listed by: BERKSHIRE HATHAWAY - VAIL VLG - New
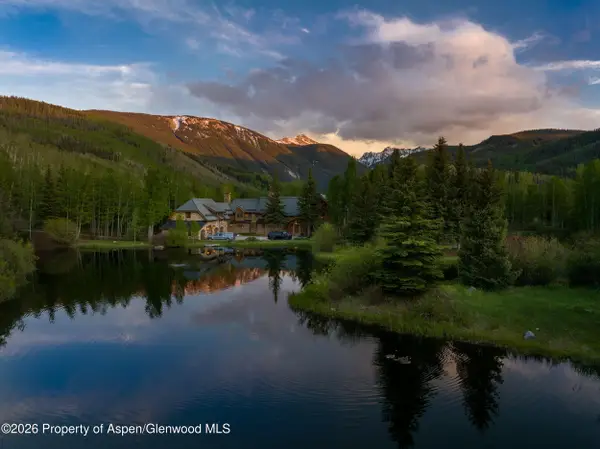 $59,900,000Active4 beds 7 baths13,129 sq. ft.
1701 Holy Cross Drive, Edwards, CO 81632
MLS# 194078Listed by: MIRR RANCH GROUP LLC - New
 $599,900Active1 beds 1 baths690 sq. ft.
225 Main Street #R304, Edwards, CO 81632
MLS# 1014855Listed by: KELLER WILLIAMS MTN PROPERTIES - Open Tue, 3 to 6pm
 $3,300,000Active2 beds 2 baths2,406 sq. ft.
1513 Squaw Creek Road, Edwards, CO 81632
MLS# 1014840Listed by: SLIFER SMITH & FRAMPTON- BACHELOR GULCH  $2,880,000Active4 beds 5 baths2,730 sq. ft.
1121 Winslow Road, Edwards, CO 81632
MLS# 1014836Listed by: LIV SOTHEBY'S INT. REALTY- VAIL BRIDGE STREET- Open Wed, 4 to 7pm
 $30,000,000Active8 beds 10 baths12,533 sq. ft.
781 Lake Creek Road, Edwards, CO 81632
MLS# 1014839Listed by: RON BYRNE & ASSOCIATES R.E. 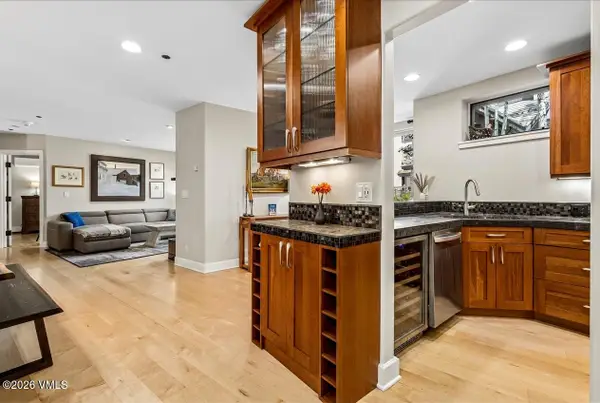 $1,365,000Active1 beds 1 baths1,000 sq. ft.
66 Arrowhead Circle #8, Edwards, CO 81632
MLS# 1014834Listed by: BERKSHIRE HATHAWAY - EDWARDS


Protect your home and budget from life's surprises with an Assurant Home Warranty, backed by a partner that supports you through every step of homeownership. Explore Plans.
©2026 Century 21 Real Estate LLC. All rights reserved. CENTURY 21®, the CENTURY 21 Logo and C21® are service marks owned by Century 21 Real Estate LLC. Century 21 Real Estate LLC fully supports the principles of the Fair Housing Act and the Equal Opportunity Act. Each office is independently owned and operated. Listing information is deemed reliable but not guaranteed accurate.