
42980 Colonial Trail, Elizabeth, CO 80107
Local realty services provided by:CENTURY 21 CapRock Real Estate
42980 Colonial Trail,Elizabeth, CO 80107
$712,900
- 5 Beds
- 3 Baths
- 2,960 sq. ft.
- Single family
- Pending
Listed by: kevin l. wolf
Office: lgi realty colorado llc.
MLS#:4724706
Source:CO_PPAR
Price summary
- Price:$712,900
- Price per sq. ft.:$240.84
- Monthly HOA dues:$47
About this home
The beautiful two-story Monte Vista floor plan features five bedrooms, three bathrooms and an open-concept layout. The state-of-the-art kitchen flows effortlessly into the expansive family room, creating a perfect space for gatherings and daily activities. The formal dining room, enhanced by a butler's pantry, provides space for special occasions with seamless access to the kitchen for added convenience. The master suite boasts an oversized bedroom, two walk-in closets and a spa-like bathroom featuring separate vanities. The versatile upstairs loft adapts to your needs, serving as a home office, play area or reading nook, complete with a large storage closet for added convenience. The covered back patio extends the living space outdoors, providing a serene retreat for relaxation and entertainment, rain or shine. With ample space and thoughtful design, the Monte Vista is the perfect home for any family. Backs to open space. Move In ready.
Contact an agent
Home facts
- Year built:2024
- Listing ID #:4724706
- Added:587 day(s) ago
- Updated:May 27, 2025 at 06:37 PM
Rooms and interior
- Bedrooms:5
- Total bathrooms:3
- Full bathrooms:3
- Flooring:Carpet, Luxury Vinyl
- Kitchen Description:Dishwasher, Disposal, Gas in Kitchen, Kitchen Pantry, Microwave Oven, Oven, Refrigerator, Self Cleaning Oven
- Living area:2,960 sq. ft.
Heating and cooling
- Cooling:Central Air
- Heating:Forced Air, Natural Gas
Structure and exterior
- Roof:Composite Shingle
- Year built:2024
- Building area:2,960 sq. ft.
- Lot area:0.26 Acres
- Lot Features:Backs to Open Space
- Construction Materials:Wood
- Foundation Description:Crawl Space
Utilities
- Water:Assoc/Distr
Finances and disclosures
- Price:$712,900
- Price per sq. ft.:$240.84
- Tax amount:$214 (2023)
Features and amenities
- Amenities:High Speed Internet Avail., Home Warranty, Smart Home Door Locks, Sump Pump, Vaulted Ceilings, Window Coverings
Parking
- Parking description:220V, Attached Garage, Paved Driveway
- Garage spaces:3
 The information being provided by Pikes Peak REALTOR® Services Corp. is for the consumer's personal, non-commercial use and may not be used for any purpose other than to identify prospective properties consumer may be interested in purchasing. Any information relating to real estate for sale referenced on this web site comes from the Internet Data Exchange (IDX) program of the Pikes Peak REALTOR® Services Corp.. CENTURY 21 CapRock Real Estate is not a Multiple Listing Service (MLS), nor does it offer MLS access. This website is a service of CENTURY 21 CapRock Real Estate, a broker participant of Pikes Peak REALTOR® Services Corp.. This web site may reference real estate listing(s) held by a brokerage firm other than the broker and/or agent who owns this web site.
The accuracy of all information, regardless of source, including but not limited to open house information, square footages and lot sizes, is deemed reliable but not guaranteed and should be personally verified through personal inspection by and/or with the appropriate professionals. The data contained herein is copyrighted by Pikes Peak REALTOR® Services Corp. and is protected by all applicable copyright laws. Any unauthorized dissemination of this information is in violation of copyright laws and is strictly prohibited.
The real estate listing information and related content displayed on this site is provided exclusively for consumers' personal, non-commercial use and may not be used for any purpose other than to identify prospective properties consumers may be interested in purchasing. This information and related content is deemed reliable but is not guaranteed accurate by the Pikes Peak REALTOR® Services Corp.
Copyright 2026 Pikes Peak REALTOR® Services Corp. All rights reserved. CO_PPAR Member Broker: Daniel Bishop
The information being provided by Pikes Peak REALTOR® Services Corp. is for the consumer's personal, non-commercial use and may not be used for any purpose other than to identify prospective properties consumer may be interested in purchasing. Any information relating to real estate for sale referenced on this web site comes from the Internet Data Exchange (IDX) program of the Pikes Peak REALTOR® Services Corp.. CENTURY 21 CapRock Real Estate is not a Multiple Listing Service (MLS), nor does it offer MLS access. This website is a service of CENTURY 21 CapRock Real Estate, a broker participant of Pikes Peak REALTOR® Services Corp.. This web site may reference real estate listing(s) held by a brokerage firm other than the broker and/or agent who owns this web site.
The accuracy of all information, regardless of source, including but not limited to open house information, square footages and lot sizes, is deemed reliable but not guaranteed and should be personally verified through personal inspection by and/or with the appropriate professionals. The data contained herein is copyrighted by Pikes Peak REALTOR® Services Corp. and is protected by all applicable copyright laws. Any unauthorized dissemination of this information is in violation of copyright laws and is strictly prohibited.
The real estate listing information and related content displayed on this site is provided exclusively for consumers' personal, non-commercial use and may not be used for any purpose other than to identify prospective properties consumers may be interested in purchasing. This information and related content is deemed reliable but is not guaranteed accurate by the Pikes Peak REALTOR® Services Corp.
Copyright 2026 Pikes Peak REALTOR® Services Corp. All rights reserved. CO_PPAR Member Broker: Daniel BishopNew listings near 42980 Colonial Trail
- New
 $1,500,000Active5 beds 5 baths4,123 sq. ft.
222 High Meadows Loop, Elizabeth, CO 80107
MLS# 9044876Listed by: RE/MAX Professionals - New
 $724,990Active4 beds 4 baths4,499 sq. ft.
5568 Westin Hills Dr, Elizabeth, CO 80107
MLS# 8490490Listed by: DFH Colorado Realty LLC - Open Sat, 11am to 1pmNew
 $725,000Active4 beds 4 baths2,948 sq. ft.
5025 Mahogany Way, Elizabeth, CO 80107
MLS# 3635355Listed by: Compass - Denver - New
 $539,995Active4 beds 3 baths2,546 sq. ft.
43033 Castle Stuart Street, Elizabeth, CO 80107
MLS# 5093451Listed by: D.R. HORTON REALTY, LLC - New
 $1,300,000Active3 beds 3 baths2,532 sq. ft.
29429 County Road 9, Elizabeth, CO 80107
MLS# 4462456Listed by: RE/MAX ALLIANCE PARKER - New
 $499,000Active5 beds 2 baths2,091 sq. ft.
122 Ponderosa Ln, Elizabeth, CO 80107
MLS# 1727527Listed by: Compass - Denver - New
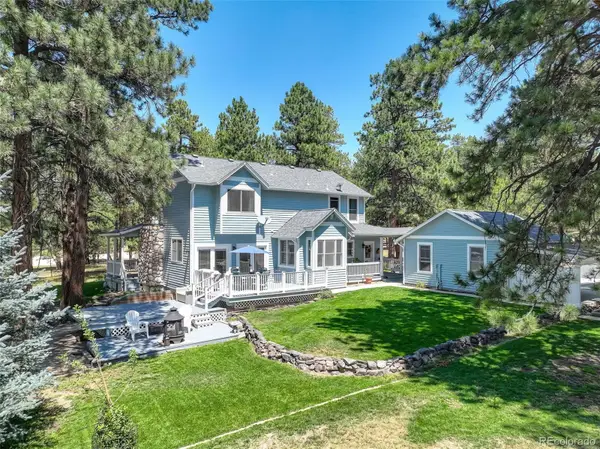 $845,000Active4 beds 3 baths3,588 sq. ft.
35553 Cloud Dance Court, Elizabeth, CO 80107
MLS# 4191191Listed by: COLDWELL BANKER REALTY BK - New
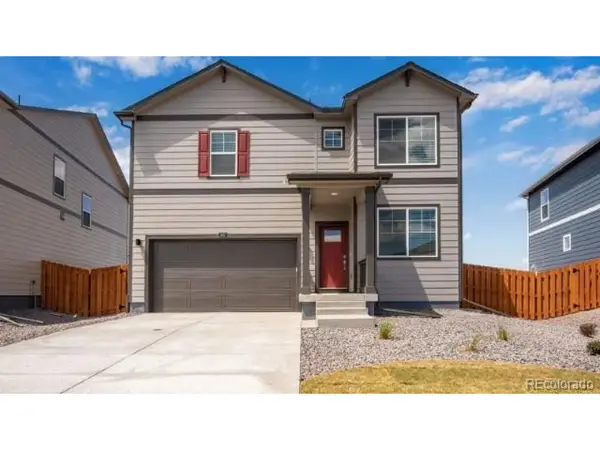 $507,000Active4 beds 3 baths2,398 sq. ft.
43042 Castle Stuart St, Elizabeth, CO 80107
MLS# 2420126Listed by: D.R. Horton Realty, LLC - New
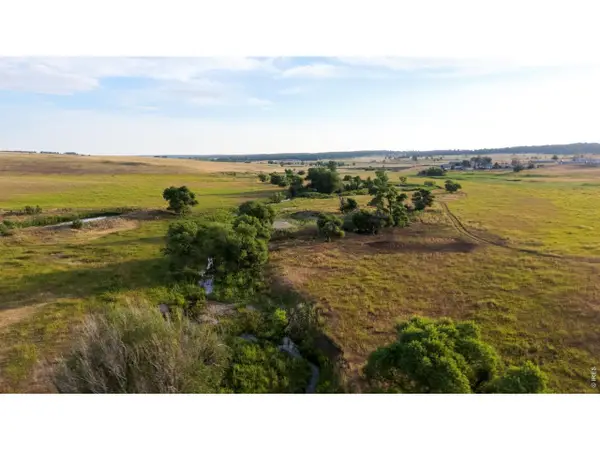 $12,000,000Active4 beds 3 baths1,863 sq. ft.
29643 County Road 17/21, Elizabeth, CO 80107
MLS# 1065998Listed by: Mirr Ranch Group - New
 $775,000Active3 beds 3 baths2,944 sq. ft.
36629 Mossberg Court, Elizabeth, CO 80107
MLS# 5458934Listed by: HIGHEST POINT REAL ESATE


Protect your home and budget from life's surprises with an Assurant Home Warranty, backed by a partner that supports you through every step of homeownership. Explore Plans.
©2026 Century 21 Real Estate LLC. All rights reserved. CENTURY 21®, the CENTURY 21 Logo and C21® are service marks owned by Century 21 Real Estate LLC. Century 21 Real Estate LLC fully supports the principles of the Fair Housing Act and the Equal Opportunity Act. Each office is independently owned and operated. Listing information is deemed reliable but not guaranteed accurate.