
Address Withheld By Seller, Elsmere, CO
Local realty services provided by:CENTURY 21 Bear Facts Realty
Address Withheld By Seller,,
$455,750
- 4 Beds
- 3 Baths
- - sq. ft.
- Single family
- Sold
Listed by: monica breckenridge, lauren schatz
Office: pink realty
MLS#:8468502
Source:ML
Sorry, we are unable to map this address
Price summary
- Price:$455,750
About this home
Welcome to this two story home located on a cul de sac in Falcon Highlands. This property offers 4 bedrooms, 3 bathrooms, a loft, and a main level office with over 2,300 square feet of usable space and no HOA. The layout gives you options for how you want to live in the home.
The main level is set up with an open flow between the kitchen, dining area, and living room. The kitchen includes a center island, plenty of cabinet storage, and a walk in pantry. Whether you are hosting or just going about your daily routine, the space connects well. Central air and ceiling fans help keep the home comfortable year round.
Upstairs you will find a loft that can function as a second living area, workspace, or playroom, along with a conveniently located laundry room. The primary bedroom includes space for a sitting area, a five piece bathroom, and a walk in closet. Three additional bedrooms and a full bathroom complete the upper level, giving everyone their own space.
The home features RV parking, a fenced yard, and a quick commute to everything you need. This property offers flexibility, function, and location without the restrictions of an HOA....
Contact an agent
Home facts
- Year built:2012
- Listing ID #:8468502
Rooms and interior
- Bedrooms:4
- Total bathrooms:3
- Full bathrooms:2
- Half bathrooms:1
- Kitchen Description:Dishwasher, Disposal, Microwave, Oven, Range, Refrigerator
- Basement:Yes
- Basement Description:Crawl Space
Heating and cooling
- Cooling:Central Air
- Heating:Forced Air
- Central air:Yes
Structure and exterior
- Roof:Composition
- Year built:2012
- Lot Features:Level
- Construction Materials:Frame
- Levels:2 Story
Schools
- High school:Falcon
- Middle school:Falcon
- Elementary school:Falcon
Utilities
- Water:Public
- Sewer:Public Sewer
Finances and disclosures
- Price:$455,750
- Tax amount:$3,253 (2024)
Features and amenities
- Laundry features:Dryer, In Unit, Washer
Parking
- Total parking spaces:3
- Parking description:3 Carport Space(s)
- Carport spaces:3
 Based on information submitted to the MLS GRID as of July 28, 2026 10:57 AM. All data is obtained from various sources and may not have been verified by broker or MLS GRID. Supplied Open House information is subject to change without notice. All information should be independently reviewed and verified for accuracy. Properties may or may not be listed by the office/agent presenting the information. ML Member Broker: Juan L. Sanchez
New listings near
- New
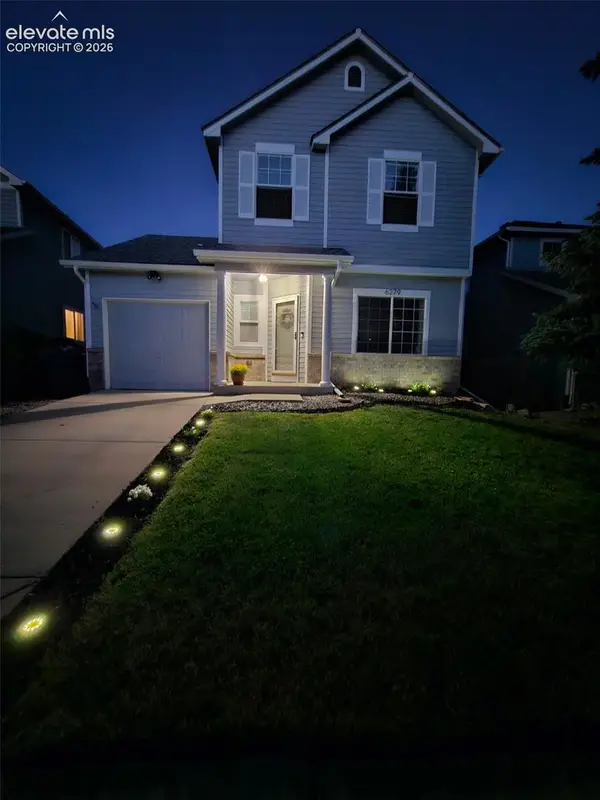 $400,000Active3 beds 3 baths1,202 sq. ft.
6279 Scottsbluff Drive, Colorado Springs, CO 80923
MLS# 6037437Listed by: HOMESMART - New
 $460,000Active4 beds 4 baths2,079 sq. ft.
5125 Weaver Dr, Colorado Springs, CO 80922
MLS# 3971071Listed by: Iconic Colorado Properties, LLC - New
 $359,950Active3 beds 3 baths1,475 sq. ft.
2473 Serviceberry Grove, Colorado Springs, CO 80915
MLS# 6719442Listed by: RICHMOND REALTY INC - New
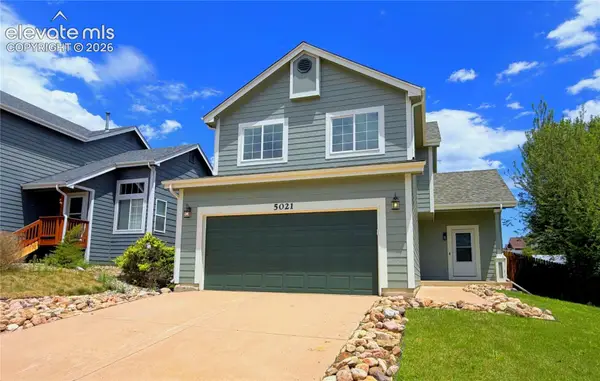 $449,500Active4 beds 4 baths2,139 sq. ft.
5021 Copen Drive, Colorado Springs, CO 80922
MLS# 8815847Listed by: METRO REAL ESTATE GROUP - New
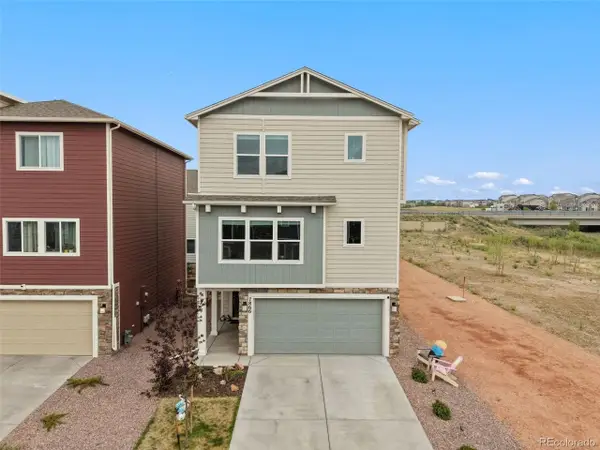 $429,500Active-- beds -- baths1,739 sq. ft.
7866 Piton Pt, Colorado Springs, CO 80923
MLS# 4515460Listed by: RE/MAX Real Estate Group Inc - New
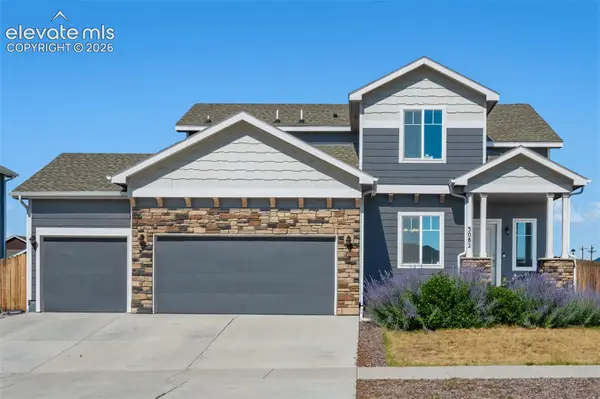 $500,000Active3 beds 3 baths3,368 sq. ft.
3082 Namib Drive, Colorado Springs, CO 80939
MLS# 6092023Listed by: REMAX PROPERTIES - New
 $370,000Active4 beds 4 baths1,935 sq. ft.
7358 Maybeck View, Peyton, CO 80831
MLS# 5192673Listed by: REMAX PROPERTIES - New
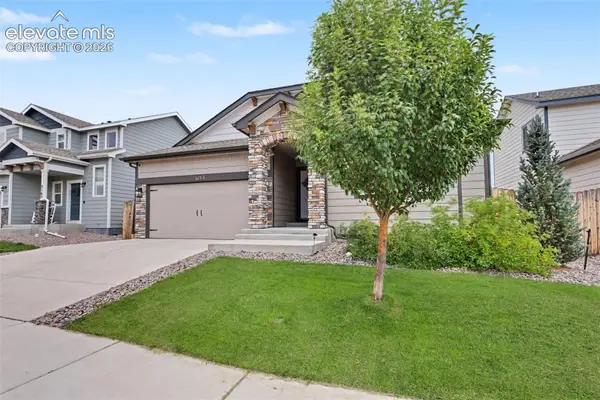 $540,000Active5 beds 3 baths3,176 sq. ft.
3153 Loot Drive, Colorado Springs, CO 80939
MLS# 6487047Listed by: THE CUTTING EDGE - New
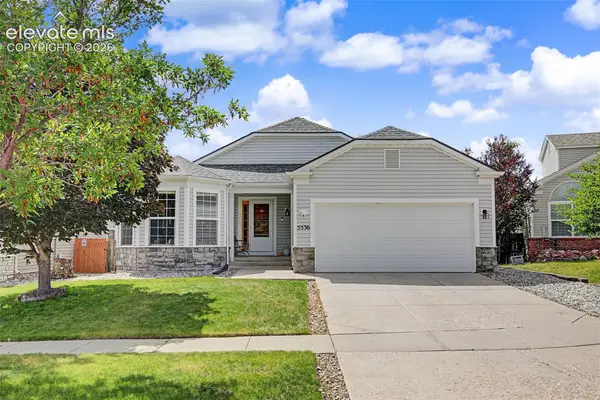 $535,000Active5 beds 3 baths3,056 sq. ft.
5536 Ansel Drive, Colorado Springs, CO 80923
MLS# 9117679Listed by: THE CUTTING EDGE - New
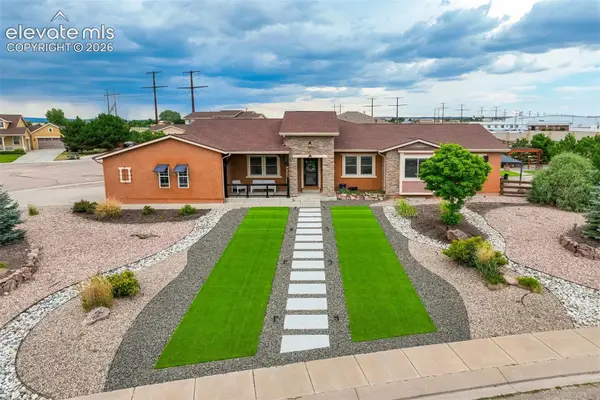 $750,000Active6 beds 4 baths4,389 sq. ft.
7555 Antelope Meadows Circle, Peyton, CO 80831
MLS# 9526915Listed by: THE CUTTING EDGE


Protect your home and budget from life's surprises with an Assurant Home Warranty, backed by a partner that supports you through every step of homeownership. Explore Plans.
©2026 Century 21 Real Estate LLC. All rights reserved. CENTURY 21®, the CENTURY 21 Logo and C21® are service marks owned by Century 21 Real Estate LLC. Century 21 Real Estate LLC fully supports the principles of the Fair Housing Act and the Equal Opportunity Act. Each office is independently owned and operated. Listing information is deemed reliable but not guaranteed accurate.